
Search results for "Simultaneously" in Home Design Ideas
 Mary Cook

Family room - rustic loft-style dark wood floor family room idea in Chicago with gray walls, no fireplace and a wall-mounted tv
 Donohoe Living Landscapes
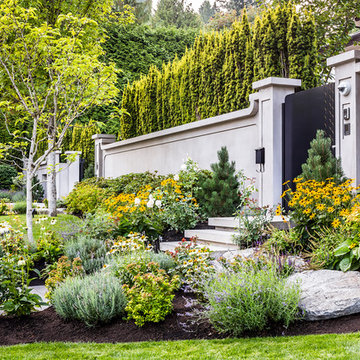
The landscape design for this private residence brings together a diverse array of elements to create an ethereal, multi-sensory experience where sound, movement, colour and scent are simultaneously evoked. Shielded by a forty foot hedge, the site challenged us to create an exterior, yet interior, world where Asian and Western influences intersect. In honouring the traditions of Feng Shui, the retaining wall does not sit directly on the entrance. Meditation pathways lead to areas of retreat and socialization (including an outdoor fire, a restored pool and covered seating area). An ergonomic garden and potting station lined with fruit trees allows the client to grow her own plants and vegetables. A multi-leveled water feature is framed with lush camellias and peonies; the landscape is lined with evergreens and decorated with Chinese basalt and local granite. The multi-sensory design comes to life in the grove of Shirofugen cherry trees as it sheds its petals to the music of a custom Corten steel wind chime sculpture made by English artist David Harber. A weather station was placed on site for a month to determine the weight of the chimes—each one set to the pentatonic scale. This is a space where our clients can grow and evolve their lives with the seasons.
 Chapter Renovation
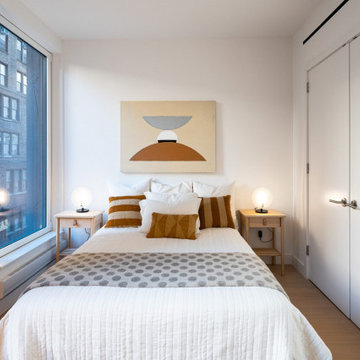
The apartment features 7" wide European white oak flooring to emphasize yet simultaneously calmly balance out the epic windows, views & City’s bustle.
Find the right local pro for your project
 Bailey Lowe Design
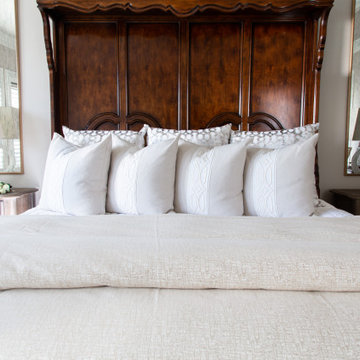
We reused a couple of stunning pieces in this room to create a space that is a restful retreat. The traditional bed is complimented by transitional design with custom bedding and mirrors to make this room simultaneously bright and cozy.
 Bittoni Architects

A radical remodel of a modest beach bungalow originally built in 1913 and relocated in 1920 to its current location, blocks from the ocean.
The exterior of the Bay Street Residence remains true to form, preserving its inherent street presence. The interior has been fully renovated to create a streamline connection between each interior space and the rear yard. A 2-story rear addition provides a master suite and deck above while simultaneously creating a unique space below that serves as a terraced indoor dining and living area open to the outdoors.
Photographer: Taiyo Watanabe

 Prime Realty
Unique opportunity to live your best life in this architectural home. Ideally nestled at the end of a serene cul-de-sac and perfectly situated at the top of a knoll with sweeping mountain, treetop, and sunset views- some of the best in all of Westlake Village! Enter through the sleek mahogany glass door and feel the awe of the grand two story great room with wood-clad vaulted ceilings, dual-sided gas fireplace, custom windows w/motorized blinds, and gleaming hardwood floors. Enjoy luxurious amenities inside this organic flowing floorplan boasting a cozy den, dream kitchen, comfortable dining area, and a masterpiece entertainers yard. Lounge around in the high-end professionally designed outdoor spaces featuring: quality craftsmanship wood fencing, drought tolerant lush landscape and artificial grass, sleek modern hardscape with strategic landscape lighting, built in BBQ island w/ plenty of bar seating and Lynx Pro-Sear Rotisserie Grill, refrigerator, and custom storage, custom designed stone gas firepit, attached post & beam pergola ready for stargazing, cafe lights, and various calming water features—All working together to create a harmoniously serene outdoor living space while simultaneously enjoying 180' views! Lush grassy side yard w/ privacy hedges, playground space and room for a farm to table garden! Open concept luxe kitchen w/SS appliances incl Thermador gas cooktop/hood, Bosch dual ovens, Bosch dishwasher, built in smart microwave, garden casement window, customized maple cabinetry, updated Taj Mahal quartzite island with breakfast bar, and the quintessential built-in coffee/bar station with appliance storage! One bedroom and full bath downstairs with stone flooring and counter. Three upstairs bedrooms, an office/gym, and massive bonus room (with potential for separate living quarters). The two generously sized bedrooms with ample storage and views have access to a fully upgraded sumptuous designer bathroom! The gym/office boasts glass French doors, wood-clad vaulted ceiling + treetop views. The permitted bonus room is a rare unique find and has potential for possible separate living quarters. Bonus Room has a separate entrance with a private staircase, awe-inspiring picture windows, wood-clad ceilings, surround-sound speakers, ceiling fans, wet bar w/fridge, granite counters, under-counter lights, and a built in window seat w/storage. Oversized master suite boasts gorgeous natural light, endless views, lounge area, his/hers walk-in closets, and a rustic spa-like master bath featuring a walk-in shower w/dual heads, frameless glass door + slate flooring. Maple dual sink vanity w/black granite, modern brushed nickel fixtures, sleek lighting, W/C! Ultra efficient laundry room with laundry shoot connecting from upstairs, SS sink, waterfall quartz counters, and built in desk for hobby or work + a picturesque casement window looking out to a private grassy area. Stay organized with the tastefully handcrafted mudroom bench, hooks, shelving and ample storage just off the direct 2 car garage! Nearby the Village Homes clubhouse, tennis & pickle ball courts, ample poolside lounge chairs, tables, and umbrellas, full-sized pool for free swimming and laps, an oversized children's pool perfect for entertaining the kids and guests, complete with lifeguards on duty and a wonderful place to meet your Village Homes neighbors. Nearby parks, schools, shops, hiking, lake, beaches, and more. Live an intentionally inspired life at 2228 Knollcrest — a sprawling architectural gem!
 Carolina V. Gentry, RID

Highly edited and livable, this Dallas mid-century residence is both bright and airy. The layered neutrals are brightened with carefully placed pops of color, creating a simultaneously welcoming and relaxing space. The home is a perfect spot for both entertaining large groups and enjoying family time -- exactly what the clients were looking for.
 Millar & Associates Construction
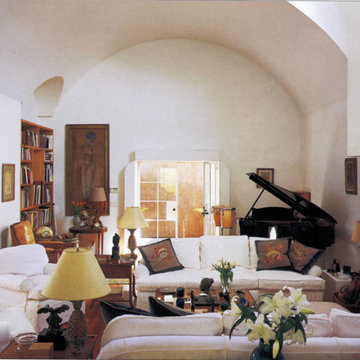
Contemporary living room with a Mediterranean influence. It's simultaneously elegant, comfortable and artsy. Photo by Tim Street-Porter
Example of a mid-sized trendy enclosed living room design in Santa Barbara with white walls and a standard fireplace
Example of a mid-sized trendy enclosed living room design in Santa Barbara with white walls and a standard fireplace
 Artisan Design Studio
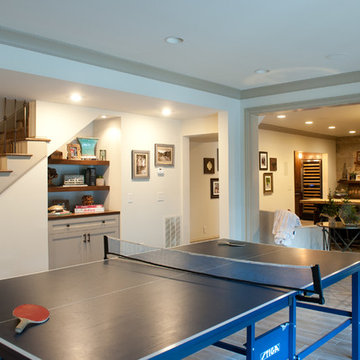
It's hard to believe that this is the same cold, unfriendly basement!
Openings into the adjacent rooms were widened in order to entertain simultaneously in all room. We kept the walls light, but darkened the trim so that the final product still feels warm and inviting.
Devon Morgan with Photosynthesis Studio, Atlanta GA
 Bella Villa Design Studio

This comfortable game room has 3 TVs in the sitting area and 1 at the bar so you can watch all the games simultaneously! A customized shuffleboard table provides fun and the chair reclines with an adjacent outdoor living area.

 Worthington Design & Remodeling
A stained cedar pergola with stone pillars and accent lighting was designed at the opposite end of the pool, overlooking the green space and the crystal clear pool simultaneously. This unique space can be enjoyed in moveable chairs, or even suspended in a hammock.
Photo Credit: Whonsetler Photography
 Bailey Lowe Design
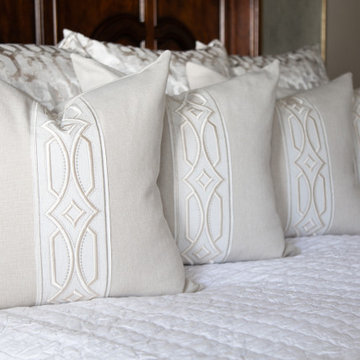
We reused a couple of stunning pieces in this room to create a space that is a restful retreat. The traditional bed is complimented by transitional design with custom bedding and mirrors to make this room simultaneously bright and cozy.
 Quartersawn Design Build
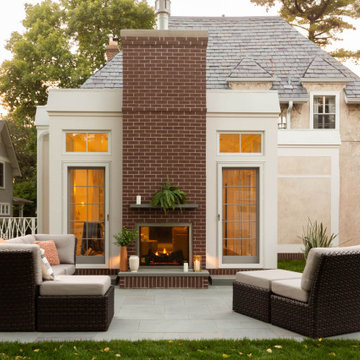
 One of the standout features is the indoor/outdoor fireplace. This unique addition allows residents to enjoy the warmth and coziness of a fireplace while simultaneously connecting with the natural surroundings.
 Lucy Call
Photo: Lucy Call © 2015 Houzz
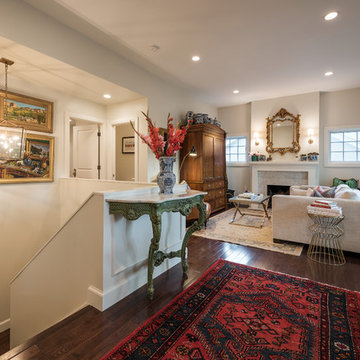
Example of a transitional living room design in Salt Lake City
Example of a transitional living room design in Salt Lake City
 Scenic Interiors, LLC
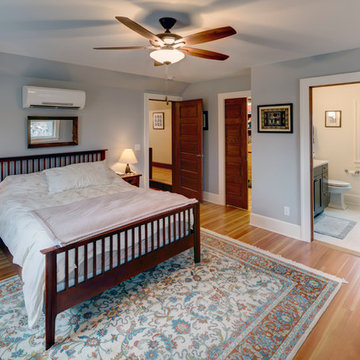
A growing family needed extra space in their 1930 Bungalow. We designed an addition sensitive to the neighborhood and complimentary to the original design that includes a generously sized one car garage, a 350 square foot screen porch and a master suite with walk-in closet and bathroom. The original upstairs bathroom was remodeled simultaneously, creating two new bathrooms. The master bathroom has a curbless shower and glass tile walls that give a contemporary vibe. The screen porch has a fir beadboard ceiling and the floor is random width white oak planks milled from a 120 year-old tree harvested from the building site to make room for the addition.
 KITCHEN CREATIONS LTD
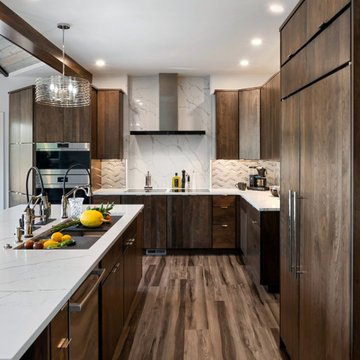
This custom contemporary kitchen shows its drama by using rich-toned cabinetry, Calacatta Laza quartz counter tops, and a full-height backsplash at the hood. The five-foot workstation sink contains the mess of cooking while simultaneously allowing them to serve and entertain.
 Bailey Lowe Design
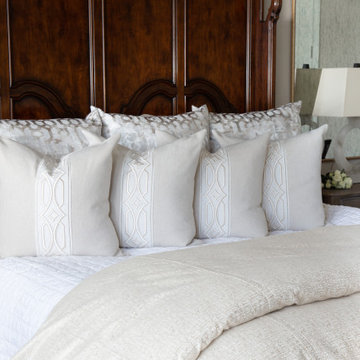
We reused a couple of stunning pieces in this room to create a space that is a restful retreat. The traditional bed is complimented by transitional design with custom bedding and mirrors to make this room simultaneously bright and cozy.

 Advanced Home Services
I love the idea of organization especially when it comes to small spaces. We were able to convey this basic closet to a too elevated and expanded storage space and simultaneously gave functionally of drawers and hanging space.
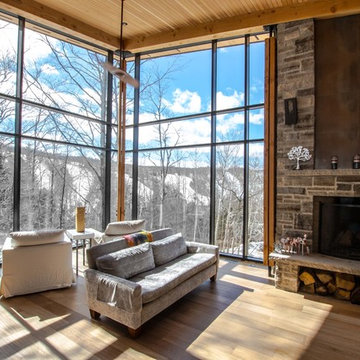
 BLDG Workshop Inc.
The owner of this Devil’s Glen Ski Resort chalet was determined to honour the original structure built by his father.
At the same time, a growing family created the need for an amplified space. The design for the enlarged chalet attempts to incorporate proportions and angles from the original craftsman styled structure while simultaneously taking cues from the challenging mountain site.
Stonework and timber beams create a framework for expansive glazing that affords sweeping views to the mountain, snow and sky. As a result, a new generation of skiers is engaged with the mountain and it’s community in the same way the owner’s father provided him.
11