
Search results for "Simultaneously" in Home Design Ideas
 Drury Design
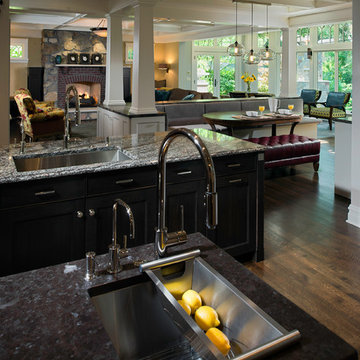
A sink installed in each island allows for multiple prep zones giving the homeowner the ability to cook and entertain guests simultaneously.
Transitional kitchen photo in Chicago with an undermount sink, beaded inset cabinets, white cabinets, granite countertops, white backsplash, mosaic tile backsplash and stainless steel appliances
Transitional kitchen photo in Chicago with an undermount sink, beaded inset cabinets, white cabinets, granite countertops, white backsplash, mosaic tile backsplash and stainless steel appliances
 Dixon Projects
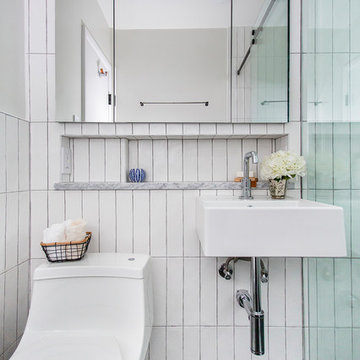
Fully-renovated bathroom featuring vertically-stacked white subway tile, black hexagonal floor tile, matte black accents, and inset wall storage.
Inspiration for a modern bathroom remodel in New York
Inspiration for a modern bathroom remodel in New York
 LG Electronics
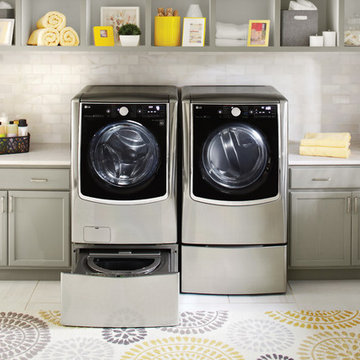
With the new LG Twin Wash™, your delicates and regulars can live peacefully separate but washed at the same time. With the ability to do two loads of laundry at the same time, life’s good.
Find the right local pro for your project

 Rosborough Partners Inc.
Big on style and function, this outdoor dining area is grand and intimate simultaneously.
Inspiration for a traditional landscaping in Chicago.
Inspiration for a traditional landscaping in Chicago.
 Andrew A. Willett, Architect, PA
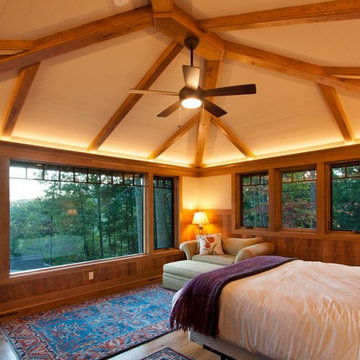
The ceiling treatment gives weight and lightness simultaneously. Note the painted wood ceiling too. We used inexpensive polar for this treatment.
Photos by Jay Weiland
 Kitchen & Bath by Design LLC

Gorgeous Master Bath Spa Retreat
Elegant brown floor freestanding bathtub photo with flat-panel cabinets, dark wood cabinets, solid surface countertops and white countertops
Elegant brown floor freestanding bathtub photo with flat-panel cabinets, dark wood cabinets, solid surface countertops and white countertops
 Aviv Tile and Remodeling
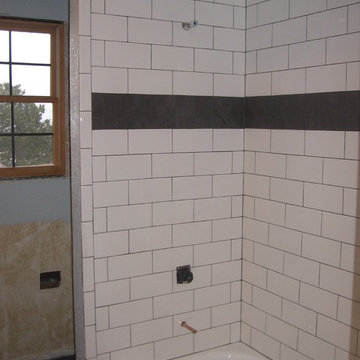
White porcelain subway tile with black grout and dark accent mosaic tile. This installation necessarily required craft to obtain its simultaneously bold and conventional character.
 Bittoni Architects

A radical remodel of a modest beach bungalow originally built in 1913 and relocated in 1920 to its current location, blocks from the ocean.
The exterior of the Bay Street Residence remains true to form, preserving its inherent street presence. The interior has been fully renovated to create a streamline connection between each interior space and the rear yard. A 2-story rear addition provides a master suite and deck above while simultaneously creating a unique space below that serves as a terraced indoor dining and living area open to the outdoors.
Photographer: Taiyo Watanabe
 Outdoor Lighting Perspectives of Raleigh
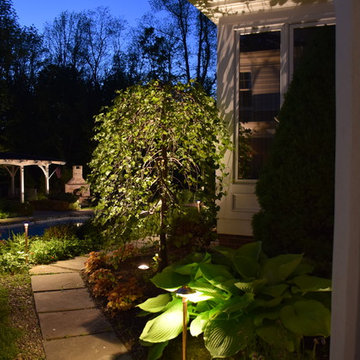
Bring your plants and shrubbery to life at night while simultaneously providing elegant illumination to maintain a stable footing.
Photo of a contemporary landscaping in Raleigh.
Photo of a contemporary landscaping in Raleigh.

 Monarch Custom Homes

Enjoy working out with a view? The Artemis is complete with an area to enjoy both simultaneously
![Design Fixation [Faith Provencher]](https://st.hzcdn.com/fimgs/07a3fbf7003fc8b3_6655-w32-h32-b0-p0--.jpg) Design Fixation [Faith Provencher]
Design Fixation [Faith Provencher]Photo: Design Fixation © 2017 Houzz
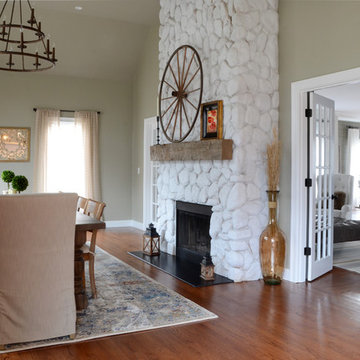
Living room - transitional living room idea in Boston
Living room - transitional living room idea in Boston
 Creative Floors
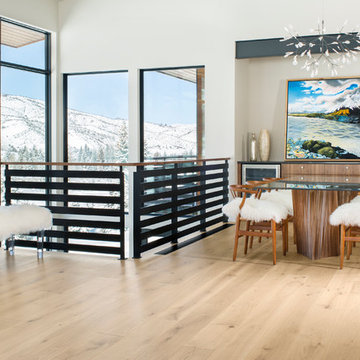
This wide-plank European Engineered Wood has light wire brushing while slightly baked for rich depth. These elements allow the wood to carry through it's natural warmth while simultaneously providing gray undertones.
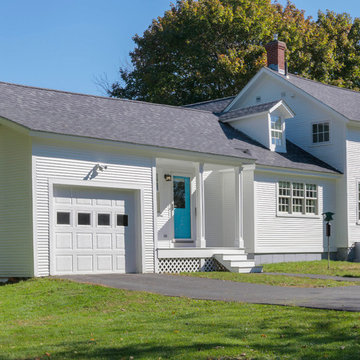
 Resourceful Renovator
After: Exterior Side
A small addition was added that simultaneously created the perfect spot for the kitchen table while also cleaning up the lines of the West exterior wall.
Photo by: Susan Teare
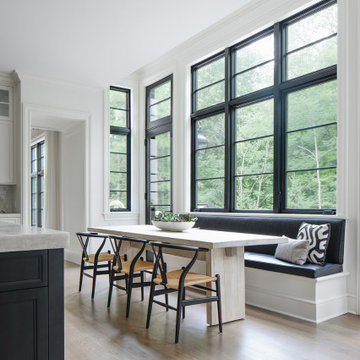
 Scott Simpson Design + Build
Kitchen/dining room combo - transitional kitchen/dining room combo idea in Chicago with an island
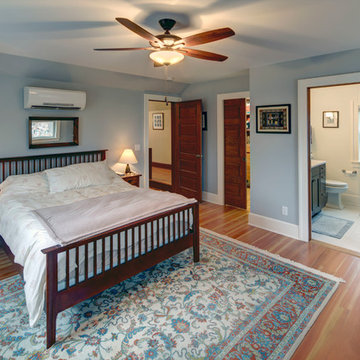
 Scenic Interiors, LLC
A growing family needed extra space in their 1930 Bungalow. We designed an addition sensitive to the neighborhood and complimentary to the original design that includes a generously sized one car garage, a 350 square foot screen porch and a master suite with walk-in closet and bathroom. The original upstairs bathroom was remodeled simultaneously, creating two new bathrooms. The master bathroom has a curbless shower and glass tile walls that give a contemporary vibe. The screen porch has a fir beadboard ceiling and the floor is random width white oak planks milled from a 120 year-old tree harvested from the building site to make room for the addition.
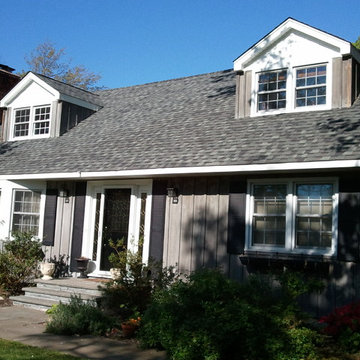
 BluStar Construction
Shed dormers roofs were completely removed to change style to gabled dormer. Entire roof surface also updated simultaneously.
Example of a mid-sized cottage gray two-story wood exterior home design in New York
Example of a mid-sized cottage gray two-story wood exterior home design in New York


 Odd Job Landscaping
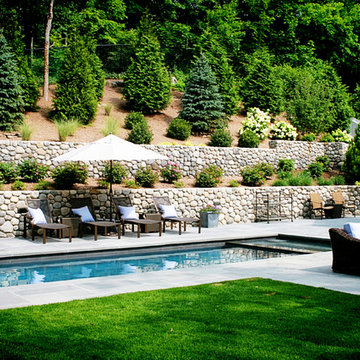
Double retaining walls of round natural fieldstone were used to correct a steep grade change and drainage issues in the yard while simultaneously beautifying and framing the property. Trees on the slope were installed using manpower, as machinery wasn’t able to make the climb.
 Carolina V. Gentry, RID
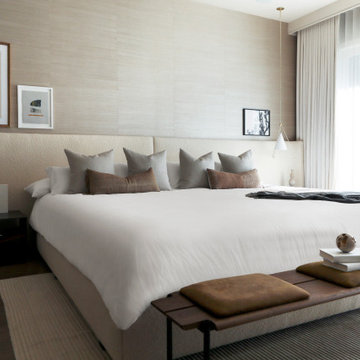

Highly edited and livable, this Dallas mid-century residence is both bright and airy. The layered neutrals are brightened with carefully placed pops of color, creating a simultaneously welcoming and relaxing space. The home is a perfect spot for both entertaining large groups and enjoying family time -- exactly what the clients were looking for.
8