
Search results for "Simultaneously" in Home Design Ideas
 Andrew A. Willett, Architect, PA
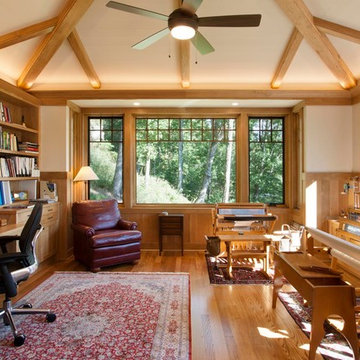
The ceiling treatment gives weight and lightness simultaneously. Note the painted wood ceiling too. We used inexpensive polar for this treatment.
Photos by Jay Weiland
 Robert Montgomery Homes, Inc.
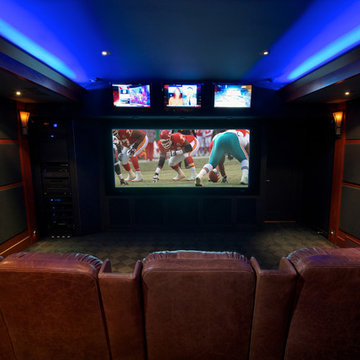
Multiple screens allow you to follow more sports simultaneously.
Eclectic home theater photo in Kansas City
Eclectic home theater photo in Kansas City
 Linden L.A.N.D. Group
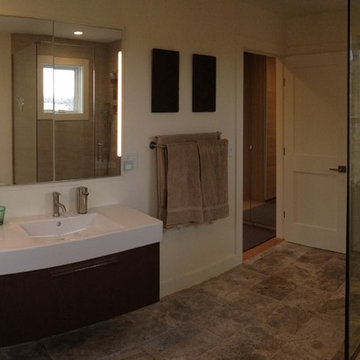
The stone is a Pewter Travertine, simultaneously complex and muted. The Duravit vanity maintains the contemporary look. Photo: Rebecca Lindenmeyr
Mid-sized transitional master beige tile and stone tile travertine floor drop-in bathtub photo in Burlington with a wall-mount sink, flat-panel cabinets, dark wood cabinets, limestone countertops, a one-piece toilet and white walls
Mid-sized transitional master beige tile and stone tile travertine floor drop-in bathtub photo in Burlington with a wall-mount sink, flat-panel cabinets, dark wood cabinets, limestone countertops, a one-piece toilet and white walls
Find the right local pro for your project
 M James Architecture
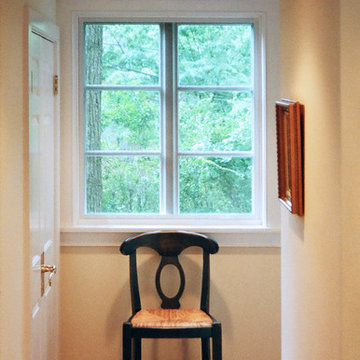
This addition and renovation to a diminutive carriage house met the owners wish for a ground-floor powder room and expanded kitchen while simultaneously opening up the house to the spectacular owner-tended gardens located on the property.

 Fisher Custom Homes
Sheltered from the hot desert sun while maintaining privacy and simultaneously enjoying a beautiful green golf course view.
Inspiration for a huge mediterranean brown two-story adobe exterior home remodel in Phoenix
Inspiration for a huge mediterranean brown two-story adobe exterior home remodel in Phoenix
 DHD Architecture and Interior Design
Montgomery Place Townhouse

The unique and exclusive property on Montgomery Place, located between Eighth Avenue and Prospect Park West, was designed in 1898 by the architecture firm Babb, Cook & Willard. It contains an expansive seven bedrooms, five bathrooms, and two powder rooms. The firm was simultaneously working on the East 91st Street Andrew Carnegie Mansion during the period, and ensured the 30.5’ wide limestone at Montgomery Place would boast landmark historic details, including six fireplaces, an original Otis elevator, and a grand spiral staircase running across the four floors. After a two and half year renovation, which had modernized the home – adding five skylights, a wood burning fireplace, an outfitted butler’s kitchen and Waterworks fixtures throughout – the landmark mansion was sold in 2014. DHD Architecture and Interior Design were hired by the buyers, a young family who had moved from their Tribeca Loft, to further renovate and create a fresh, modern home, without compromising the structure’s historic features. The interiors were designed with a chic, bold, yet warm aesthetic in mind, mixing vibrant palettes into livable spaces.
Photography: Annie Schlechter
www.annieschlechter.com
© DHD / ALL RIGHTS RESERVED.
 EARTH AND IMAGES

Example of a classic gray floor utility room design in Phoenix with a farmhouse sink, recessed-panel cabinets, beige cabinets, beige walls, a side-by-side washer/dryer and gray countertops
 Resourceful Renovator
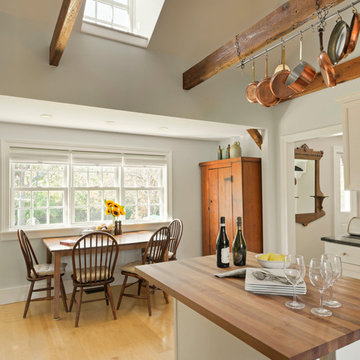
After: Kitchen
As part of this project, the kitchen layout was changed and the ceiling of the kitchen was lofted to create a dramatic, airy feeling. A small addition was added that simultaneously created the perfect spot for the kitchen table.
Photo by: Susan Teare
 Hatzell Drafting & Interior Design
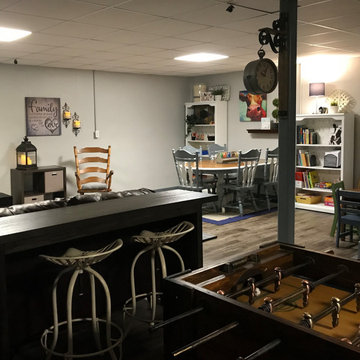
Tractor seat stools accompany a sofa table/ back bar. Guests can eat and drink, watch the television or the pool/ foosball game simultaneously.
Basement - industrial basement idea in Indianapolis
Basement - industrial basement idea in Indianapolis
 TOMHILL STUDIO

A custom outdoor Kitchen was designed simultaneously with the wood screening for a seamless appearance. The built-in bbq and cooktop are surrounded with a honed black granite and behind, the Corten retaining wall forms a planter for an herb garden. The shed houses bikes that the family uses to get around town.
 Bailey Lowe Design
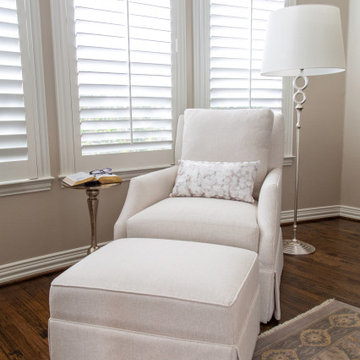
We reused a couple of stunning pieces in this room to create a space that is a restful retreat. The traditional bed is complimented by transitional design with custom bedding and mirrors to make this room simultaneously bright and cozy.
 Jones Pierce Studios
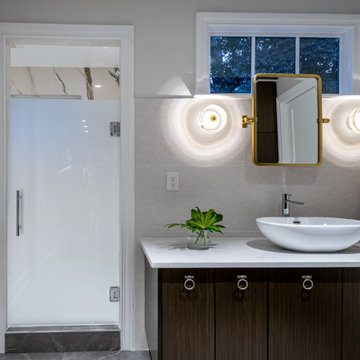
Frosted glass shower doors allows simultaneous use of a small urban primary bath.
Bathroom - mid-sized transitional bathroom idea in Atlanta
Bathroom - mid-sized transitional bathroom idea in Atlanta
 Align Design LLC
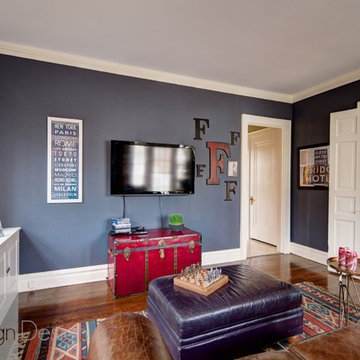
The den can be closed off from the living room so that separate activities can take place, simultaneously.
Family room library - mid-sized traditional enclosed medium tone wood floor family room library idea in Grand Rapids with blue walls and a wall-mounted tv
Family room library - mid-sized traditional enclosed medium tone wood floor family room library idea in Grand Rapids with blue walls and a wall-mounted tv

 Cummings Architecture + Interiors
Mathew and his team at Cummings Architects have a knack for being able to see the perfect vision for a property. They specialize in identifying a building’s missing elements and crafting designs that simultaneously encompass the large scale, master plan and the myriad details that make a home special. For this Winchester home, the vision included a variety of complementary projects that all came together into a single architectural composition.
Starting with the exterior, the single-lane driveway was extended and a new carriage garage that was designed to blend with the overall context of the existing home. In addition to covered parking, this building also provides valuable new storage areas accessible via large, double doors that lead into a connected work area.
For the interior of the house, new moldings on bay windows, window seats, and two paneled fireplaces with mantles dress up previously nondescript rooms. The family room was extended to the rear of the house and opened up with the addition of generously sized, wall-to-wall windows that served to brighten the space and blur the boundary between interior and exterior.
The family room, with its intimate sitting area, cozy fireplace, and charming breakfast table (the best spot to enjoy a sunlit start to the day) has become one of the family’s favorite rooms, offering comfort and light throughout the day. In the kitchen, the layout was simplified and changes were made to allow more light into the rear of the home via a connected deck with elongated steps that lead to the yard and a blue-stone patio that’s perfect for entertaining smaller, more intimate groups.
From driveway to family room and back out into the yard, each detail in this beautiful design complements all the other concepts and details so that the entire plan comes together into a unified vision for a spectacular home.
Photos By: Eric Roth
 Showplace Cabinetry
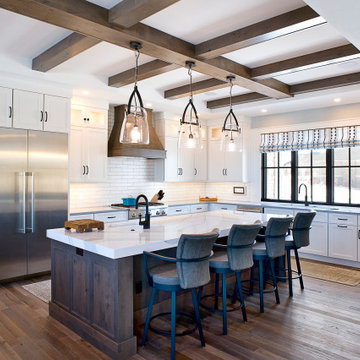
Simultaneously comfortable and elegant, this executive home makes excellent use of Showplace Cabinetry throughout its open floor plan. The contrasting design elements found within this newly constructed home are very intentional, blending bright and clean sophistication with splashes of earthy colors and textures. In this home, painted white kitchen cabinets are anything but ordinary.
Visually stunning from every angle, the homeowners have created an open space that not only reflects their personal sense of informed design, but also ensures it will feel livable to younger family members and approachable to their guests. A home where sweet little moments will create lasting memories.
Kitchen Perimeter
- Door Style: Edgewater
- Construction: International+/Full Overlay
- Wood Type: Paint Grade
- Paint: Showplace Paints - Heron Plume
Kitchen Island | Hood
- Door Style: Edgewater
- Construction: International+/Full Overlay
- Wood Type: Rustic Alder
- Finish: Driftwood
 Regan Wood Photography

Inspiration for a mid-sized transitional master bedroom remodel in New York with gray walls
 AIBD - American Institute of Building Design
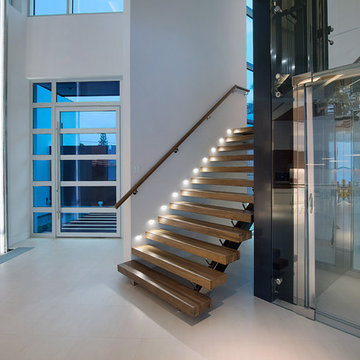
This home was designed with a clean, modern aesthetic that imposes a commanding view of its expansive riverside lot. The wide-span, open wing design provides a feeling of open movement and flow throughout the home. Interior design elements are tightly edited to their most elemental form. Simple yet daring lines simultaneously convey a sense of energy and tranquility. Super-matte, zero sheen finishes are punctuated by brightly polished stainless steel and are further contrasted by thoughtful use of natural textures and materials. The judges said “this home would be like living in a sculpture. It’s sleek and luxurious at the same time.”
The award for Best In Show goes to
RG Designs Inc. and K2 Design Group
Designers: Richard Guzman with Jenny Provost
From: Bonita Springs, Florida
 dRemodeling Design-Build
DuraSupreme Cabinetry
This timeless and classic kitchen informed the main living and lower level renovation with white and grey as the palette, and sophisticated details at every turn.
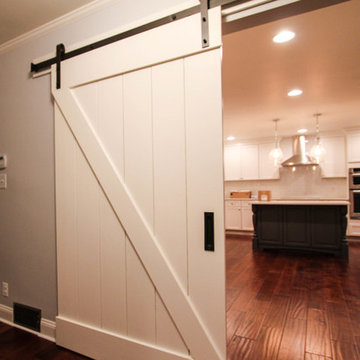
Stylized shaker cabinetry took the cabinets to a new level with chrome hardware, soft close doors, and modern appliances that make it a dream kitchen for any cook. By knocking down the existing dining room wall, the kitchen expanded graciously and now includes a large seated island treated with furniture-like details in a soft dark grey. The white and grey tones play beautifully off the warm hand scraped wood floor that runs throughout the main level, providing a warmth underfoot. Openings were widened to allow for a more open floor plan and an extra wide barn door adds style to the front entrance. Additional dining was added to the former dining room as a breakfast nook complete with storage bench seating. A wine bar is tucked into a corner next to the living area allowing for easy access when entertaining.
dRemodeling also built in a custom bookshelf/entertainment area as well as a new mantle and tile surround. The upstairs closet was removed to allow for a larger foyer. The lower level features a newly organized laundry room that is wrapped in traditional wainscoting along one wall and the ceiling. New doors, windows, register cover, and light switch covers were installed to give the space a total and complete makeover, down to the smallest detail.
www.dremodeling.com
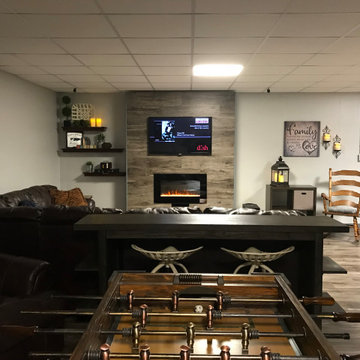 Hatzell Drafting & Interior Design
Tractor seat stools accompany a sofa table/ back bar. Guests can eat and drink, watch the television or the pool/ foosball game simultaneously.
Inspiration for an industrial basement remodel in Indianapolis
Inspiration for an industrial basement remodel in Indianapolis
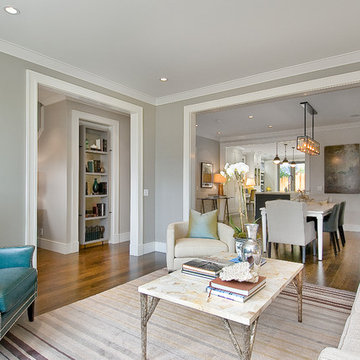
 Chr DAUER Architects
A typical post-1906 Noe Valley house is simultaneously restored, expanded and redesigned to keep what works and rethink what doesn’t. The front façade, is scraped and painted a crisp monochrome white—it worked. The new asymmetrical gabled rear addition takes the place of a windowless dead end box that didn’t. A “Great kitchen”, open yet formally defined living and dining rooms, a generous master suite, and kid’s rooms with nooks and crannies, all make for a newly designed house that straddles old and new.
Structural Engineer: Gregory Paul Wallace SE
General Contractor: Cardea Building Co.
Photographer: Open Homes Photography
9