
Search results for "Single liquid" in Home Design Ideas
 Twelve Stones Designs, LLC
Christopher Davison, AIA

Inspiration for a mid-sized modern single-wall light wood floor wet bar remodel in Austin with no sink, flat-panel cabinets, gray cabinets, quartz countertops and glass tile backsplash
Inspiration for a mid-sized modern single-wall light wood floor wet bar remodel in Austin with no sink, flat-panel cabinets, gray cabinets, quartz countertops and glass tile backsplash

 Sustainable Nine Design + Build
Color: Sherwin Williams Kaffee
Example of a transitional powder room design in Minneapolis with a pedestal sink
Example of a transitional powder room design in Minneapolis with a pedestal sink
 Dyna Builders
Aaron Leitz Photography

Example of a classic formal and enclosed medium tone wood floor living room design in Seattle with a standard fireplace, a tile fireplace, a wall-mounted tv and red walls
Example of a classic formal and enclosed medium tone wood floor living room design in Seattle with a standard fireplace, a tile fireplace, a wall-mounted tv and red walls
Find the right local pro for your project

 Anne Sneed Architectural Interiors
Jim Brady Architectural Photography
Inspiration for a country galley dark wood floor eat-in kitchen remodel in San Diego with medium tone wood cabinets, a farmhouse sink and shaker cabinets
Inspiration for a country galley dark wood floor eat-in kitchen remodel in San Diego with medium tone wood cabinets, a farmhouse sink and shaker cabinets
 TY LARKINS INTERIORS
Chad Chenier Photography

Living room - traditional living room idea in New Orleans with white walls
Living room - traditional living room idea in New Orleans with white walls

 United Elite Group

Modern bathroom with a floating marble vanity, spacious glass shower, and dark floor tile. The clean, contemporary design creates a bright and luxurious space in the Bowery Downtown apartment.



 Glenn Layton Homes
Glenn Layton Homes, LLC, "Building Your Coastal Lifestyle"
Open concept kitchen - large coastal single-wall medium tone wood floor open concept kitchen idea in Jacksonville with a farmhouse sink, raised-panel cabinets, white cabinets, marble countertops, gray backsplash, subway tile backsplash, stainless steel appliances and an island
Open concept kitchen - large coastal single-wall medium tone wood floor open concept kitchen idea in Jacksonville with a farmhouse sink, raised-panel cabinets, white cabinets, marble countertops, gray backsplash, subway tile backsplash, stainless steel appliances and an island

 TKP Architects
This award-winning and intimate cottage was rebuilt on the site of a deteriorating outbuilding. Doubling as a custom jewelry studio and guest retreat, the cottage’s timeless design was inspired by old National Parks rough-stone shelters that the owners had fallen in love with. A single living space boasts custom built-ins for jewelry work, a Murphy bed for overnight guests, and a stone fireplace for warmth and relaxation. A cozy loft nestles behind rustic timber trusses above. Expansive sliding glass doors open to an outdoor living terrace overlooking a serene wooded meadow.
Photos by: Emily Minton Redfield


 Sustainable Home

The microwave niche tucks away the microwave to keep counter space open, but is easily accessible. The cherry cabinets coordinate with the original craftsman wood window trim.
Photos by- Michele Lee Willson

 JSE Interior Design
Kimi Max
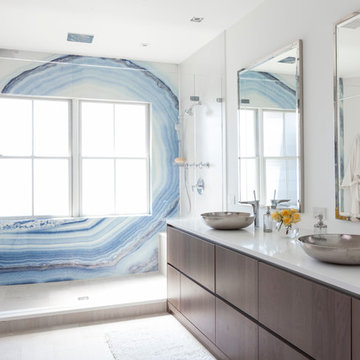
Alcove shower - coastal multicolored tile alcove shower idea in New York with a vessel sink, flat-panel cabinets, dark wood cabinets and white walls
Alcove shower - coastal multicolored tile alcove shower idea in New York with a vessel sink, flat-panel cabinets, dark wood cabinets and white walls


 Board & Vellum

A simple and clean Laundry Room efficiently everything you need in a small footprint. John Wilbanks Photography
Dedicated laundry room - craftsman dedicated laundry room idea in Seattle with a single-bowl sink, flat-panel cabinets, white cabinets, white walls and a side-by-side washer/dryer
Dedicated laundry room - craftsman dedicated laundry room idea in Seattle with a single-bowl sink, flat-panel cabinets, white cabinets, white walls and a side-by-side washer/dryer

 Nar Design Group
Our carpenters labored every detail from chainsaws to the finest of chisels and brad nails to achieve this eclectic industrial design. This project was not about just putting two things together, it was about coming up with the best solutions to accomplish the overall vision. A true meeting of the minds was required around every turn to achieve "rough" in its most luxurious state.
Featuring: Floating vanity, rough cut wood top, beautiful accent mirror and Porcelanosa wood grain tile as flooring and backsplashes.
PhotographerLink

 k YODER design
The gray-blue matte glass tile mosaic and soft brown linear-striped porcelain tile of the master bathroom's spacious shower are illuminated by a skylight. The curbless shower includes a linear floor drain. The simple, clean geometric forms of the shower fittings include body spray jets and a handheld shower wand. © Jeffrey Totaro

 Studio Dearborn
This spacious kitchen in Westchester County is flooded with light from huge windows on 3 sides of the kitchen plus two skylights in the vaulted ceiling. The dated kitchen was gutted and reconfigured to accommodate this large kitchen with crisp white cabinets and walls. Ship lap paneling on both walls and ceiling lends a casual-modern charm while stainless steel toe kicks, walnut accents and Pietra Cardosa limestone bring both cool and warm tones to this clean aesthetic. Kitchen design and custom cabinetry, built ins, walnut countertops and paneling by Studio Dearborn. Architect Frank Marsella. Interior design finishes by Tami Wassong Interior Design. Pietra cardosa limestone countertops and backsplash by Marble America. Appliances by Subzero; range hood insert by Best. Cabinetry color: Benjamin Moore Super White. Hardware by Top Knobs. Photography Adam Macchia.

Sponsored
Delaware, OH

Buckeye Basements, Inc.
Central Ohio's Basement Finishing ExpertsBest Of Houzz '13-'21

 Holly Bender Interiors
Scott Hargis Photography
Home design - modern home design idea in San Francisco
Home design - modern home design idea in San Francisco
 Chelsea Design + Construction

Custom Trim on top of Custom Cabinets to match Existing Exterior Trim on Doors.
October 2013.
Example of a mid-sized tuscan single-wall terra-cotta tile and brown floor enclosed kitchen design in Los Angeles with an undermount sink, raised-panel cabinets, white cabinets, multicolored backsplash, marble countertops, ceramic backsplash and green countertops
Example of a mid-sized tuscan single-wall terra-cotta tile and brown floor enclosed kitchen design in Los Angeles with an undermount sink, raised-panel cabinets, white cabinets, multicolored backsplash, marble countertops, ceramic backsplash and green countertops
 Home Design & Decor Magazine
Photographer: Dror Baldinger
http://www.houzz.com/pro/drorbaldinger/dror-baldinger-aia-architectural-photography
Designer: Jim Gewinner
http://energyarch.com/
April/May 2015

A Glass House in the Hill Country
http://urbanhomemagazine.com/feature/1349
1