
Search results for "Single bottle" in Home Design Ideas

 Lincorp / Borchert
by Brian Walters
Example of a mid-sized classic l-shaped light wood floor and beige floor eat-in kitchen design in Detroit with shaker cabinets, medium tone wood cabinets, beige backsplash, stainless steel appliances, an undermount sink, granite countertops, stone tile backsplash and an island
Example of a mid-sized classic l-shaped light wood floor and beige floor eat-in kitchen design in Detroit with shaker cabinets, medium tone wood cabinets, beige backsplash, stainless steel appliances, an undermount sink, granite countertops, stone tile backsplash and an island

 StudioLAB
Boasting views of the Museum of Natural History and Central Park, the Beaux Arts and French Renaissance style building built in 1900 was once home to a luxury hotel. Over the years multiple hotel rooms were combined into the larger apartment residences that exist today. The resulting units, while large in size, lacked the continuity of a single formed space. StudioLAB was presented with the challenge of re-designing the space to fit a modern family’s lifestyle today with the flexibility to adjust as they evolve into their tomorrow. Thus, the existing configuration was completely abandoned with new programmatic elements being relocated in each and every corner of the space. For clients that are big wine connoisseurs, the focal point of entry and circulation lies in a 400 bottle, custom built, blackened steel and glass, temperature controlled wine cabinet. The once enclosed living room was demolished to create one main entertaining space that includes a new dining area and open kitchen. Hafele bi-folding pocket door slides were used in the Living room wall unit to conceal the television, bar and display shelves when not in use. Posing as kitchen cabinetry, a hidden integrated door opens to reveal a guest bedroom with an en suite bathroom. Down the hallway of wide plank ebony stained walnut flooring, a compact powder room was built to house an original Paul Villinski installation of small butterflies cut from recycled aluminum cans, entitled Mistral. Continuing down the hall, and through one of the walnut veneered doors, is the shared kids bedroom where a custom-built bunk bed with integrated storage steps and desk was designed to allow for play space and a reading corner. The kids bathroom across the hall is decorated with custom Lego inspired hand cast concrete tiles and integrated pull-out footstools residing underneath the floating vanity. The master suite features a bio-ethanol fireplace wrapped in blackened steel and integrated into the Tabu veneered built-in. The spacious walk-in closet serves several purposes, which include housing the apartment’s new central HVAC system as well as a sleeping spot for the family’s dog. An integrated URC control system paired with Lutron Radio RA lighting keypads were installed to control the AV, HVAC, lighting and solar shades all by the use of smartphones.

 D3SIGNCUBE™
Inspiration for a large timeless galley dark wood floor and brown floor eat-in kitchen remodel in Omaha with a farmhouse sink, beaded inset cabinets, white cabinets, stainless steel appliances, marble countertops and an island
Find the right local pro for your project

 Tommy Daspit Photographer
Tommy Daspit
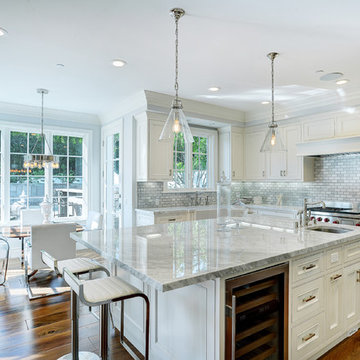
Example of a huge classic u-shaped dark wood floor eat-in kitchen design in Birmingham with white cabinets, granite countertops, gray backsplash, stainless steel appliances, an island, an undermount sink, recessed-panel cabinets and subway tile backsplash
Example of a huge classic u-shaped dark wood floor eat-in kitchen design in Birmingham with white cabinets, granite countertops, gray backsplash, stainless steel appliances, an island, an undermount sink, recessed-panel cabinets and subway tile backsplash

 Canyon Creek Cabinet Company
Millennia frameless cabinetry
Corson door | TSS (Thermo Structured Surface) | Sepia
The man cave gets a modern makeover with a rich color palette and touches of metal. TSS is a durable, easy-to-clean alternative to wood cabinets that features a textured, wood-grain surface.
 Square Footage
Eat-in kitchen - traditional medium tone wood floor eat-in kitchen idea in Los Angeles with a farmhouse sink, beaded inset cabinets, white cabinets, white backsplash, stainless steel appliances and an island

 DreamMaker Bath & Kitchen
Designed by DreamMaker Bath & Kitchen Ann Arbor designer Kami Michels
Built by DreamMaker Bath & Kitchen Carpenter Gerry Davids
Photographed by Angela Brown Photography LLC

Sponsored
Sunbury, OH

J.Holderby - Renovations
Franklin County's Leading General Contractors - 2X Best of Houzz!
 Vita Design Group

Inspiration for a large timeless u-shaped medium tone wood floor and brown floor eat-in kitchen remodel in New York with shaker cabinets, white cabinets, white backsplash, stainless steel appliances, an island, an undermount sink, marble countertops and marble backsplash

 Hamish Murray Construction, Inc.
Elegant u-shaped dark wood floor kitchen photo in Portland with a farmhouse sink, shaker cabinets, white cabinets, white backsplash, subway tile backsplash, stainless steel appliances and an island
 UBUILDIT - San Antonio
Photography by Ric Johnson http://www.RicJPhotography.com
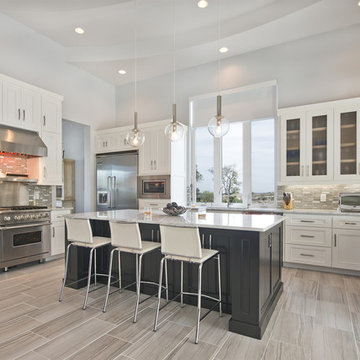
Kitchen - transitional l-shaped gray floor kitchen idea in Austin with recessed-panel cabinets, white cabinets, gray backsplash, stainless steel appliances and an island
Kitchen - transitional l-shaped gray floor kitchen idea in Austin with recessed-panel cabinets, white cabinets, gray backsplash, stainless steel appliances and an island
 Spring Island
Kitchen, 271 Spring Island Drive; Photographs by Tom Jenkins

Kitchen - farmhouse l-shaped kitchen idea in Atlanta with a farmhouse sink, shaker cabinets, stainless steel appliances, an island and turquoise cabinets
Kitchen - farmhouse l-shaped kitchen idea in Atlanta with a farmhouse sink, shaker cabinets, stainless steel appliances, an island and turquoise cabinets
 Marc-Michaels Interior Design
Sargent Photography

Example of a classic master bamboo floor and brown floor bedroom design in Tampa with beige walls
Example of a classic master bamboo floor and brown floor bedroom design in Tampa with beige walls
 Amanda Kirkpatrick Photography
Amanda Kirkpatrick
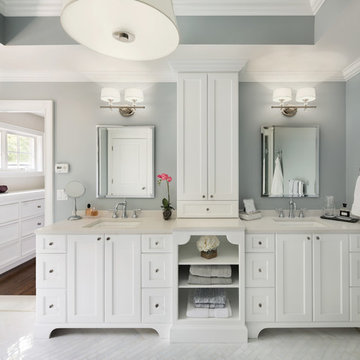
Bathroom - large transitional master white tile and stone tile marble floor bathroom idea in New York with an undermount sink, recessed-panel cabinets, white cabinets, quartz countertops, a one-piece toilet and gray walls
Bathroom - large transitional master white tile and stone tile marble floor bathroom idea in New York with an undermount sink, recessed-panel cabinets, white cabinets, quartz countertops, a one-piece toilet and gray walls


 EJ Interior Design, Inc.
Eric Rorer

Small transitional galley light wood floor and brown floor kitchen photo in San Francisco with an undermount sink, shaker cabinets, gray cabinets, limestone countertops, white backsplash, stone tile backsplash, stainless steel appliances and no island
Small transitional galley light wood floor and brown floor kitchen photo in San Francisco with an undermount sink, shaker cabinets, gray cabinets, limestone countertops, white backsplash, stone tile backsplash, stainless steel appliances and no island
 Design First Builders

Wet bar - mid-sized industrial single-wall light wood floor and beige floor wet bar idea in Chicago with an undermount sink, flat-panel cabinets, dark wood cabinets and mosaic tile backsplash
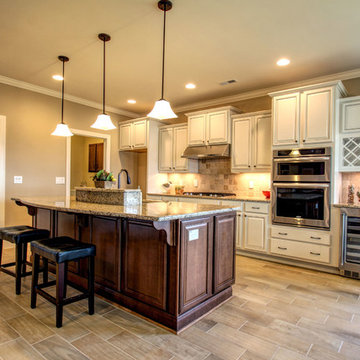
Example of a mid-sized classic single-wall ceramic tile eat-in kitchen design in Wilmington with an undermount sink, raised-panel cabinets, beige cabinets, granite countertops, beige backsplash, stone tile backsplash, stainless steel appliances and an island

 Brooke Wagner Design
Ryan Garvin
Example of a beach style u-shaped medium tone wood floor kitchen design in Orange County with a farmhouse sink, shaker cabinets, white cabinets, white backsplash, stainless steel appliances and an island
Example of a beach style u-shaped medium tone wood floor kitchen design in Orange County with a farmhouse sink, shaker cabinets, white cabinets, white backsplash, stainless steel appliances and an island

Sponsored
Delaware, OH

Buckeye Basements, Inc.
Central Ohio's Basement Finishing ExpertsBest Of Houzz '13-'21

 NORTH STAR KITCHENS
Photography by Susan Gilmore
Interior Design by Tom Rauscher & Associates
Example of a mid-sized transitional l-shaped dark wood floor seated home bar design in Minneapolis with flat-panel cabinets, beige cabinets and multicolored backsplash
Example of a mid-sized transitional l-shaped dark wood floor seated home bar design in Minneapolis with flat-panel cabinets, beige cabinets and multicolored backsplash

 Blackband Design
AFTER: BAR | We completely redesigned the bar structure by opening it up. It was previously closed on one side so we wanted to be able to walk through to the living room. We created a floor to ceiling split vase accent wall behind the bar to give the room some texture and break up the white walls. We carried over the tile from the entry to the bar and used hand stamped carrara marble to line the front of the bar and used a smoky blue glass for the bar counters. | Renovations + Design by Blackband Design | Photography by Tessa Neustadt

 STACT Wine Displays Inc.
Learn more at http://www.stact.co/glasscellars
The STACT modular wine rack system offers the best balance of simplicity, usability, and style. We at STACT are passionate about our products. We have a single minded goal to offer the very best in wine storage, with designs that are simple, stunning, and a pleasure to live with for a long period of time.
STACT glass-enclosed wine cellars are the ideal wine storage solution when it comes to showcasing wine, without compromise. Boasting up to 40% more bottle capacity than traditional wine racks, STACT's sleek yet sturdy aircraft-grade anodized aluminum frame offers the highest-capacity on the market.
Uniquely versatile and space efficient, the patented STACT modular design easily integrates into any space or décor. Unrivaled refinement, beauty and minimalist aesthetic of the STACT Wine Wall system make it the obvious choice for wine collectors who demand the very best, particularly within glass wine cellars where the prized collection is on display - not the wine rack itself.
45