
Search results for "Single flower" in Home Design Ideas

 L Rose Interior Design
Photographer- Katrina Wittkamp/
Architect- Visbeen Architects/
Builder- Homes By True North/
Interior Designer- L Rose Interior Design
Bathroom - large cottage master white tile and marble tile marble floor, white floor and single-sink bathroom idea in Grand Rapids with white cabinets, white walls, an undermount sink, quartz countertops, a hinged shower door, white countertops, recessed-panel cabinets and a built-in vanity
Bathroom - large cottage master white tile and marble tile marble floor, white floor and single-sink bathroom idea in Grand Rapids with white cabinets, white walls, an undermount sink, quartz countertops, a hinged shower door, white countertops, recessed-panel cabinets and a built-in vanity
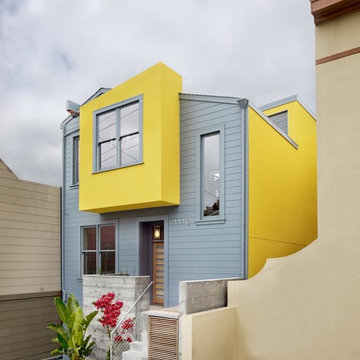
 Levy Art + Architecture
Cesar Rubio
Inspiration for a mid-sized contemporary multicolored two-story mixed siding house exterior remodel in San Francisco
Inspiration for a mid-sized contemporary multicolored two-story mixed siding house exterior remodel in San Francisco

Find the right local pro for your project

Inspiration for a mid-sized contemporary 3/4 white tile bathroom remodel in Boston with flat-panel cabinets, gray cabinets, pink walls, an undermount sink and gray countertops
 Darlene Halaby Photography

Example of a beach style single front door design in Orange County with a gray front door

Example of a country gray floor bathroom design in San Francisco with beaded inset cabinets, light wood cabinets, white walls and white countertops
 Neuhaus Design Architecture, P.C.
Contractor: Pilaster Inc
Photographer: Allyson Lubow
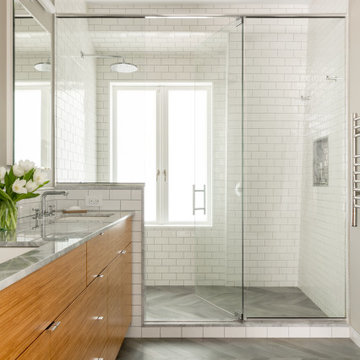
Alcove shower - large contemporary 3/4 white tile and subway tile gray floor alcove shower idea in New York with flat-panel cabinets, medium tone wood cabinets, gray walls, an undermount sink, a hinged shower door and gray countertops
Alcove shower - large contemporary 3/4 white tile and subway tile gray floor alcove shower idea in New York with flat-panel cabinets, medium tone wood cabinets, gray walls, an undermount sink, a hinged shower door and gray countertops

Sponsored
Columbus, OH
Free consultation for landscape design!

Peabody Landscape Group
Franklin County's Reliable Landscape Design & Contracting
 Greenwood Design Associates, LLC
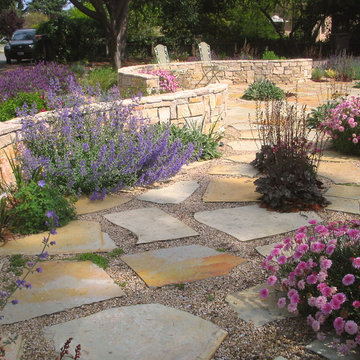
This front garden was transformed into a garden patio that attracts birds and butterflies. Kelly Greenwood
Photo of a mid-sized mediterranean partial sun backyard stone landscaping in San Francisco.
Photo of a mid-sized mediterranean partial sun backyard stone landscaping in San Francisco.
 Delphinium Design
GC: Ekren Construction
Photography: Tiffany Ringwald

Kitchen - mid-sized traditional u-shaped medium tone wood floor and brown floor kitchen idea in Charlotte with a farmhouse sink, shaker cabinets, white cabinets, quartz countertops, gray backsplash, porcelain backsplash, stainless steel appliances, an island and white countertops
Kitchen - mid-sized traditional u-shaped medium tone wood floor and brown floor kitchen idea in Charlotte with a farmhouse sink, shaker cabinets, white cabinets, quartz countertops, gray backsplash, porcelain backsplash, stainless steel appliances, an island and white countertops
 Norcross and Scott

Inspiration for a timeless white floor entryway remodel in Chicago with white walls and a white front door

 Barley|Pfeiffer Architecture
Our inspiration for this home was an updated and refined approach to Frank Lloyd Wright’s “Prairie-style”; one that responds well to the harsh Central Texas heat. By DESIGN we achieved soft balanced and glare-free daylighting, comfortable temperatures via passive solar control measures, energy efficiency without reliance on maintenance-intensive Green “gizmos” and lower exterior maintenance.
The client’s desire for a healthy, comfortable and fun home to raise a young family and to accommodate extended visitor stays, while being environmentally responsible through “high performance” building attributes, was met. Harmonious response to the site’s micro-climate, excellent Indoor Air Quality, enhanced natural ventilation strategies, and an elegant bug-free semi-outdoor “living room” that connects one to the outdoors are a few examples of the architect’s approach to Green by Design that results in a home that exceeds the expectations of its owners.
Photo by Mark Adams Media
 Neuhaus Design Architecture, P.C.
Photographer: Allyson Lubow

Example of a mid-sized trendy 3/4 blue tile and ceramic tile white floor bathroom design in New York with flat-panel cabinets, white cabinets, an undermount sink, a hinged shower door and white countertops
Example of a mid-sized trendy 3/4 blue tile and ceramic tile white floor bathroom design in New York with flat-panel cabinets, white cabinets, an undermount sink, a hinged shower door and white countertops
 Heather Hill Interiors

Inspiration for a mid-sized transitional 3/4 gray tile and white tile multicolored floor bathroom remodel in Denver with gray cabinets, gray walls, an integrated sink, white countertops and recessed-panel cabinets




 Regan Wood Photography

Transitional single-wall dark wood floor wet bar photo in Miami with an undermount sink, flat-panel cabinets, gray cabinets, green backsplash and black countertops
 Neuhaus Design Architecture, P.C.
Contractor: Pilaster Inc
Photographer: Allyson Lubow

Powder room - small contemporary powder room idea in New York with orange walls and a wall-mount sink
Powder room - small contemporary powder room idea in New York with orange walls and a wall-mount sink
 Hoi Ning Wong
Photo: Hoi Ning Wong © 2014 Houzz
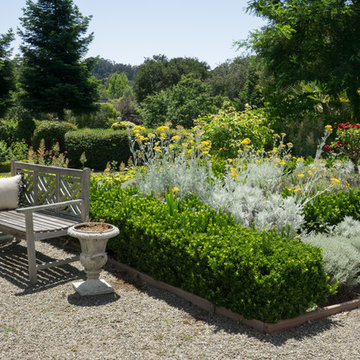
Photo of a traditional gravel garden path in San Francisco.
Photo of a traditional gravel garden path in San Francisco.


 Gemma Parker Design, LLC
Photography: Dustin Halleck,
Home Builder: Middlefork Development, LLC,
Architect: Burns + Beyerl Architects
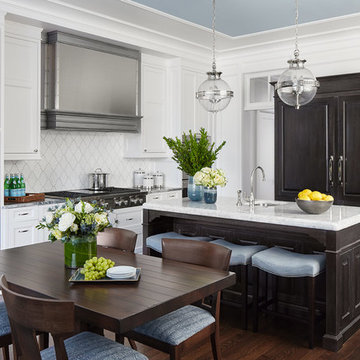
Eat-in kitchen - mid-sized traditional u-shaped dark wood floor and brown floor eat-in kitchen idea in Chicago with an undermount sink, raised-panel cabinets, black cabinets, marble countertops, white backsplash, ceramic backsplash, paneled appliances, an island and gray countertops
Eat-in kitchen - mid-sized traditional u-shaped dark wood floor and brown floor eat-in kitchen idea in Chicago with an undermount sink, raised-panel cabinets, black cabinets, marble countertops, white backsplash, ceramic backsplash, paneled appliances, an island and gray countertops

 COVENTRY HOMES - Built Around You
Elegant brown two-story brick exterior home photo in Houston with a shingle roof

 OLSON LEWIS + Architects
This New England home has the essence of a traditional home, yet offers a modern appeal. The home renovation and addition involved moving the kitchen to the addition, leaving the resulting space to become a formal dining and living area.
The extension over the garage created an expansive open space on the first floor. The large, cleverly designed space seamlessly integrates the kitchen, a family room, and an eating area.
A substantial center island made of soapstone slabs has ample space to accommodate prepping for dinner on one side, and the kids doing their homework on the other. The pull-out drawers at the end contain extra refrigerator and freezer space. Additionally, the glass backsplash tile offers a refreshing luminescence to the area. A custom designed informal dining table fills the space adjacent to the center island.
Paint colors in keeping with the overall color scheme were given to the children. Their resulting artwork sits above the family computers. Chalkboard paint covers the wall opposite the kitchen area creating a drawing wall for the kids. Around the corner from this, a reclaimed door from the grandmother's home hangs in the opening to the pantry. Details such as these provide a sense of family and history to the central hub of the home.
Builder: Anderson Contracting Service
Interior Designer: Kristina Crestin
Photographer: Jamie Salomon
7