
Search results for "Single flower" in Home Design Ideas

Inspiration for a mid-sized contemporary 3/4 white tile bathroom remodel in Boston with flat-panel cabinets, gray cabinets, pink walls, an undermount sink and gray countertops
 New Style Cabinets

Large transitional slate floor and gray floor entryway photo in Chicago with beige walls and a black front door
 Siri Berting Photography

Mid-sized tuscan 3/4 mosaic tile floor, multicolored floor and single-sink bathroom photo in Los Angeles with beige cabinets, an undermount sink, gray countertops, a built-in vanity and recessed-panel cabinets
Find the right local pro for your project
 Studio Architects
Photo by Gordon Gregory, Interior design by Carter Kay Interiors.
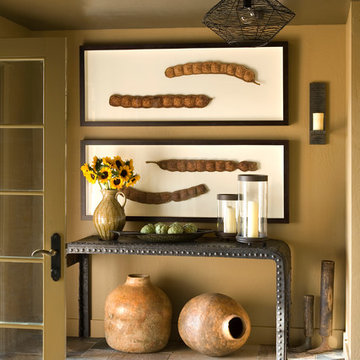
Entryway - small rustic ceramic tile entryway idea in Other with brown walls
Entryway - small rustic ceramic tile entryway idea in Other with brown walls
 Avenue 52 Designs
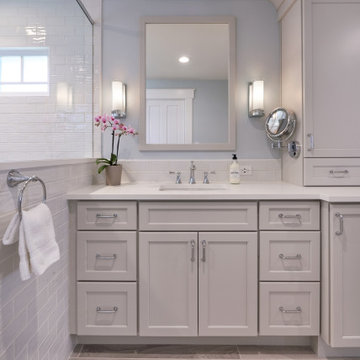
Example of a mid-sized transitional master white tile and ceramic tile porcelain tile and gray floor bathroom design in Seattle with shaker cabinets, gray cabinets, a one-piece toilet, blue walls, an undermount sink, quartz countertops, a hinged shower door and white countertops
 DANE AUSTIN INTERIOR DESIGN Boston & Cambridge

To make the most of this window-endowed penthouse, I designed sleek, pared-down spaces with low-slung lounge seating, floating consoles, and modern Italian pieces. The kitchen is an open-plan layout, and the narrow dining room features a Keith Fritz dining table complemented with Roche Bobois dining chairs.
Photography by: Sean Litchfield
---
Project designed by Boston interior design studio Dane Austin Design. They serve Boston, Cambridge, Hingham, Cohasset, Newton, Weston, Lexington, Concord, Dover, Andover, Gloucester, as well as surrounding areas.
For more about Dane Austin Design, click here: https://daneaustindesign.com/
To learn more about this project, click here:
https://daneaustindesign.com/alloy-penthouse
 Di Biase Filkoff Architects

Example of a classic master white tile and stone slab multicolored floor bathroom design in New York with white cabinets, gray walls, an undermount sink and a hinged shower door


 Every Angle Photography
Every Angle Photography

Entryway - contemporary entryway idea in San Francisco with a light wood front door
Entryway - contemporary entryway idea in San Francisco with a light wood front door
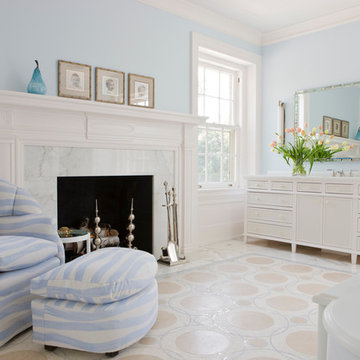
 Jones & Boer Architects, Inc.
Gordon Beall photographer
Bedroom - traditional bedroom idea in DC Metro with blue walls
Bedroom - traditional bedroom idea in DC Metro with blue walls

 Beyond Kitchens
Photography by: Spacecrafting
Corner shower - large traditional master porcelain tile, multicolored floor, single-sink and wainscoting corner shower idea in Other with black cabinets, an undermount sink, a hinged shower door, white countertops, shaker cabinets, a two-piece toilet, multicolored walls and a built-in vanity
Corner shower - large traditional master porcelain tile, multicolored floor, single-sink and wainscoting corner shower idea in Other with black cabinets, an undermount sink, a hinged shower door, white countertops, shaker cabinets, a two-piece toilet, multicolored walls and a built-in vanity

 Mary Englert- Case Design/Remodeling Inc
Mid-sized transitional single-wall gray floor dry bar photo in DC Metro with flat-panel cabinets, gray cabinets, white backsplash and white countertops

 Dan Macdonald/ Craftsman Kitchens
Mid-sized trendy 3/4 single-sink, black floor and wallpaper bathroom photo in Salt Lake City with flat-panel cabinets, light wood cabinets, a floating vanity, a two-piece toilet, multicolored walls, an undermount sink and white countertops






 NB Design Group, Inc

Example of a mid-sized trendy powder room design in Seattle with flat-panel cabinets, medium tone wood cabinets, a two-piece toilet, brown walls, an undermount sink, beige countertops and a floating vanity
 Patin Construction Group, LLC

Example of a mid-sized classic 3/4 gray floor and single-sink bathroom design in New Orleans with gray cabinets, multicolored walls, white countertops, a built-in vanity and recessed-panel cabinets
 Laurel Feldman Interiors, IIDA

Inspiration for a mid-sized rustic porcelain tile and multicolored floor powder room remodel in Chicago with multicolored walls, a vessel sink, dark wood cabinets and solid surface countertops


 Black Lacquer Design
Example of a large transitional master black tile, gray tile and white tile multicolored floor and single-sink bathroom design in Los Angeles with recessed-panel cabinets, beige cabinets, white walls, an undermount sink, a hinged shower door, brown countertops and a built-in vanity

 Denise Maloney Interior Design
Photography by davidduncanlivingston.com
Example of a small country single-wall porcelain tile dedicated laundry room design in San Francisco with blue cabinets, quartz countertops, a side-by-side washer/dryer, recessed-panel cabinets and gray walls
Example of a small country single-wall porcelain tile dedicated laundry room design in San Francisco with blue cabinets, quartz countertops, a side-by-side washer/dryer, recessed-panel cabinets and gray walls

 Precision Custom Homes
Small trendy powder room photo in Raleigh with flat-panel cabinets, medium tone wood cabinets, white walls, an undermount sink and white countertops
8