
Search results for "Single frame advance" in Home Design Ideas
 Cody Craig Custom Homes

Inspiration for a cottage u-shaped light wood floor kitchen remodel in Austin with a farmhouse sink, shaker cabinets, white cabinets, white backsplash, stainless steel appliances and an island
 Design Associates - Lynette Zambon, Carol Merica

Transitional mountain bedroom, with exposed beams and a tray ceiling. Exquisite stone fireplace with traditional, yet rustic mountain charm.
Inspiration for a mid-sized rustic master medium tone wood floor and brown floor bedroom remodel in Other with beige walls, a standard fireplace and a stone fireplace
Inspiration for a mid-sized rustic master medium tone wood floor and brown floor bedroom remodel in Other with beige walls, a standard fireplace and a stone fireplace
 Lucy Interior Design
Interior design: Lucy Interior Design
Architect: Charlie & Co. Design
Builder: BohLand Homes
Photography: SPACECRAFTING

Dedicated laundry room - small transitional l-shaped dedicated laundry room idea in Minneapolis with an undermount sink, recessed-panel cabinets, white cabinets, white walls and a stacked washer/dryer
Dedicated laundry room - small transitional l-shaped dedicated laundry room idea in Minneapolis with an undermount sink, recessed-panel cabinets, white cabinets, white walls and a stacked washer/dryer
Find the right local pro for your project
 North Country Builders, Inc.
Peter Gibeon Photography
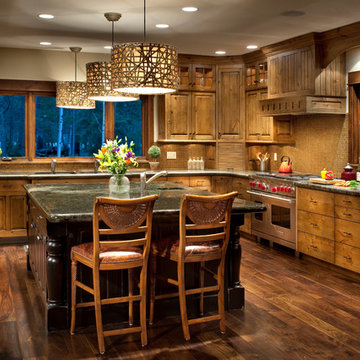
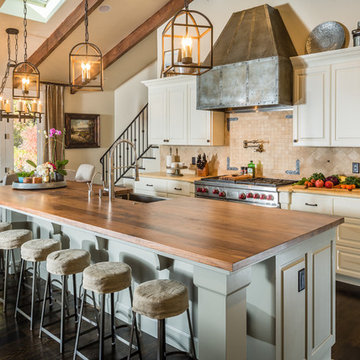
Mountain style u-shaped dark wood floor kitchen photo in Other with a double-bowl sink, raised-panel cabinets, medium tone wood cabinets, granite countertops, brown backsplash, mosaic tile backsplash, stainless steel appliances and an island
Mountain style u-shaped dark wood floor kitchen photo in Other with a double-bowl sink, raised-panel cabinets, medium tone wood cabinets, granite countertops, brown backsplash, mosaic tile backsplash, stainless steel appliances and an island
 Bernardo Grijalva Photography
HKW Designs, Inc. http://www.hkdesignsonline.com/
Photos by: Bernardo Grijalva

 DeForest Architects
Contractor: Joseph McKinstry Construction; Interior Design: Jan Holbrook; Photo: Benjamin Benschneider
Trendy glass open staircase photo in Seattle
Trendy glass open staircase photo in Seattle

 Kitch-X Cabinetry / Agent of Poggenpohl
Photography by Jill Broussard
Huge trendy l-shaped light wood floor and brown floor open concept kitchen photo in Houston with an island, flat-panel cabinets, gray cabinets, a double-bowl sink, quartz countertops, green backsplash and stainless steel appliances
Huge trendy l-shaped light wood floor and brown floor open concept kitchen photo in Houston with an island, flat-panel cabinets, gray cabinets, a double-bowl sink, quartz countertops, green backsplash and stainless steel appliances


 Reico Kitchen & Bath
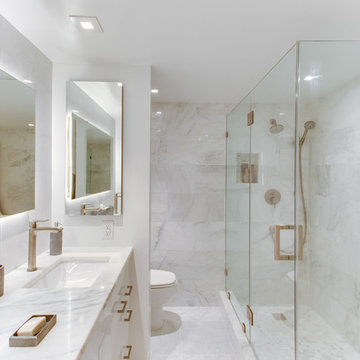
Designed by Daniel Altmann of Reico Kitchen & Bath in Bethesda, MD these contemporary bathroom remodels features Ultracraft Destiny cabinets in the Adriatic door style with a Gloss White foil finish. Bathroom vanity countertops are Quartzite Calcutta Carrera.
Photos courtesy of BTW Images LLC / www.btwimages.com.
 Artistic Renovations of Ohio LLC

Subway tile Moen Faucetsm Delta Faucets, Claw leg tub, Telephone faucet
Example of a classic subway tile freestanding bathtub design in Cleveland
Example of a classic subway tile freestanding bathtub design in Cleveland
 Egue y Seta

Mid-sized urban white tile and subway tile light wood floor powder room photo in Madrid with open cabinets, light wood cabinets, a wall-mount toilet, white walls, a vessel sink and concrete countertops

 SDH Studio Architecture and Interior Design
SDH Studio - Architecture and Design
Location: Golden Beach, Florida, USA
Overlooking the canal in Golden Beach 96 GB was designed around a 27 foot triple height space that would be the heart of this home. With an emphasis on the natural scenery, the interior architecture of the house opens up towards the water and fills the space with natural light and greenery.

 FINNE Architects
The powder room has a full height glass wall with satin-etch glass. The sink counter floats in front of the glass, and the steel mirror frame is suspended on stainless aircraft cables.
Photo: Benjamin Benschneider
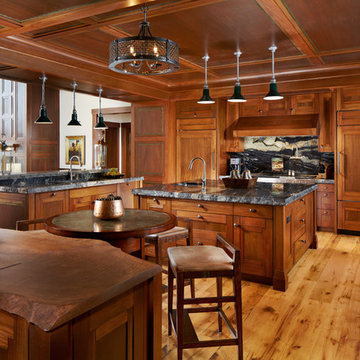
 Rocky Mountain Homes/Rocky Mountain Log Homes
Example of a large mountain style u-shaped medium tone wood floor and beige floor eat-in kitchen design in Other with an undermount sink, recessed-panel cabinets, medium tone wood cabinets, multicolored backsplash, paneled appliances, two islands, granite countertops and stone slab backsplash



 Elms Interior Design
Photography by Michael J. Lee
Large transitional open concept and formal dark wood floor and brown floor living room photo in Boston with gray walls, a standard fireplace, a stone fireplace and no tv
Large transitional open concept and formal dark wood floor and brown floor living room photo in Boston with gray walls, a standard fireplace, a stone fireplace and no tv

 Builder Boy
A central island in the kitchen brings the chef and diners together for casual snacks or elaborate dinners. We partnered with Jennifer Allison Design on this project. Her design firm contacted us to paint the entire house - inside and out. Images are used with permission. You can contact her at (310) 488-0331 for more information.



 Stanley Martin Homes
Example of a classic l-shaped light wood floor kitchen design in DC Metro with an undermount sink, raised-panel cabinets, white cabinets, beige backsplash, stainless steel appliances and an island

Sponsored
Columbus, OH

Trish Takacs Design
Award Winning & Highly Skilled Kitchen & Bath Designer in Columbus

 Vitruvius Built
For a family putting down lasting roots in Park City, this 10,000-square-foot estate within the gated enclave of Quarry Mountain Ranch is conceived as both sanctuary and legacy. Designed to evolve alongside its owners, the home balances permanence with a deep sensitivity to the land it inhabits.
Thoughtfully positioned within an alpine meadow shaped by the gentle flow of McLeod Creek, the residence embraces its setting. The waterway threads through the property, sustaining native grasses and drawing elk, deer, and migratory birdlife, grounding daily life in the rhythms of season and landscape.
Broad planes of glass and sheltering rooflines frame uninterrupted views of ski slopes and distant ridgelines, while long sightlines pull natural light deep into the interior. Terraces and covered outdoor rooms mediate between house and meadow, creating spaces for gathering, reflection, and year-round connection to the outdoors.
A restrained palette of wood and stone echoes the textures of the terrain, lending warmth and durability to the home’s contemporary expression. A separate guest house extends the architectural language, forming a discreet compound that supports family life, hospitality, and the enduring cadence of alpine living.
Architecture: Advanced Design
Interior Design: Erin Brewer Design

 SRQ Custom Cabinetry, Inc
Example of a transitional galley medium tone wood floor kitchen design in Tampa with a double-bowl sink, shaker cabinets, white cabinets, gray backsplash, stainless steel appliances and an island

 Arcaro & LaRussa Company
John Evans
Mountain style powder room photo in Columbus with a vessel sink, wood countertops and brown countertops
Mountain style powder room photo in Columbus with a vessel sink, wood countertops and brown countertops
13