
Search results for "Single frame advance" in Home Design Ideas

 Homestead Timber Frames
A very handsome porte-cochere addition to this beautiful home. This addition also includes a breezeway to the house.
Porte cochere - craftsman two-car porte cochere idea in Nashville
Porte cochere - craftsman two-car porte cochere idea in Nashville
 Kevan Lynd Architect
James Moss Photography
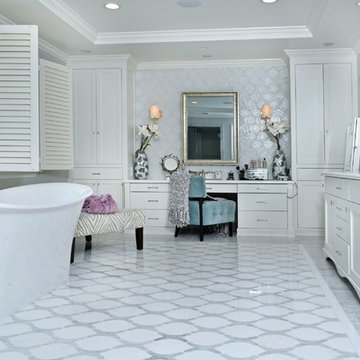
Example of a classic white tile freestanding bathtub design in Los Angeles with flat-panel cabinets, white cabinets and white walls
Example of a classic white tile freestanding bathtub design in Los Angeles with flat-panel cabinets, white cabinets and white walls
 Axial Arts Architecture

Overlooking of the surrounding meadows of the historic C Lazy U Ranch, this single family residence was carefully sited on a sloping site to maximize spectacular views of Willow Creek Resevoir and the Indian Peaks mountain range. The project was designed to fulfill budgetary and time frame constraints while addressing the client’s goal of creating a home that would become the backdrop for a very active and growing family for generations to come. In terms of style, the owners were drawn to more traditional materials and intimate spaces of associated with a cabin scale structure.
Find the right local pro for your project
 Homestead Timber Frames

A timber frame porch provides our client with stunning views of the property below.
Inspiration for a mid-sized rustic balcony remodel in Nashville with a roof extension
Inspiration for a mid-sized rustic balcony remodel in Nashville with a roof extension
 Cotacero Taller Arquitectura
Mauricio Fuertes
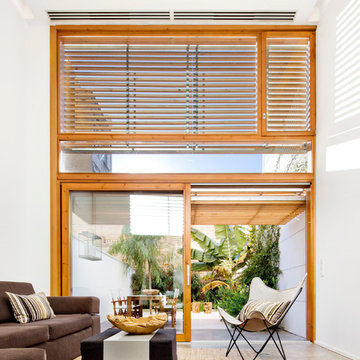
Living room - large modern formal concrete floor living room idea in Barcelona with white walls, no fireplace and no tv
Living room - large modern formal concrete floor living room idea in Barcelona with white walls, no fireplace and no tv
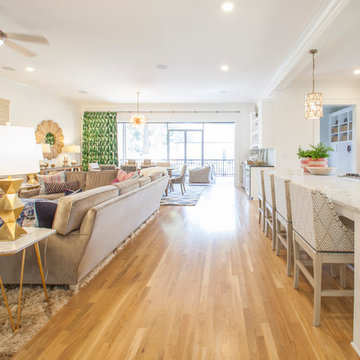
 Lucy and Company
design by beth keim, owner lucy and company, photos by mekenzie france
Home design - transitional home design idea in Charlotte
Home design - transitional home design idea in Charlotte
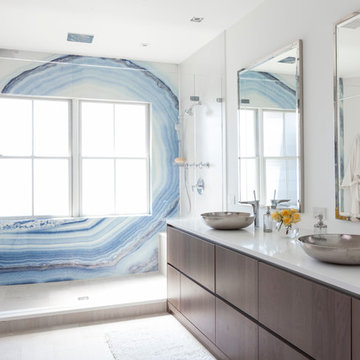
 JSE Interior Design
Kimi Max
Alcove shower - coastal multicolored tile alcove shower idea in New York with a vessel sink, flat-panel cabinets, dark wood cabinets and white walls
Alcove shower - coastal multicolored tile alcove shower idea in New York with a vessel sink, flat-panel cabinets, dark wood cabinets and white walls


 CHRISTOPHER LEE FOTO

Corner shower - transitional 3/4 white tile and subway tile mosaic tile floor and black floor corner shower idea in Los Angeles with shaker cabinets, white cabinets, white walls, a console sink and a hinged shower door

Inspiration for a 1950s master bedroom remodel in Other with brown walls, a stone fireplace and a corner fireplace

 Miller-Roodell Architects Ltd
In the West, the premier private destination for world-class skiing is Yellowstone Club. The McKenna Mountain Retreat is owned by a family who loves the outdoors, whether it’s skiing the ‘Private Powder’ at YC, or fly fishing any of the nearby trout rivers. With grown children, they wanted a home that would be a place they could all gather comfortably, pursue their favorite activities together, and enjoy the beauty of their surroundings. Encircled by lodgepole pines, they also benefit for solitude without sacrificing the amenities found at the Club.

Beach style dark wood floor open concept kitchen photo in Miami with a farmhouse sink, shaker cabinets, white cabinets and an island

 Remodeling By Joseph
Trendy brown tile freestanding bathtub photo in Dallas with flat-panel cabinets and brown cabinets
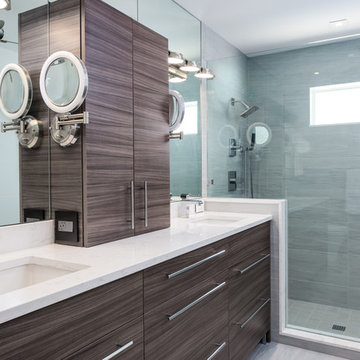
 Sloane Construction Company
Photo by Andy Frame Photography
Alcove shower - mid-sized contemporary master gray tile and porcelain tile alcove shower idea in Miami with flat-panel cabinets, an undermount sink, quartz countertops, dark wood cabinets, gray walls and a hinged shower door
Alcove shower - mid-sized contemporary master gray tile and porcelain tile alcove shower idea in Miami with flat-panel cabinets, an undermount sink, quartz countertops, dark wood cabinets, gray walls and a hinged shower door





 Tolaris Homes
Marcie Fry
Example of an ornate kitchen design in Orlando with a farmhouse sink, white cabinets, white backsplash, subway tile backsplash and shaker cabinets
Example of an ornate kitchen design in Orlando with a farmhouse sink, white cabinets, white backsplash, subway tile backsplash and shaker cabinets

 M.T.N Design
The floor to ceiling stone fireplace adds warmth and drama to this timber frame great room.
Architecture by M.T.N Design, the in-house design firm of PrecisionCraft Log & Timber Homes. Photos by Heidi Long.

 square three architecture, inc
Bathroom - large contemporary master mosaic tile and brown tile beige floor bathroom idea in San Francisco with flat-panel cabinets, dark wood cabinets, an undermount tub, an undermount sink and multicolored walls

Sponsored
Sunbury, OH

J.Holderby - Renovations
Franklin County's Leading General Contractors - 2X Best of Houzz!

 MossCreek
A custom designed timber frame home, with craftsman exterior elements, and interior elements that include barn-style open beams, hardwood floors, and an open living plan. The Meadow Lodge by MossCreek is a beautiful expression of rustic American style for a discriminating client.
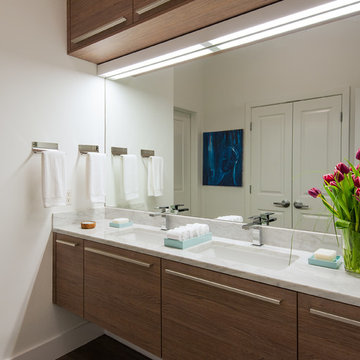
Bathroom
Inspiration for a mid-sized contemporary bathroom remodel in DC Metro with an undermount sink, flat-panel cabinets, medium tone wood cabinets and white walls
Inspiration for a mid-sized contemporary bathroom remodel in DC Metro with an undermount sink, flat-panel cabinets, medium tone wood cabinets and white walls

 Prentiss Balance Wickline Architects
Photographer: Jay Goodrich
This 2800 sf single-family home was completed in 2009. The clients desired an intimate, yet dynamic family residence that reflected the beauty of the site and the lifestyle of the San Juan Islands. The house was built to be both a place to gather for large dinners with friends and family as well as a cozy home for the couple when they are there alone.
The project is located on a stunning, but cripplingly-restricted site overlooking Griffin Bay on San Juan Island. The most practical area to build was exactly where three beautiful old growth trees had already chosen to live. A prior architect, in a prior design, had proposed chopping them down and building right in the middle of the site. From our perspective, the trees were an important essence of the site and respectfully had to be preserved. As a result we squeezed the programmatic requirements, kept the clients on a square foot restriction and pressed tight against property setbacks.
The delineate concept is a stone wall that sweeps from the parking to the entry, through the house and out the other side, terminating in a hook that nestles the master shower. This is the symbolic and functional shield between the public road and the private living spaces of the home owners. All the primary living spaces and the master suite are on the water side, the remaining rooms are tucked into the hill on the road side of the wall.
Off-setting the solid massing of the stone walls is a pavilion which grabs the views and the light to the south, east and west. Built in a position to be hammered by the winter storms the pavilion, while light and airy in appearance and feeling, is constructed of glass, steel, stout wood timbers and doors with a stone roof and a slate floor. The glass pavilion is anchored by two concrete panel chimneys; the windows are steel framed and the exterior skin is of powder coated steel sheathing.
16