
Search results for "Single frame advance" in Home Design Ideas
 Luke Gibson Photography
Luke Gibson Photography
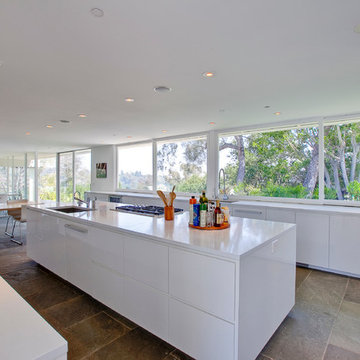
Inspiration for a modern eat-in kitchen remodel in Los Angeles with an undermount sink, flat-panel cabinets and white cabinets
Inspiration for a modern eat-in kitchen remodel in Los Angeles with an undermount sink, flat-panel cabinets and white cabinets
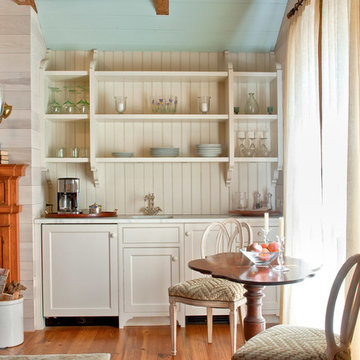
Elegant medium tone wood floor great room photo in Richmond with beige walls and a standard fireplace
 Jim Schmid Photography
Jim Schmid Photography

Multiuse home gym - traditional carpeted and beige floor multiuse home gym idea in Charlotte with white walls
Multiuse home gym - traditional carpeted and beige floor multiuse home gym idea in Charlotte with white walls
Find the right local pro for your project
 Riverdell Construction, Inc.
Tyler Maddox of Maddox Productions

Mountain style l-shaped medium tone wood floor kitchen photo in Portland with a farmhouse sink, open cabinets, gray backsplash, stainless steel appliances and an island
Mountain style l-shaped medium tone wood floor kitchen photo in Portland with a farmhouse sink, open cabinets, gray backsplash, stainless steel appliances and an island
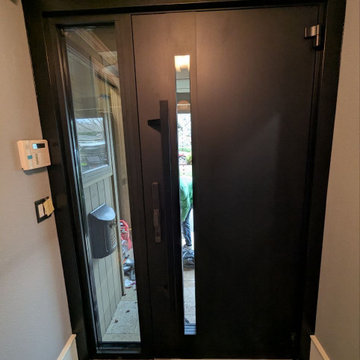
 United Porte Inc
Your front door is your best defender. It protects you, your family, and your most valuable personal belongings from theft and damage.
Special feature is a durable aluminum profiles that enhance both aesthetics and security.
Furthermore, VDom Doors insulate your home from extreme weather conditions, as well as unwanted animals, insects, and dust from entering.
Our doors have several superior features:
- Single sheet of metal is used in construction. No welded seams are best as these can significantly weaken the structural integrity of the entranceway. Our doors are also more resilient to mechanic damage, such as sledgehammer strikes.
- The advantage of a single, non-welded door is that it reduces interior internal condensation. Over time, condensation can negatively affect the door mechanisms.
- Stiffening Ribs: These non-visible details add to our door's security.
- Quality insulation serves to reduce unwanted external noise, as well as protect against extreme heat, and severe cold.
Introducing our modern exterior entrance door, a sleek and stylish addition to any contemporary home or building. Crafted from a single sheet of metal, this door features a sturdy metal frame and threshold for added durability and security. The exterior design boasts a sophisticated gray graphite color with four horizontal strips, while the interior design features a crisp white color with four matching horizontal strips for a cohesive look. The simple yet striking design is perfect for those who prefer a minimalist aesthetic. Trust the Deux collection, the leading name in modern front doors, for a product that's both stylish and functional. Upgrade your entrance with our modern exterior entrance door today.
Model - 1033 Deux
Color - Teak
Door thickness - 3 1/4"
Frame thickness - 4"
Exterior design - vertical black steel inserts, glass with mirrored effect. Coating of the door - Teak wood and Black Enamel
Interior design - glass with mirrored effect. Coating of the door - Black Enamel.
Hardware included:
- Metal frame 4" thick - dimensions of the door with frame is 38" x 98". If sidelites are included - come in separate packaging
- Metal threshold.
- Plate-type, primary lock for armoured type of steel doors, locked by 3 key turns, doors are captured in 3 places. The lock has replaceable core and 5 keys.
- Cylinder K2.
- Hinges Combi Arialdo.
- Turnknob for lock.
- Armor plate for the lock.
- Stainless steel Handle
Custom keypad lock can be purchased.
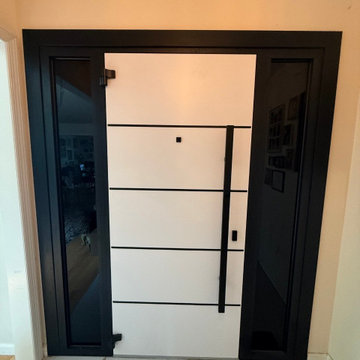 United Porte Inc
Furthermore, VDom Doors insulate your home from extreme weather conditions, as well as unwanted animals, insects, and dust from entering.
Our doors have several superior features:
- Single sheet of metal is used in construction. No welded seams are best as these can significantly weaken the structural integrity of the entranceway. Our doors are also more resilient to mechanic damage, such as sledgehammer strikes.
- The advantage of a single, non-welded door is that it reduces interior internal condensation. Over time, condensation can negatively affect the door mechanisms.
- Stiffening Ribs: These non-visible details add to our door's security.
- Quality insulation serves to reduce unwanted external noise, as well as protect against extreme heat, and severe cold.
Introducing our modern exterior entrance door, a sleek and stylish addition to any contemporary home or building. Crafted from a single sheet of metal, this door features a sturdy metal frame and threshold for added durability and security. The exterior design boasts a sophisticated gray graphite color with four horizontal strips, while the interior design features a crisp white color with four matching horizontal strips for a cohesive look. The simple yet striking design is perfect for those who prefer a minimalist aesthetic. Trust the Deux collection, the leading name in modern front doors, for a product that's both stylish and functional. Upgrade your entrance with our modern exterior entrance door today.
Model - 6683 Deux
Color - Natural Oak
Door thickness - 3 1/4"
Frame thickness - 4"
Exterior design - 4 horizontal black steel insert. Coating of the door - Natural oak.
Interior design - 4 horizontal black steel insert. Coating of the door - White Enamel metal.
Hardware included:
- Metal frame 4" thick. If sidelites are included - come in separate packaging
- Metal threshold.
- Plate-type, primary lock for armoured type of steel doors, locked by 3 key turns, doors are captured in 3 places. The lock has replaceable core and 5 keys.
- Cylinder K2.
- Hinges Combi Arialdo.
- Turnknob for lock.
- Armor plate for the lock.
- Stainless steel Handle
Custom keypad lock can be purchased.
A canopy over the door is recommended to preserve the warrantyTo maintain the warranty, a canopy is required over the door.
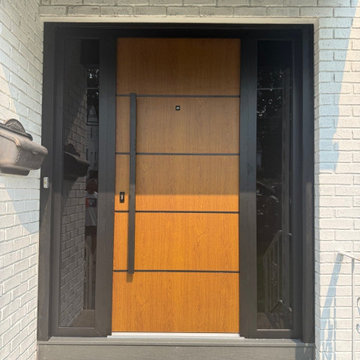 United Porte Inc
Furthermore, VDom Doors insulate your home from extreme weather conditions, as well as unwanted animals, insects, and dust from entering.
Our doors have several superior features:
- Single sheet of metal is used in construction. No welded seams are best as these can significantly weaken the structural integrity of the entranceway. Our doors are also more resilient to mechanic damage, such as sledgehammer strikes.
- The advantage of a single, non-welded door is that it reduces interior internal condensation. Over time, condensation can negatively affect the door mechanisms.
- Stiffening Ribs: These non-visible details add to our door's security.
- Quality insulation serves to reduce unwanted external noise, as well as protect against extreme heat, and severe cold.
Introducing our modern exterior entrance door, a sleek and stylish addition to any contemporary home or building. Crafted from a single sheet of metal, this door features a sturdy metal frame and threshold for added durability and security. The exterior design boasts a sophisticated gray graphite color with four horizontal strips, while the interior design features a crisp white color with four matching horizontal strips for a cohesive look. The simple yet striking design is perfect for those who prefer a minimalist aesthetic. Trust the Deux collection, the leading name in modern front doors, for a product that's both stylish and functional. Upgrade your entrance with our modern exterior entrance door today.
Model - 6683 Deux
Color - Natural Oak
Door thickness - 3 1/4"
Frame thickness - 4"
Exterior design - 4 horizontal black steel insert. Coating of the door - Natural oak.
Interior design - 4 horizontal black steel insert. Coating of the door - White Enamel metal.
Hardware included:
- Metal frame 4" thick. If sidelites are included - come in separate packaging
- Metal threshold.
- Plate-type, primary lock for armoured type of steel doors, locked by 3 key turns, doors are captured in 3 places. The lock has replaceable core and 5 keys.
- Cylinder K2.
- Hinges Combi Arialdo.
- Turnknob for lock.
- Armor plate for the lock.
- Stainless steel Handle
Custom keypad lock can be purchased.
A canopy over the door is recommended to preserve the warrantyTo maintain the warranty, a canopy is required over the door.


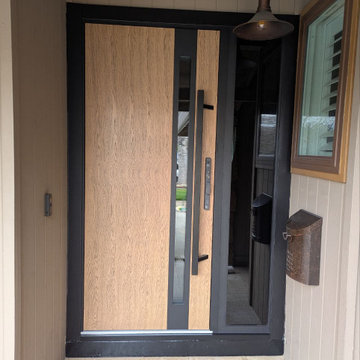 United Porte Inc
Your front door is your best defender. It protects you, your family, and your most valuable personal belongings from theft and damage.
Special feature is a durable aluminum profiles that enhance both aesthetics and security.
Furthermore, VDom Doors insulate your home from extreme weather conditions, as well as unwanted animals, insects, and dust from entering.
Our doors have several superior features:
- Single sheet of metal is used in construction. No welded seams are best as these can significantly weaken the structural integrity of the entranceway. Our doors are also more resilient to mechanic damage, such as sledgehammer strikes.
- The advantage of a single, non-welded door is that it reduces interior internal condensation. Over time, condensation can negatively affect the door mechanisms.
- Stiffening Ribs: These non-visible details add to our door's security.
- Quality insulation serves to reduce unwanted external noise, as well as protect against extreme heat, and severe cold.
Introducing our modern exterior entrance door, a sleek and stylish addition to any contemporary home or building. Crafted from a single sheet of metal, this door features a sturdy metal frame and threshold for added durability and security. The exterior design boasts a sophisticated gray graphite color with four horizontal strips, while the interior design features a crisp white color with four matching horizontal strips for a cohesive look. The simple yet striking design is perfect for those who prefer a minimalist aesthetic. Trust the Deux collection, the leading name in modern front doors, for a product that's both stylish and functional. Upgrade your entrance with our modern exterior entrance door today.
Model - 1033 Deux
Color - Teak
Door thickness - 3 1/4"
Frame thickness - 4"
Exterior design - vertical black steel inserts, glass with mirrored effect. Coating of the door - Teak wood and Black Enamel
Interior design - glass with mirrored effect. Coating of the door - Black Enamel.
Hardware included:
- Metal frame 4" thick - dimensions of the door with frame is 38" x 98". If sidelites are included - come in separate packaging
- Metal threshold.
- Plate-type, primary lock for armoured type of steel doors, locked by 3 key turns, doors are captured in 3 places. The lock has replaceable core and 5 keys.
- Cylinder K2.
- Hinges Combi Arialdo.
- Turnknob for lock.
- Armor plate for the lock.
- Stainless steel Handle
Custom keypad lock can be purchased.
 Jennifer Fordham Blanco
Jill Broussard Photography
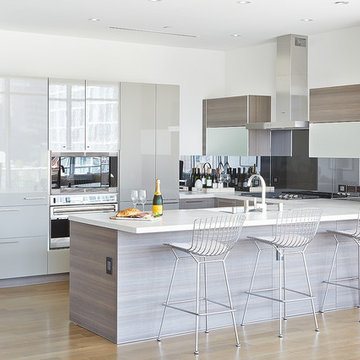
Kitchen - contemporary u-shaped medium tone wood floor kitchen idea in Dallas with flat-panel cabinets, gray cabinets, gray backsplash, stainless steel appliances and a peninsula
Kitchen - contemporary u-shaped medium tone wood floor kitchen idea in Dallas with flat-panel cabinets, gray cabinets, gray backsplash, stainless steel appliances and a peninsula
 Advance Design Studio, Ltd.
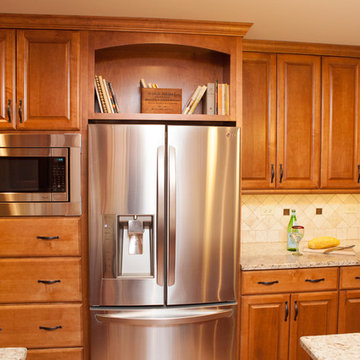
Mike and Stacy moved to the country to be around the rolling landscape and feed the birds outside their Hampshire country home. After living in the home for over ten years, they knew exactly what they wanted to renovate their 1980’s two story once their children moved out. It all started with the desire to open up the floor plan, eliminating constricting walls around the dining room and the eating area that they didn’t plan to use once they had access to what used to be a formal dining room.
They wanted to enhance the already warm country feel their home already had, with some warm hickory cabinets and casual granite counter tops. When removing the pantry and closet between the kitchen and the laundry room, the new design now just flows from the kitchen directly into the smartly appointed laundry area and adjacent powder room.
The new eat in kitchen bar is frequented by guests and grand-children, and the original dining table area can be accessed on a daily basis in the new open space. One instant sensation experienced by anyone entering the front door is the bright light that now transpires from the front of the house clear through the back; making the entire first floor feel free flowing and inviting.
Photo Credits- Joe Nowak
 Advance Design Studio, Ltd.
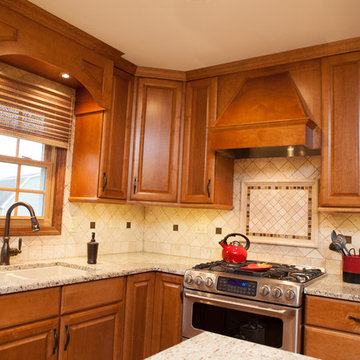
Mike and Stacy moved to the country to be around the rolling landscape and feed the birds outside their Hampshire country home. After living in the home for over ten years, they knew exactly what they wanted to renovate their 1980’s two story once their children moved out. It all started with the desire to open up the floor plan, eliminating constricting walls around the dining room and the eating area that they didn’t plan to use once they had access to what used to be a formal dining room.
They wanted to enhance the already warm country feel their home already had, with some warm hickory cabinets and casual granite counter tops. When removing the pantry and closet between the kitchen and the laundry room, the new design now just flows from the kitchen directly into the smartly appointed laundry area and adjacent powder room.
The new eat in kitchen bar is frequented by guests and grand-children, and the original dining table area can be accessed on a daily basis in the new open space. One instant sensation experienced by anyone entering the front door is the bright light that now transpires from the front of the house clear through the back; making the entire first floor feel free flowing and inviting.
Photo Credits- Joe Nowak

 User
UserAdrian Ozimek
Kitchen - country kitchen idea in Toronto with a farmhouse sink, shaker cabinets, white cabinets, stainless steel appliances and an island
Kitchen - country kitchen idea in Toronto with a farmhouse sink, shaker cabinets, white cabinets, stainless steel appliances and an island
 CU-Interiors
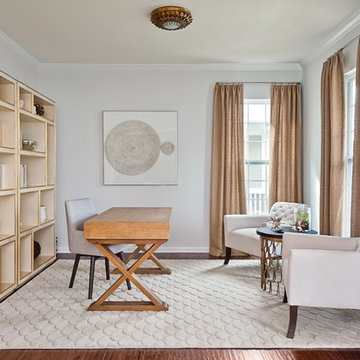
Inspiration for a transitional freestanding desk home office remodel in Charlotte with gray walls

Sponsored
Sunbury, OH

J.Holderby - Renovations
Franklin County's Leading General Contractors - 2X Best of Houzz!
 Cushing Terrell
Audrey Hall

Kitchen - contemporary light wood floor kitchen idea in Other with a farmhouse sink, flat-panel cabinets, dark wood cabinets, stainless steel appliances and an island
Kitchen - contemporary light wood floor kitchen idea in Other with a farmhouse sink, flat-panel cabinets, dark wood cabinets, stainless steel appliances and an island
 Axial Arts Architecture

Overlooking of the surrounding meadows of the historic C Lazy U Ranch, this single family residence was carefully sited on a sloping site to maximize spectacular views of Willow Creek Resevoir and the Indian Peaks mountain range. The project was designed to fulfill budgetary and time frame constraints while addressing the client’s goal of creating a home that would become the backdrop for a very active and growing family for generations to come. In terms of style, the owners were drawn to more traditional materials and intimate spaces of associated with a cabin scale structure.
 London Bay Homes

The three-bedroom Belita offers a study, formal dining room and a gourmet-inspired kitchen with a freestanding island breakfast bar and adjoining café, home office and walk-in pantry. Sliding glass doors in the living room and café combine indoor-and-outdoor spaces and showcase views of the lakefront neighborhood, as well as its alfresco living area and fire bowl-flanked pool and spa.
Two guest suites are located on the second floor, which also has a loft and wet bar, and double doors leading to a balcony.
The Belita has 3,738 square feet of living space and 5,308 total square feet, including covered living areas, an attached two-car garage and an additional detached single-car garage.
Image ©Advanced Photography Specialists
 Magdalena Bogart Interiors
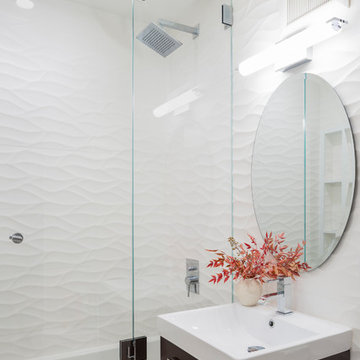
Guest Bath with white wavy wall tiles and space saving wall hung vanity
Tim D. Coy Photography: http://www.houzz.com/pro/timdcoy/tim-d-coy-photography



 FINNE Architects
The Magnolia Renovation has been primarily concerned with the design of a new, highly crafted modern kitchen in a traditional home located in the Magnolia neighborhood of Seattle. The kitchen design relies on the creation of a very simple continuous space that is occupied by highly crafted pieces of furniture, cabinets and fittings. Materials such as steel, bronze, bamboo, stained elm, woven cattail, and sea grass are used in juxtaposition, allowing each material to benefit from adjacent contrasts in texture and color.
The existing kitchen and dining room consisted of separate rooms with a dividing wall. This wall was removed to create a long, continuous, east-west space, approximately 34 feet long, with cabinets and counters along each wall. The west end of the space has glass doors and views to the Puget Sound. The east end also has glass doors, leading to a small garden space. In the center of the new kitchen/dining space, we designed two long, custom tables from reclaimed elm planks (20" wide, 2" thick). The first table is a working kitchen island, the second table is the dining table. Both tables have custom blued-steel bases with laser-cut bronze overlay. We also designed custom stools with blued-steel bases and woven cattail rush seats. The lighting of the kitchen consists of 15 small, candle-like fixtures arranged in a random array with custom steel brackets. The cabinets are custom designed, with bleached Alaskan yellow cedar frames and bamboo panels. The counters are a dark limestone with a beautiful stone mosaic backsplash with a bamboo-like pattern. Adjacent to the backsplash is a long horizontal window with a “beargrass” resin panel placed on the interior side of the window. The “beargrass” panel contains actual sea grasses, which are backlit by the window behind the panel.
Photo: Benjamin Benschneider

 User
UserExposed attic joists in the ceiling add height to the room. Refinished hardwood floors, sophisticated lighting and a large scale floral rug connect all the elements, creating a visually interesting, yet tranquil space.
17