
Search results for "Single friend" in Home Design Ideas

 Pure Style by Jerry Bussanmas
Custom home built in Urbandale, Iowa
www.yourpurestyle.com
Example of a mid-sized minimalist gender-neutral dark wood floor and brown floor walk-in closet design with open cabinets and white cabinets
Example of a mid-sized minimalist gender-neutral dark wood floor and brown floor walk-in closet design with open cabinets and white cabinets

 Hagstrom Builder
Peter VonDeLinde Visuals
Large beach style gender-neutral carpeted and multicolored floor playroom photo in Minneapolis with white walls
Large beach style gender-neutral carpeted and multicolored floor playroom photo in Minneapolis with white walls

 THINK Architecture, Inc.
Photo by: Joshua Caldwell
Kids' bedroom - bedroom and large traditional gender-neutral carpeted and beige floor kids' bedroom idea in Salt Lake City with yellow walls
Kids' bedroom - bedroom and large traditional gender-neutral carpeted and beige floor kids' bedroom idea in Salt Lake City with yellow walls
Find the right local pro for your project



 Studio-Fichandler
Inspiration for a mid-sized timeless 3/4 gray tile and ceramic tile alcove shower remodel in New York with white cabinets, white walls, an undermount sink, recessed-panel cabinets, granite countertops and a one-piece toilet

 Home Design & Decor Magazine
Mark Menjivar
Inspiration for a transitional l-shaped medium tone wood floor kitchen remodel in Austin with an integrated sink, shaker cabinets, white cabinets, stainless steel countertops, gray backsplash, stainless steel appliances, an island and marble backsplash
Inspiration for a transitional l-shaped medium tone wood floor kitchen remodel in Austin with an integrated sink, shaker cabinets, white cabinets, stainless steel countertops, gray backsplash, stainless steel appliances, an island and marble backsplash




 Platinum Companies
Example of a large southwest multicolored tile and mosaic tile travertine floor and white floor powder room design in Phoenix with furniture-like cabinets, dark wood cabinets, a vessel sink, black walls, concrete countertops and gray countertops

 Whitney Lyons
Photo: Whitney Lyons © 2014 Houzz
Inspiration for a mid-sized modern l-shaped concrete floor eat-in kitchen remodel in Portland with flat-panel cabinets, medium tone wood cabinets, white backsplash, subway tile backsplash and white walls
Inspiration for a mid-sized modern l-shaped concrete floor eat-in kitchen remodel in Portland with flat-panel cabinets, medium tone wood cabinets, white backsplash, subway tile backsplash and white walls

 KBF by Audi Contractors
With Summer on its way, having a home bar is the perfect setting to host a gathering with family and friends, and having a functional and totally modern home bar will allow you to do so!



 ThinkMakeBuild
DESIGN BY Martins Grehl Architects
A 3,700 sf ground-up single-family residence located on a waterfront lot in Easton, MD, this home features beautiful views of the surrounding landscape and celebrates the gathering of family and friends through a large, open living and dining area. It was designed with natural materials meant to evolve with its inhabitants and reflect the passage of time.

 Casework Inter Design
When the homeowners first purchased the 1925 house, it was compartmentalized, outdated, and completely unfunctional for their growing family. Casework designed the owner's previous kitchen and family room and was brought in to lead up the creative direction for the project. Casework teamed up with architect Paul Crowther and brother sister team Ainslie Davis on the addition and remodel of the Colonial.
The existing kitchen and powder bath were demoed and walls expanded to create a new footprint for the home. This created a much larger, more open kitchen and breakfast nook with mudroom, pantry and more private half bath. In the spacious kitchen, a large walnut island perfectly compliments the homes existing oak floors without feeling too heavy. Paired with brass accents, Calcutta Carrera marble countertops, and clean white cabinets and tile, the kitchen feels bright and open - the perfect spot for a glass of wine with friends or dinner with the whole family.
There was no official master prior to the renovations. The existing four bedrooms and one separate bathroom became two smaller bedrooms perfectly suited for the client’s two daughters, while the third became the true master complete with walk-in closet and master bath. There are future plans for a second story addition that would transform the current master into a guest suite and build out a master bedroom and bath complete with walk in shower and free standing tub.
Overall, a light, neutral palette was incorporated to draw attention to the existing colonial details of the home, like coved ceilings and leaded glass windows, that the homeowners fell in love with. Modern furnishings and art were mixed in to make this space an eclectic haven.

Sponsored
Columbus, OH

Trish Takacs Design
Award Winning & Highly Skilled Kitchen & Bath Designer in Columbus

 Noble Architects, LLC
Great Room which is open to banquette dining + kitchen. The glass doors leading to the screened porch can be folded to provide three large openings for the Southern breeze to travel through the home.
Photography: Garett + Carrie Buell of Studiobuell/ studiobuell.com

 Stillwater Architecture L.L.C.
Modern ski chalet with walls of windows to enjoy the mountainous view provided of this ski-in ski-out property. Formal and casual living room areas allow for flexible entertaining.
Construction - Bear Mountain Builders
Interiors - Hunter & Company
Photos - Gibeon Photography

 Timberline Patio Covers
This project is a skillion style roof with an outdoor kitchen, entertainment, heaters, and gas fireplace! It has a super modern look with the white stone on the kitchen and fireplace that complements the house well.


 Melinamade - Residential Design + Interiors
A rare, 1950s vintage Paul McCobb console table and George Nelson bench here along with traditional, original architectural Spanish features of the house. Another special element was the installation of sheet metal to the back family photo wall so it could accept magnets to not only protect the original plaster walls but allow overall flexibility for the homeowners. To know more about this makeover, please read the "Houzz Tour" feature article here: http://www.houzz.com/ideabooks/32975037/list/houzz-tour-midcentury-meets-mediterranean-in-california
Bernard Andre Photography
 Alesch Contracting, Inc
 http://kidographer.com
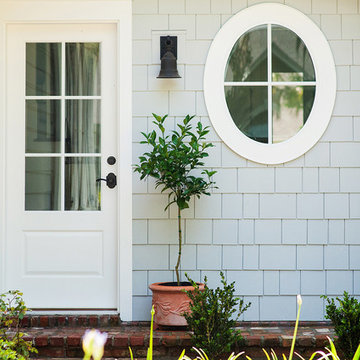
Single front door - traditional single front door idea in Jacksonville with a glass front door
Single front door - traditional single front door idea in Jacksonville with a glass front door

 Jameson Design Group
By moving the exterior wall to the patio out two feet, we were able to create an open kitchen/dining/living space in perfect proportion for this mid-century style home. This extra space allowed us to transform the existing galley kitchen into a U-shape with a peninsula bar. The blue base cabinets pack a punch of color, while the white uppers and backsplash create a light and airy space that looks bigger than the actual square footage.
7