
Search results for "Single idea" in Home Design Ideas
 California Closets

Pantry Drawers Snack Storage
Mid-sized trendy single-wall beige floor wet bar photo in Charleston with no sink, flat-panel cabinets, gray cabinets, solid surface countertops, beige backsplash and wood backsplash
Mid-sized trendy single-wall beige floor wet bar photo in Charleston with no sink, flat-panel cabinets, gray cabinets, solid surface countertops, beige backsplash and wood backsplash
 Infinite Home

Inspiration for a small transitional powder room remodel in Atlanta with multicolored walls and a wall-mount sink
 Montgomery Custom Homes
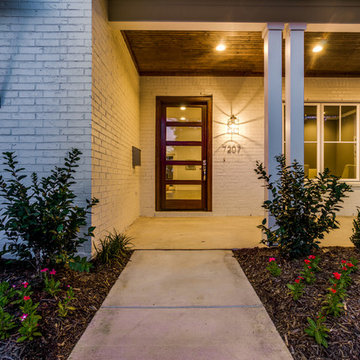
Mid-sized elegant concrete floor entryway photo in Dallas with white walls and a glass front door
Find the right local pro for your project

 Miyuki Yamaguchi Design Studio
Inspiration for a mid-sized transitional 3/4 white tile gray floor and single-sink bathroom remodel in San Francisco with flat-panel cabinets, medium tone wood cabinets, a two-piece toilet, white walls, an integrated sink, white countertops and a floating vanity
 Leicht Westchester-Greenwich

Example of a huge minimalist single-wall light wood floor eat-in kitchen design in New York with an undermount sink, flat-panel cabinets, black cabinets, solid surface countertops, black appliances and an island

 Bravas Boca Raton
Fully integrated Signature Estate featuring Creston controls and Crestron panelized lighting, and Crestron motorized shades and draperies, whole-house audio and video, HVAC, voice and video communication atboth both the front door and gate. Modern, warm, and clean-line design, with total custom details and finishes. The front includes a serene and impressive atrium foyer with two-story floor to ceiling glass walls and multi-level fire/water fountains on either side of the grand bronze aluminum pivot entry door. Elegant extra-large 47'' imported white porcelain tile runs seamlessly to the rear exterior pool deck, and a dark stained oak wood is found on the stairway treads and second floor. The great room has an incredible Neolith onyx wall and see-through linear gas fireplace and is appointed perfectly for views of the zero edge pool and waterway. The center spine stainless steel staircase has a smoked glass railing and wood handrail.
 Wilson Homes
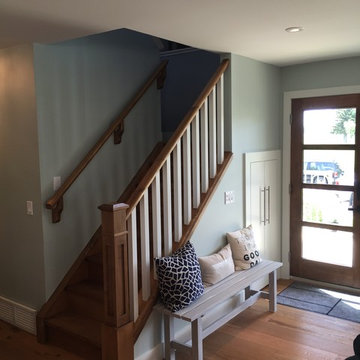
Entryway - mid-sized traditional medium tone wood floor entryway idea in Calgary with gray walls and a dark wood front door


 H2D Architecture + Design
Design: H2D Architecture + Design
www.h2darchitects.com
Build: Crescent Builds
Photos: Rafael Soldi

Example of a small transitional 3/4 white tile and subway tile mosaic tile floor, white floor, single-sink and vaulted ceiling alcove shower design in Seattle with shaker cabinets, black cabinets, white walls, an undermount sink, white countertops, quartz countertops, a hinged shower door and a built-in vanity
Example of a small transitional 3/4 white tile and subway tile mosaic tile floor, white floor, single-sink and vaulted ceiling alcove shower design in Seattle with shaker cabinets, black cabinets, white walls, an undermount sink, white countertops, quartz countertops, a hinged shower door and a built-in vanity
 Inspired Interiors
Amoura Productions

Trendy 3/4 gray tile alcove shower photo in Omaha with an undermount sink, flat-panel cabinets, brown cabinets and gray walls
Trendy 3/4 gray tile alcove shower photo in Omaha with an undermount sink, flat-panel cabinets, brown cabinets and gray walls

 Arcanum Architecture
Large mountain style backyard stone patio photo in Sacramento with a fire pit and no cover
 Infinity Living

Wet bar - mid-sized transitional single-wall carpeted wet bar idea in Vancouver with an undermount sink, shaker cabinets, beige cabinets, solid surface countertops and mirror backsplash

 Hines Homes, LLC
Example of a mid-sized minimalist single-wall dark wood floor and brown floor open concept kitchen design in Little Rock with an undermount sink, shaker cabinets, white cabinets, quartz countertops, white backsplash, subway tile backsplash, stainless steel appliances, an island and white countertops

 Whitlock Builders
Entryway - mid-sized traditional dark wood floor and brown floor entryway idea in Charlotte with white walls and a dark wood front door



 Freestyle Interiors
Bedroom - mid-sized coastal guest medium tone wood floor, brown floor, shiplap ceiling and wainscoting bedroom idea in Miami with blue walls and no fireplace

 Julia Metcalf Architecture & Interior Design LLC
Inspiration for a mid-sized timeless travertine floor and beige floor entryway remodel in New York with yellow walls and a white front door

 The Closets Company
Inspiration for a mid-sized contemporary gender-neutral carpeted walk-in closet remodel in Miami with flat-panel cabinets and white cabinets

 Boren Construction
Inspiration for a mid-sized modern gray one-story mixed siding flat roof remodel in Seattle

Sponsored
Delaware, OH

Buckeye Basements, Inc.
Central Ohio's Basement Finishing ExpertsBest Of Houzz '13-'21
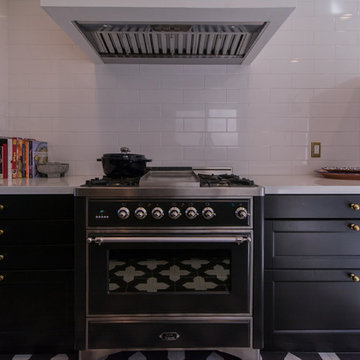
 Remcon Design Build
Example of a mid-sized minimalist single-wall porcelain tile open concept kitchen design in San Diego with an undermount sink, shaker cabinets, black cabinets, solid surface countertops, white backsplash, subway tile backsplash and stainless steel appliances
 Steve Simon Construction, Inc
Steve Simon Construction, Inc.
Shreveport Home Builders and General Contractors
855 Pierremont Rd
Suite 200
Shreveport, LA 71106

Wet bar - large transitional single-wall dark wood floor wet bar idea in New Orleans with an undermount sink, shaker cabinets, white cabinets and granite countertops
Wet bar - large transitional single-wall dark wood floor wet bar idea in New Orleans with an undermount sink, shaker cabinets, white cabinets and granite countertops
 LIV Design Collective
Lindsay Salazar

Example of a mid-sized transitional dark wood floor entryway design in Salt Lake City with white walls and a black front door
Example of a mid-sized transitional dark wood floor entryway design in Salt Lake City with white walls and a black front door
27