
Search results for "Single idea" in Home Design Ideas

 Gerber Berend Design Build, Inc.
David Patterson for Gerber Berend Design Build, Steamboat Springs, Colorado
Example of a mid-sized classic master glass tile porcelain tile bathroom design in Denver with a drop-in sink, shaker cabinets, dark wood cabinets, white walls, quartzite countertops and white countertops
Example of a mid-sized classic master glass tile porcelain tile bathroom design in Denver with a drop-in sink, shaker cabinets, dark wood cabinets, white walls, quartzite countertops and white countertops
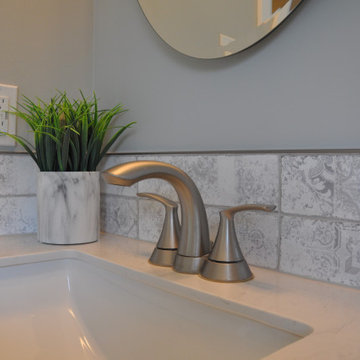
 Total Home
The backsplash tile matches the shower niche to create continuity.
Mid-sized trendy master ceramic tile, gray floor and single-sink bathroom photo in Ottawa with beaded inset cabinets, white cabinets, a two-piece toilet, gray walls, an undermount sink, quartz countertops, gray countertops, a niche and a freestanding vanity
Mid-sized trendy master ceramic tile, gray floor and single-sink bathroom photo in Ottawa with beaded inset cabinets, white cabinets, a two-piece toilet, gray walls, an undermount sink, quartz countertops, gray countertops, a niche and a freestanding vanity

 threshold interiors
This cute cottage, one block from the beach, had not been updated in over 20 years. The homeowners finally decided that it was time to renovate after scrapping the idea of tearing the home down and starting over. Amazingly, they were able to give this house a fresh start with our input. We completed a full kitchen renovation and addition and updated 4 of their bathrooms. We added all new light fixtures, furniture, wallpaper, flooring, window treatments and tile. The mix of metals and wood brings a fresh vibe to the home. We loved working on this project and are so happy with the outcome!
Photographed by: James Salomon
Find the right local pro for your project

 Visionary Home Remodeling Inc.
Bathroom - mid-sized contemporary 3/4 vinyl floor, black floor and single-sink bathroom idea in San Francisco with shaker cabinets, white cabinets, a one-piece toilet, white walls, an undermount sink, granite countertops, a hinged shower door, gray countertops and a built-in vanity

 Metropolitan Cabinets & Countertops
Statuario marble waterfall mitered countertop
Example of a mid-sized trendy l-shaped dark wood floor eat-in kitchen design in Boston with flat-panel cabinets, white cabinets, white backsplash, stainless steel appliances, an island, an undermount sink, marble countertops and stone tile backsplash
Example of a mid-sized trendy l-shaped dark wood floor eat-in kitchen design in Boston with flat-panel cabinets, white cabinets, white backsplash, stainless steel appliances, an island, an undermount sink, marble countertops and stone tile backsplash

 Eve Isenberg & Brigitte Steines
Ben Gebo Photography
Mid-century modern white tile and mosaic tile gray floor bathroom photo in Boston with flat-panel cabinets, brown cabinets and an undermount sink
Mid-century modern white tile and mosaic tile gray floor bathroom photo in Boston with flat-panel cabinets, brown cabinets and an undermount sink

 Sterling Brook Custom Homes
Inspiration for a mid-sized cottage vinyl floor and brown floor entryway remodel in Dallas with gray walls and a medium wood front door


 IMPROVE or MOVE

Laundry in the basement bathroom
Example of a mid-sized transitional single-wall slate floor dedicated laundry room design in New York with blue walls, shaker cabinets, white cabinets, wood countertops and a side-by-side washer/dryer
Example of a mid-sized transitional single-wall slate floor dedicated laundry room design in New York with blue walls, shaker cabinets, white cabinets, wood countertops and a side-by-side washer/dryer
 Montgomery Custom Homes

Mid-sized transitional dark wood floor entryway photo in Dallas with beige walls and a dark wood front door
 db Landscaping LLC
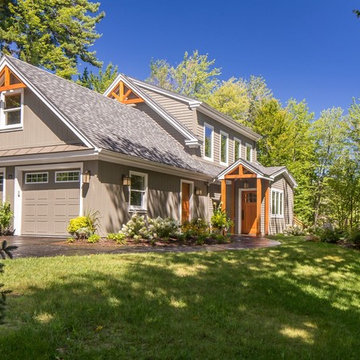
Example of a mid-sized arts and crafts gray two-story vinyl gable roof design in Burlington
 Bridgemont Properties Inc.

Entryway - mid-sized transitional porcelain tile and beige floor entryway idea in Toronto with brown walls and a white front door
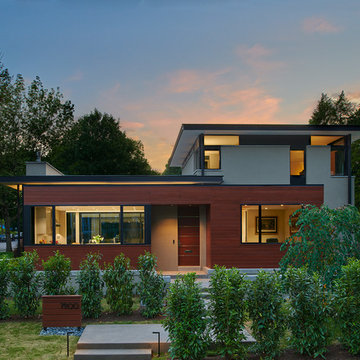
 Wiedemann Architects LLC
© Anice Hoachlander
Mid-sized contemporary gray two-story stucco exterior home idea in DC Metro with a mixed material roof
Mid-sized contemporary gray two-story stucco exterior home idea in DC Metro with a mixed material roof

 Alder Fine Homes
Example of a mid-sized classic l-shaped dark wood floor and brown floor eat-in kitchen design in Oklahoma City with raised-panel cabinets, white cabinets, stainless steel appliances, an island, an undermount sink, granite countertops, green backsplash and subway tile backsplash



 John Webb Construction and Design
Here is an architecturally built house from the early 1970's which was brought into the new century during this complete home remodel by adding a garage space, new windows triple pane tilt and turn windows, cedar double front doors, clear cedar siding with clear cedar natural siding accents, clear cedar garage doors, galvanized over sized gutters with chain style downspouts, standing seam metal roof, re-purposed arbor/pergola, professionally landscaped yard, and stained concrete driveway, walkways, and steps.

 Yellowstone Architects
Inspiration for a mid-sized rustic entryway remodel in Other with a dark wood front door
 IMPROVE or MOVE
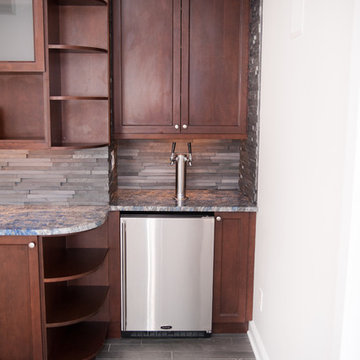
Kegerator and cabinetry recessed in the corner.
Horus Photography
Inspiration for a mid-sized contemporary single-wall porcelain tile wet bar remodel in New York with an undermount sink, shaker cabinets, dark wood cabinets, granite countertops, gray backsplash and stone tile backsplash
Inspiration for a mid-sized contemporary single-wall porcelain tile wet bar remodel in New York with an undermount sink, shaker cabinets, dark wood cabinets, granite countertops, gray backsplash and stone tile backsplash
 Cranberry Hill Kitchens
Photo Credit- Jackson Photography

Inspiration for a mid-sized contemporary dark wood floor wine cellar remodel in Toronto
Inspiration for a mid-sized contemporary dark wood floor wine cellar remodel in Toronto


 Castlebuilt Homes

Inspiration for a transitional backyard patio kitchen remodel in Louisville with decking and a roof extension
 Fortin Construction, Inc.

Mid-sized elegant front porch photo in Portland Maine with decking and a roof extension
 Moceri Homes
Jim Haefner

Example of a trendy brown tile and mosaic tile powder room design in Detroit with a vessel sink, flat-panel cabinets, dark wood cabinets, beige walls and white countertops
Example of a trendy brown tile and mosaic tile powder room design in Detroit with a vessel sink, flat-panel cabinets, dark wood cabinets, beige walls and white countertops
25