
Search results for "Single idea" in Home Design Ideas

 LIV Design Collective
Lindsay Salazar
Example of a mid-sized transitional dark wood floor entryway design in Salt Lake City with white walls and a black front door
Example of a mid-sized transitional dark wood floor entryway design in Salt Lake City with white walls and a black front door

 MARCUSSE CONSTRUCTION
Mid-sized danish light wood floor and beige floor entryway photo in Grand Rapids with a black front door and black walls

 Kalma Custom Woodworks inc
Seated home bar - large traditional single-wall dark wood floor seated home bar idea in Chicago with an undermount sink, wood backsplash, shaker cabinets, black cabinets, granite countertops and gray backsplash
Find the right local pro for your project

 Chandler Prewitt Interior Design
Small elegant living room photo in Albuquerque with brown walls, no fireplace and no tv

 Shannon Ggem Design
Small trendy 3/4 mosaic tile floor, multicolored floor and single-sink alcove shower photo in Los Angeles with gray cabinets, white walls, an integrated sink, a hinged shower door, gray countertops and a floating vanity

 Joanne Palmisano Design
A visually sumptuous idea book, showcasing an eclectic array of interior design possibilities using salvaged goods.
Following up on her celebrated first Salvage Secrets book, which Fine Homebuilding called “An invaluable first step in the salvage-for-design journey,” here salvage design guru Joanne Palmisano takes readers further, exploring a wealth of smaller-scale interior design and decor concepts.
Bottle caps turned into a kitchen backsplash, old bed springs reinvented as candle holders, and a recycled shipping container-turned-guesthouse are just a few examples of the innovative repurposing of second-hand items that readers will discover. From retro and modern to classic, “cottage,” and urban chic, Palmisano takes readers on a sumptuous visual journey featuring unique salvage ideas in an eclectic array of styles, for every room in the house—kitchens and dining rooms, bedrooms and bathrooms, living rooms and dens, and entryways and outdoor areas.
The journey continues with a sampling of cutting-edge retail spaces, hotels, cafes, and boutiques across the country that incorporate salvage into their designs, such as Industrie Denim in San Francisco, Stowe Mountain Lodge in Stowe, Vermont, and Rejuvenation in Portland. Profiles of thirteen “salvage success stories” are also included, showcasing the imaginative designs of creative homeowners. And lastly, fourteen easy, do-it-yourself projects are included at the back of the book (with step-by-step instructions), not to mention a comprehensive “Where to Find Salvage” resource section.
Packed with over 350 color photos, Salvage Secrets Design & Decor offers a trove of salvage ideas to inspire, proving that you need look no further than your local rebuild center, architectural salvage shop, or flea market to transform your living space.
Susan Teare Photography
Book: Salvage Secrets Design & Décor
Kitchen Design: Jane Coslick
 HW Interiors

Example of a beach style single-wall light wood floor and beige floor wet bar design in Miami with an undermount sink, shaker cabinets, light wood cabinets and gray countertops


 Magleby Construction
Alan Blakely
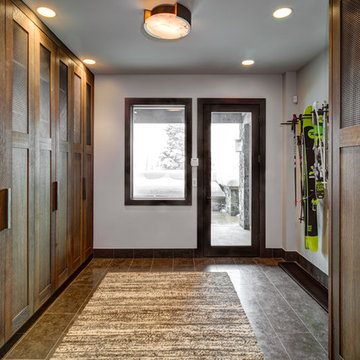
Entryway - mid-sized rustic porcelain tile and brown floor entryway idea in Salt Lake City with white walls and a dark wood front door
Entryway - mid-sized rustic porcelain tile and brown floor entryway idea in Salt Lake City with white walls and a dark wood front door

 Robert Paige Cabinetry LLC
Photography by William Quarles. Designed by Shannon Bogen. Built by Robert Paige Cabinetry. Contractor Tom Martin
Example of a mid-sized transitional kitchen design in Charleston with gray cabinets, recessed-panel cabinets and an island
Example of a mid-sized transitional kitchen design in Charleston with gray cabinets, recessed-panel cabinets and an island
 Kinetic Kitchen and Bath
Koch cabinetry

Inspiration for a contemporary single-wall seated home bar remodel in New York with shaker cabinets, dark wood cabinets and granite countertops
Inspiration for a contemporary single-wall seated home bar remodel in New York with shaker cabinets, dark wood cabinets and granite countertops
 Tracy Berman Interiors

The kids Jack and Jill bath received a full makeover with knotty alder vanities, a Dekton counter top and antique pewter finishes on the plumbing fixtures. The pebble tile left with a natural edge gives this bathroom a cool rustic feel to it. The bath/shower combo is clean and easy to maintain with a striped pattern of flat and wavy tile.
The guest bath received a partial black and white update. The shower was in great shape so we chose to keep it and switch the fixtures to matte black. The floor received a patterned tile and a new white vanity cleaned up the space. A matte black metal framed mirror and shelving unit complete the look.
 Castle Rock Custom Homes

Example of a mid-sized trendy open concept carpeted game room design in Orlando with white walls, no fireplace and a wall-mounted tv
 Arcata ProFloor, Abbey Design Center

Wet bar - mid-sized transitional single-wall wet bar idea in Other with a drop-in sink, raised-panel cabinets, medium tone wood cabinets, granite countertops and gray backsplash

 Pratiksha's Arthouse & Decor, LLC

Example of a large trendy white two-story mixed siding house exterior design in Dallas with a shed roof and a metal roof
 Tracy Tesmer Design Remodeling

Gainesville Lake Home Kitchen, Butler's Pantry & Laundry Room Remodel
Inspiration for a mid-sized transitional single-wall porcelain tile and gray floor kitchen pantry remodel in Atlanta with an undermount sink, recessed-panel cabinets, dark wood cabinets, quartzite countertops, gray backsplash, ceramic backsplash, stainless steel appliances, an island and multicolored countertops
Inspiration for a mid-sized transitional single-wall porcelain tile and gray floor kitchen pantry remodel in Atlanta with an undermount sink, recessed-panel cabinets, dark wood cabinets, quartzite countertops, gray backsplash, ceramic backsplash, stainless steel appliances, an island and multicolored countertops
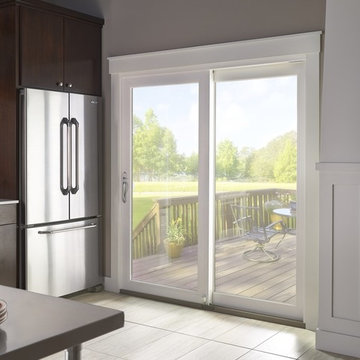
 1-800 HANSONS
Example of a trendy single-wall porcelain tile and beige floor open concept kitchen design in Detroit with flat-panel cabinets, dark wood cabinets and an island

 Patrick Dyke Collaborative l.l.c.
Dayna Flory Interiors
Martin Vecchio Photography
Transitional medium tone wood floor and brown floor powder room photo in Detroit with furniture-like cabinets, gray walls, an integrated sink and gray countertops
Transitional medium tone wood floor and brown floor powder room photo in Detroit with furniture-like cabinets, gray walls, an integrated sink and gray countertops

Sponsored
Delaware, OH

Buckeye Basements, Inc.
Central Ohio's Basement Finishing ExpertsBest Of Houzz '13-'21

 Serendipite Designs
Photo By: Kate Von Tickner, Serendipite
Example of a transitional beige tile gray floor bathroom design in Orange County with shaker cabinets, gray cabinets, white walls and an undermount sink
Example of a transitional beige tile gray floor bathroom design in Orange County with shaker cabinets, gray cabinets, white walls and an undermount sink

 Palm Brothers Remodeling
Pete Chappell
Mid-sized beach style master blue tile and matchstick tile ceramic tile and beige floor walk-in shower photo in Miami with white cabinets, quartz countertops, a two-piece toilet, beige walls, an undermount sink, shaker cabinets, a hinged shower door and white countertops
Mid-sized beach style master blue tile and matchstick tile ceramic tile and beige floor walk-in shower photo in Miami with white cabinets, quartz countertops, a two-piece toilet, beige walls, an undermount sink, shaker cabinets, a hinged shower door and white countertops
 Affordable Views By RJB Construction INC.

Photo of a small contemporary full sun backyard concrete paver landscaping in Denver for fall.
28