
Search results for "Single man" in Home Design Ideas
 Anastasia Faiella Interior Design
Photography by Marija Vidal, Aaron Gordon Construction

Home bar - small modern home bar idea in San Francisco
Home bar - small modern home bar idea in San Francisco
 Kristina Wolf Design
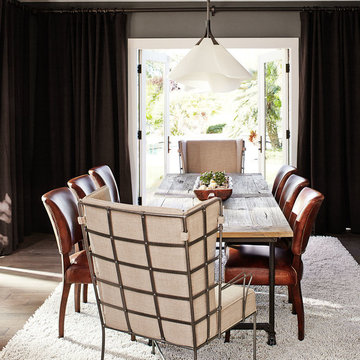
The grey walls and dark brown window treatments frame the view to the back and side yard. Allowing in the natural light with the glass french doors and using natural materials has added to the comfortable and casual feeling of this room.

Find the right local pro for your project
 Interior Elegance

Classy Modern Farm House - White theme with Black Accents
Inspiration for a large farmhouse white two-story mixed siding and board and batten exterior home remodel in Portland with a shingle roof and a black roof
Inspiration for a large farmhouse white two-story mixed siding and board and batten exterior home remodel in Portland with a shingle roof and a black roof

 Kloter Farms
22x28 2-car Elite Garage with full second story
Inspiration for a large detached two-car garage remodel in Other
Inspiration for a large detached two-car garage remodel in Other

 Doyle Coffin Architecture LLC
Doyle Coffin Architecture
+ Dan Lenore, Photographer
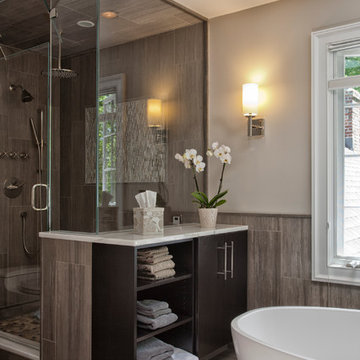
Bathroom - large contemporary master beige tile and porcelain tile porcelain tile bathroom idea in New York with an undermount sink, flat-panel cabinets, dark wood cabinets, marble countertops, a two-piece toilet and beige walls
Bathroom - large contemporary master beige tile and porcelain tile porcelain tile bathroom idea in New York with an undermount sink, flat-panel cabinets, dark wood cabinets, marble countertops, a two-piece toilet and beige walls

Sponsored
Columbus, OH

Trish Takacs Design
Award Winning & Highly Skilled Kitchen & Bath Designer in Columbus
 Cummings Architecture + Interiors
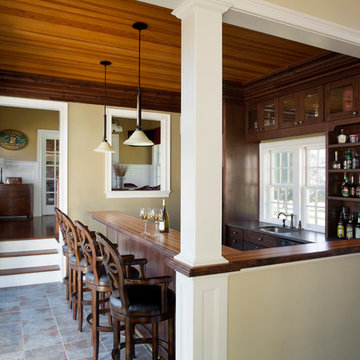

Originally planned as a family room addition with a separate pool cabana, we transformed this Newbury, MA project into a seamlessly integrated indoor/outdoor space perfect for enjoying both daily life and year-round entertaining. An open plan accommodates relaxed room-to-room flow while allowing each space to serve its specific function beautifully. The addition of a bar/card room provides a perfect transition space from the main house while generous and architecturally diverse windows along both sides of the addition provide lots of natural light and create a spacious atmosphere.
Photo Credit: Eric Roth
 Fautt Homes
Micheal Hospelt Photography
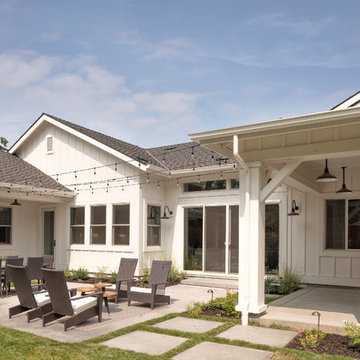
Beautiful rear yard with many gathering places.
Example of a cottage exterior home design in San Francisco
Example of a cottage exterior home design in San Francisco

 Entheos
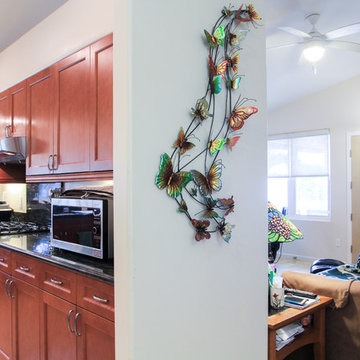
Mid-sized trendy u-shaped porcelain tile and beige floor open concept kitchen photo in Hawaii with shaker cabinets, medium tone wood cabinets, marble countertops, black backsplash, marble backsplash, stainless steel appliances, an island, black countertops and an undermount sink
 JRP Design & Remodel
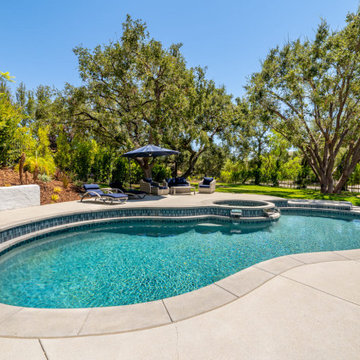
This home is a bachelor’s dream, but it didn’t start that way. It began with a young man purchasing his first single-family home in Westlake Village. The house was dated from the late 1980s, dark, and closed off. In other words, it felt like a man cave — not a home. It needed a masculine makeover.
He turned to his friend, who spoke highly of their experience with us. We had remodeled and designed their home, now known as the “Oak Park Soiree.” The result of this home’s new, open floorplan assured him we could provide the same flow and functionality to his own home. He put his trust in our hands, and the construction began.
The entry of our client’s original home had no “wow factor.” As you walked in, you noticed a staircase enclosed by a wall, making the space feel bulky and uninviting. Our team elevated the entry by designing a new modern staircase with a see-through railing. We even took advantage of the area under the stairs by building a wine cellar underneath it… because wine not?
Down the hall, the kitchen and family room used to be separated by a wall. The kitchen lacked countertop and storage space, and the family room had a high ceiling open to the second floor. This floorplan didn’t function well with our client’s lifestyle. He wanted one large space that allowed him to entertain family and friends while at the same time, not having to worry about noise traveling upstairs. Our architects crafted a new floorplan to make the kitchen, breakfast nook, and family room flow together as a great room. We removed the obstructing wall and enclosed the high ceiling above the family room by building a new loft space above.
The kitchen area of the great room is now the heart of the home! Our client and his guests have plenty of space to gather around the oversized island with additional seating. The walls are surrounded by custom Crystal cabinetry, and the countertops glisten with Vadara quartz, providing ample cooking and storage space. To top it all off, we installed several new appliances, including a built-in fridge and coffee machine, a Miele 48-inch range, and a beautifully designed boxed ventilation hood with brass strapping and contrasting color.
There is now an effortless transition from the kitchen to the family room, where your eyes are drawn to the newly centered, linear fireplace surrounded by floating shelves. Its backlighting spotlights the purposefully placed symmetrical décor inside it. Next to this focal point lies a LaCantina bi-fold door leading to the backyard’s sparkling new pool and additional outdoor living space. Not only does the wide door create a seamless transition to the outside, but it also brings an abundance of natural light into the home.
Once in need of a masculine makeover, this home’s sexy black and gold finishes paired with additional space for wine and guests to have a good time make it a bachelor’s dream.
Photographer: Andrew Orozco
 Entheos
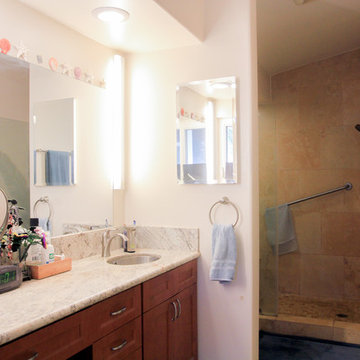
Example of a mid-sized trendy master beige tile ceramic tile and beige floor wet room design in Hawaii with flat-panel cabinets, medium tone wood cabinets, a one-piece toilet, white walls, an integrated sink and a hinged shower door


 Entheos
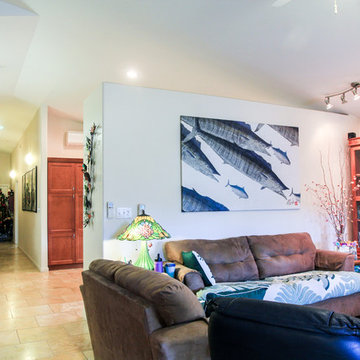
Mid-sized trendy open concept ceramic tile and beige floor living room photo in Hawaii with white walls, no fireplace and a tv stand
 ATA Residential Solutions
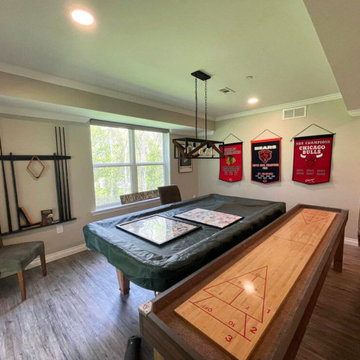
This finished basement project in Brighton, Michigan delivers a complete living space for family time, entertainment, exercise, and storage. This fully finished basement project included:
Layout and 3D design
Framing
Rough and finished drywall
Carpet installation on the stairs
Waterproof laminate vinyl flooring throughout main floor and rooms
HVAC installation
Rough and finished plumbing
Rough electrical and lighting, including recessed lighting in every room
Custom wet bar, including granite counters, wine cooler, & dry wine storage
Large living area
Fitness room
"Man cave" area with pool table and shuffle board
Full bathroom remodel with single vanity and tile shower surround
Multiple storage rooms
Large office
Door installation, millwork, and crown molding
Painting throughout entire basement
 studio m | design

Large minimalist open concept brown floor family room photo in Boston with white walls
 Entheos
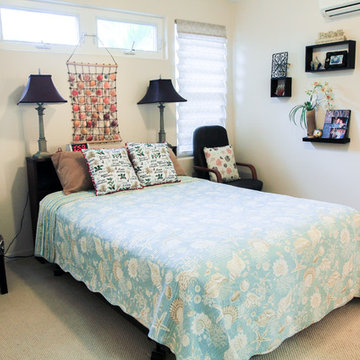
Bedroom - mid-sized contemporary master carpeted and beige floor bedroom idea in Hawaii with white walls and no fireplace

 McClure Tables
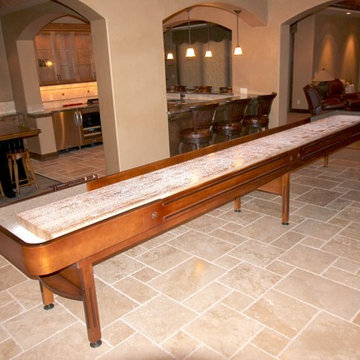
The Prestige shuffleboard table is a classic shuffleboard model and makes the perfect furniture for a transformed garage or man cave. Made using American walnut and hard maple wood, the Prestige is reminiscent of the original American shuffleboard table design from the late 1940s. The table starts with a true horse collar made from a single piece of wood strengthened with several layers. We then steam-bend them with a final layer of solid American walnut wood. The cabinet and legs are made from solid select Michigan maple, and the trim also comes from all-American walnut in order to bring out the table's natural beauty. We offer the Prestige shuffleboard table in a beautiful natural or Cognac finish, to further bring out the contrasting tones of the American maple and natural walnut wood.
To best match your game room furniture, we are able to use other combinations of wood, but we encourage you to stick to the American hard maple and walnut because of its beauty, strength, and stability. All shuffleboards are finished with a special formulated traditional finish and come with a complete lifetime warranty.
The Prestige shuffleboard table is available in 12, 20, and 22 foot sizes. Your order comes complete with 8 pucks and 1 can of shuffleboard wax powder. Additional options include a traditional or electronic scoring unit in a matching finish. McClure Table shuffleboards are built with high-quality material and old world craftsmanship. Each Prestige table is made in America at our Grand Rapids, Michigan facility.
 Custom Kitchens by John Wilkins, Inc.
Francis Combes
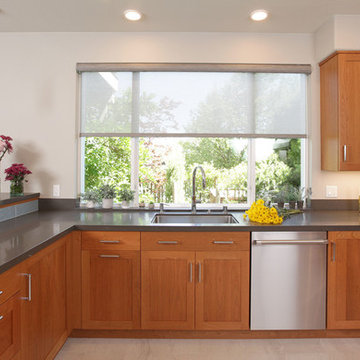
Open concept kitchen - huge contemporary u-shaped porcelain tile and beige floor open concept kitchen idea in San Francisco with an undermount sink, shaker cabinets, medium tone wood cabinets, quartz countertops, blue backsplash, glass tile backsplash, stainless steel appliances, a peninsula and gray countertops
Open concept kitchen - huge contemporary u-shaped porcelain tile and beige floor open concept kitchen idea in San Francisco with an undermount sink, shaker cabinets, medium tone wood cabinets, quartz countertops, blue backsplash, glass tile backsplash, stainless steel appliances, a peninsula and gray countertops
 Entheos
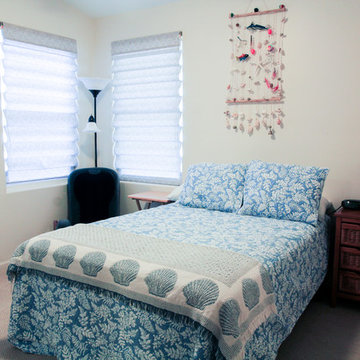
Mid-sized trendy guest carpeted and beige floor bedroom photo in Hawaii with white walls and no fireplace
71