
Search results for "Single million" in Home Design Ideas

 SGDI - Sarah Gallop Design Inc.
This waterfront custom home in Delta was designed to give a bright open feel and take advantage of the beautiful water views. A light, bright almost beachy feel was brought into the space by use of bright whites, with hints of natural greys and neutrals. Pops of colour were used on furniture pieces. Complete with chef’s kitchen and large patio doors out to the stamped concrete back patio, this home was built for entertaining. Large gatherings can easily flow out onto the patio which includes a hot tub, gas fire pit and low maintenance artificial turf. The master ensuite boasts a large walk in shower, spacious dark wood double vanity and the bedroom with an oversized window, has a fantastic view of the ocean. A home that feels makes you feel like you are on vacation- everyday!
Photos- Paul Grdina
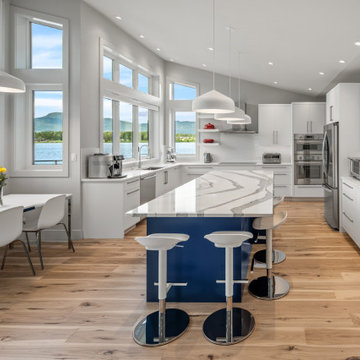
 Made To Last Custom Homes Ltd.
The Quamichan Net Zero Home is the Cowichan Valley’s first officially labelled Net Zero Home. Designed by award-winning Hoyt Design Co., it is located on the shores of Quamichan Lake in Duncan. It features 3,397 sq. ft. of living space over 2 levels. The design had to be carefully crafted to fit between two existing homes on a tight subdivision lot. But it captures the views of the lake beautifully through the large triple pane windows.
This custom home has 3 bedrooms, 3.5 bathrooms, a fitness room, and a large workshop. The home also includes a 474 sq. ft. garage and two levels of decking at the rear.
Recently, Quamichan Net Zero won a Gold Award for Best Single Family Detached Home $1 – 1.2 Million in the Victoria Residential Builders' Association's CARE Awards.

 Houseplay Renovations LLC
This Jersey City, NJ space was the first permanent ‘home’ for the yoga studio, so it was essential for us to listen well and design a space to serve their needs for years to come. Through our design process, we helped to guide the owners through the fit-out of their new studio location that required minimal demolition and disruption to the existing space.
Together, we converted a space originally used as a preschool into a welcoming, spacious yoga studio for local yogis. We created one main yoga studio by combining four small classrooms into a single larger space with new walls, while all the other program spaces (including designated areas for holistic treatments, massage, and bodywork) were accommodated into pre-existing rooms.
Our team completed all demo, sheetrock, electrical, and painting aspects of the project. (The studio owners did some of the work themselves, and a different company installed the flooring and carpets.) The results speak for themselves: a peaceful, restorative space to facilitate health and healing for the studio’s community.
Looking to renovate your place of business? Contact the Houseplay team; we’ll help make it happen!
Photo Credit: Anne Ruthmann Photography
Find the right local pro for your project
 Natalie Vasquez Interiors, LLC
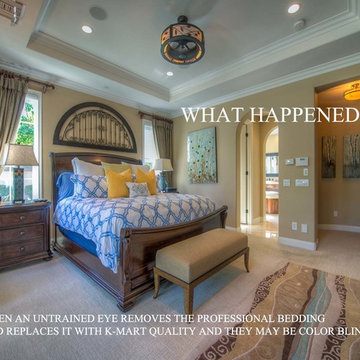
This home was done originally for a single man with great taste. He met a partner that felt threatened by the "Interior Decorator" and thought he knew a better way. This is the result of his change. They bought a new home together and originally called us to help but the partner was so insecure that he took over and used the cheapest quality he could find for their new 4 million dollar home. The cabinet builders complained that the cabinets were SO cheap they could fit them in right, they weren't even made of wood! Wood floors looked like laminate and were run the wrong direction. Paint colors didn't match the flooring/tile or were florescent bright like in this photo. The tilers paid no attention to consistency and one of the tiles in the fireplace is a completely different color. Some lighting is too big and some to small. Just a nightmare! No one will ever let them know but will surely talk behind their backs! Before you decide to do it yourself, consider the final outcome and whether you want it to look like the photo above or this photo that screams clash here!!! Avoid the mistakes and embarrassment, use a professional.......
 So Cal Builders & Design
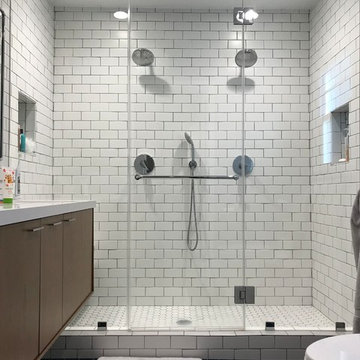
Complete bathroom remodel, including 2 shower heads, floating bench in the shower and floating vanity.
Mid-sized cottage master white tile and subway tile ceramic tile, blue floor and double-sink double shower photo in Los Angeles with flat-panel cabinets, brown cabinets, a two-piece toilet, white walls, an undermount sink, quartzite countertops, white countertops, a floating vanity and a niche
Mid-sized cottage master white tile and subway tile ceramic tile, blue floor and double-sink double shower photo in Los Angeles with flat-panel cabinets, brown cabinets, a two-piece toilet, white walls, an undermount sink, quartzite countertops, white countertops, a floating vanity and a niche
 MILLER + MILLER Architectural Photography
Miller + Miller Real Estate |
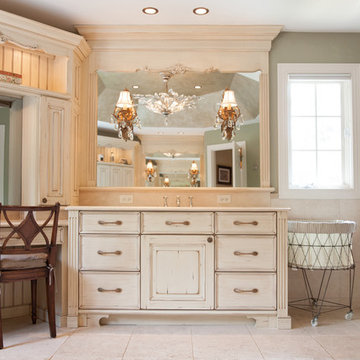
This Naperville luxury home for sale features an elegant en suite master bathroom with claw foot tub, glass shower for two including bench and upscale Lefroy-Brooks fixtures. Heated bathroom stone floor and towel rack. Two finished walk-in closets including a “mini” office and all new closet cabinetry. High-end master bathroom en suite finishes include unique lighting fixtures from Fine Art Lamps, claw-foot tub and European classic plumbing fixtures by Lefroy Brooks.
Photographed by MILLER+MILLER Architectural Photography
 Dallas Builders Association
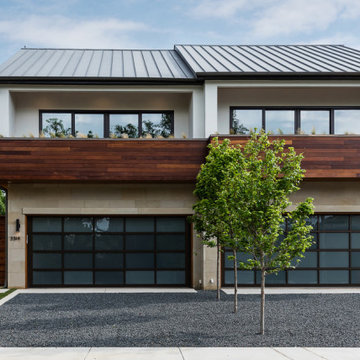
Hudson Construction introduces the new standard for luxury single-family living. With a price tag of $1.8 million per side, these custom two-story duplexes located in the Northern Heights neighborhood continue to sell before hitting the market. From the custom wine racks, marble fireplace, waterfall edge countertops, and state-of-the-art appliances to lighting, paneled walls, and finish-out, no detail was left unturned. These homes are truly a conversation piece and have their own personality, making new buyers continue to push record prices for new construction in this area. The engaging, open floor plan is perfect for entertaining and even includes an outdoor kitchen fully equipped with warming drawers. Wren Homsey, The Wrenovator, used her design expertise to bring function, form, and beauty to create this out-of-the-box vision to the property with her attention to detail. The second story primary bedroom features open sliding doors to the extended, spacious balcony, perfect for enjoying the sunrise with coffee or relaxing with a glass of wine while watching the sunset in the evening. Thoughtfully designed by MGooden and masterfully built with Hudson, this home takes living to a new level of enjoyment.
This standout luxury home has 3 beds, 3.1 baths, 2 outdoor areas, and is 3,000 – 3,750 sqft.
These luxury duplexes are located in the tranquil and walkable streets in the desirable and vibrant community near the Knox District. Close to boutique stores, trendy restaurants, up-scale services, and the Katy Trail, which invites miles of walking, jogging, and biking activities for the heart and soul. When you combine quality, location, and innovation, you truly have something special, and if you image it, Hudson can build it!

Sponsored
Sunbury, OH

J.Holderby - Renovations
Franklin County's Leading General Contractors - 2X Best of Houzz!

 KINGDOM WOODWORKS
Collaboration with Canonbury Homes and Frank Neely Design Associates.
Inspiration for a timeless open concept kitchen remodel in Atlanta with beaded inset cabinets and two islands
Inspiration for a timeless open concept kitchen remodel in Atlanta with beaded inset cabinets and two islands
 Regal Construction & Remodeling Inc.
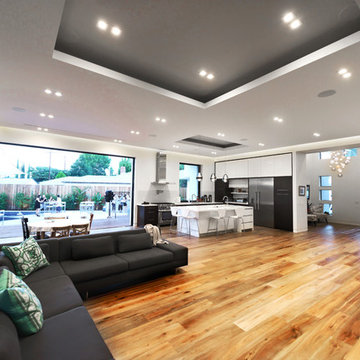
This particular project brought great pride to our Regal, it was a perfect example of the ingenious collaboration of design ideas between the client and Sean. An open design concept must be executed with space and functionality in mind. This project accomplished just that.
The tray ceilings and recessed lighting convey an artistic architectural design that supplemented the expansiveness of the entire space.
 GOODFELLAS CONSTRUCTION

This large beach style kitchen keeps it light and airy with all white cabinets and white caesarstone. Stainless steel appliances balance well with the light gray backsplash.

 CairnsCraft Design & Remodel
Great spacious bathroom with lot of amenities.
Photographer: Jon Upson
Large elegant master beige tile and porcelain tile drop-in bathtub photo in San Diego with an undermount sink, raised-panel cabinets, medium tone wood cabinets, granite countertops, beige walls and a two-piece toilet
Large elegant master beige tile and porcelain tile drop-in bathtub photo in San Diego with an undermount sink, raised-panel cabinets, medium tone wood cabinets, granite countertops, beige walls and a two-piece toilet

 Mindframe Inc
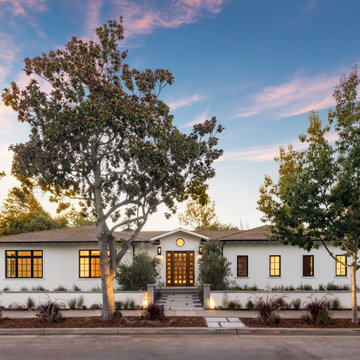
 This is a beautiful modern farmhouse in Palo Alto, CA. It consists of a central entry section flanked by two wings. The entry section is set 6 feet in compared to the wide wings, which provides protection for the main entry door. The entry door is custom made from solid walnut and is accompanied by two sidelights. Above the entry door is a round window which provide extra light for the hallway and creates a focal point in the facade.
Behind the left facade of the home are two bedrooms with large windows that are arranged in a symmetrical pattern on the facade of that wing. Behind the right facade are two closets and two bathrooms, each with smaller window, which are also arranged symmetrically. The different window arrangements on the two wings breaks the monotony of the wide facade. Yet, the inherent symmetry in each part of the facade brings a calming order to the building.
The exterior is clad with 10" wood siding, installed vertically. Vertical (as opposed to horizontal) siding This gives the home a more elegant and elevated look, which comes at the cost of a more expensive installation, as blocking is required inside the wall around the entire house.
The home has ceder shingles. Cedar shingles were chosen instead of shakes, as shingles are thinner and provide a more smooth and elegant look for this sophisticated residence.
The home is surrounded by a 30" tall fence which is clad with the same vertical siding as the home, creating a sense of harmony. fence posts are from solid granite, which is also the same material used for the exterior walking surfaces and the entry landing.



 Complete Flooring
Chris Golden
Inspiration for a transitional carpeted living room remodel in Phoenix with beige walls, a standard fireplace and a tile fireplace
Inspiration for a transitional carpeted living room remodel in Phoenix with beige walls, a standard fireplace and a tile fireplace
 City Homes, LLC
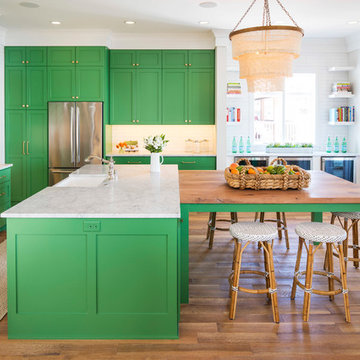
The work zone makes good use of the island, in which the sink and dishwasher are installed. It is across from the range and within easy reach of the refrigerator. The more social area of the kitchen is on the other side of the island, which has easy access to a drinks station. Placing the island extension and beverage station out of the way of the work zone was deliberate.
French cafe stools and a tiered coconut shell chandelier keep things laid-back and coastal. The shells on the chandelier bring in an earthy element. Brass hardware pops against the green cabinets.

 Quality Edge
TruCedar Steel Siding shown in 10" Board & Batten in Napa Vine.
Beige two-story metal exterior home idea in Grand Rapids
Beige two-story metal exterior home idea in Grand Rapids


 Barbara Stock Interior Design
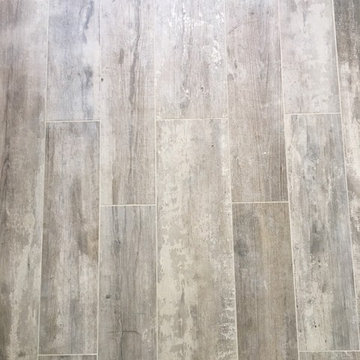
Driftwood look porcelain tile from Arena Marble and Granite, Thousand Oaks, CA
Corner shower - mid-sized coastal master white tile and subway tile porcelain tile corner shower idea in Los Angeles with shaker cabinets, white cabinets, blue walls, an undermount sink and marble countertops
Corner shower - mid-sized coastal master white tile and subway tile porcelain tile corner shower idea in Los Angeles with shaker cabinets, white cabinets, blue walls, an undermount sink and marble countertops

 DKOR Interiors Inc.- Interior Designers Miami, FL
Miami Interior Designers - Residential Interior Design Project in Fort Lauderdale, FL. A classic Mediterranean home turns Contemporary by DKOR Interiors.
Photo: Alexia Fodere
Interior Design by Miami and Ft. Lauderdale Interior Designers, DKOR Interiors.
www.dkorinteriors.com


16