
Search results for "Single people" in Home Design Ideas
 adaptdesign
PF-Photography

Example of a small trendy concrete floor single front door design in Boston with a glass front door and beige walls
Example of a small trendy concrete floor single front door design in Boston with a glass front door and beige walls

 Sarah St. Amand Interior Design, Inc.
Photography by www.mikechajecki.com
Inspiration for a transitional l-shaped medium tone wood floor open concept kitchen remodel in Toronto with an undermount sink, shaker cabinets, white cabinets, marble countertops, white backsplash, stone slab backsplash, stainless steel appliances and an island
Inspiration for a transitional l-shaped medium tone wood floor open concept kitchen remodel in Toronto with an undermount sink, shaker cabinets, white cabinets, marble countertops, white backsplash, stone slab backsplash, stainless steel appliances and an island

 Ben Young Landscape Design
Large stone landings and landscape boulders create a much more natural feeling landscape. Large Arctic Willows , blankets of Sweet Woodruff, and clusters of various Hosta species soften the edges.
Find the right local pro for your project

 Rohleder Borges Architecture
Haris Kenjar
Example of a farmhouse white two-story metal gable roof design in Seattle
Example of a farmhouse white two-story metal gable roof design in Seattle

 Gridley + Graves Photographers
Gridley + Graves Photographers
BeDe Design
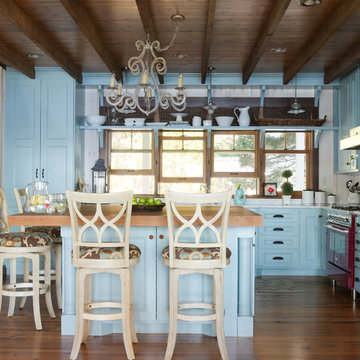
Example of a farmhouse kitchen design in Philadelphia
Example of a farmhouse kitchen design in Philadelphia

 H3K Design
Patrick Ketchum Photography
Inspiration for a contemporary master white tile porcelain tile freestanding bathtub remodel in Los Angeles with an undermount sink, flat-panel cabinets, white cabinets and quartzite countertops
Inspiration for a contemporary master white tile porcelain tile freestanding bathtub remodel in Los Angeles with an undermount sink, flat-panel cabinets, white cabinets and quartzite countertops

Sponsored
Columbus, OH

Trish Takacs Design
Award Winning & Highly Skilled Kitchen & Bath Designer in Columbus
 THINK Architecture, Inc.
Architecture by: Think Architecture
Interior Design by: Denton House
Construction by: Magleby Construction Photos by: Alan Blakley
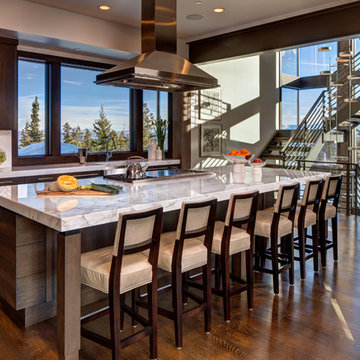
Eat-in kitchen - large contemporary single-wall dark wood floor and brown floor eat-in kitchen idea in Salt Lake City with flat-panel cabinets, dark wood cabinets, white backsplash, stainless steel appliances, an undermount sink, marble countertops and an island
Eat-in kitchen - large contemporary single-wall dark wood floor and brown floor eat-in kitchen idea in Salt Lake City with flat-panel cabinets, dark wood cabinets, white backsplash, stainless steel appliances, an undermount sink, marble countertops and an island
 Margaret Wright Photography
Photo: Margaret Wright © 2017 Houzz
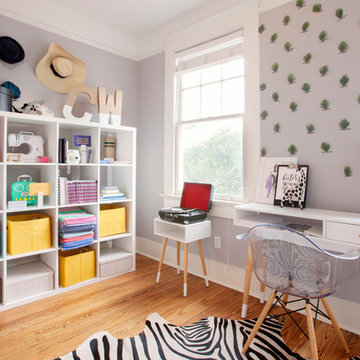
Example of a transitional freestanding desk medium tone wood floor and brown floor home office design in Charleston with gray walls
Example of a transitional freestanding desk medium tone wood floor and brown floor home office design in Charleston with gray walls

 Allen Construction
Designer: Allen Construction
General Contractor: Allen Construction
Photographer: Jim Bartsch Photography
Example of a mid-century modern open concept concrete floor living room design in Los Angeles with a standard fireplace and a stone fireplace
Example of a mid-century modern open concept concrete floor living room design in Los Angeles with a standard fireplace and a stone fireplace
 Reliance Design Build
Arc Photography

Mid-sized transitional galley medium tone wood floor eat-in kitchen photo in Columbus with a double-bowl sink, shaker cabinets, white cabinets, granite countertops, white backsplash, subway tile backsplash, stainless steel appliances and an island
Mid-sized transitional galley medium tone wood floor eat-in kitchen photo in Columbus with a double-bowl sink, shaker cabinets, white cabinets, granite countertops, white backsplash, subway tile backsplash, stainless steel appliances and an island
 Rikki Snyder
Photo: Rikki Snyder © 2014 Houzz
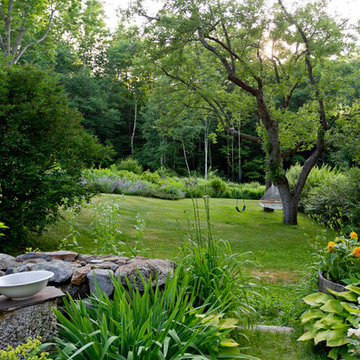
Design ideas for a traditional partial sun backyard landscaping in New York.
Design ideas for a traditional partial sun backyard landscaping in New York.




 Christine Donner Kitchen Design Inc.

A stunning kitchen installation in a rambling country farm house – the room had tired builder-grade cabinets, and was so in need of an update. An adventurous client, a talented interior designer and a kitchen designer pulled together this exciting fresh space.
 Peninsula Custom Homes
Architect: Butler Armsden Architects,
Landscape Architect: Magrane Associates,
Designer: Steven Volpe Design,
Photographer: David Livingston Photography
 Amy A. Alper, Architect
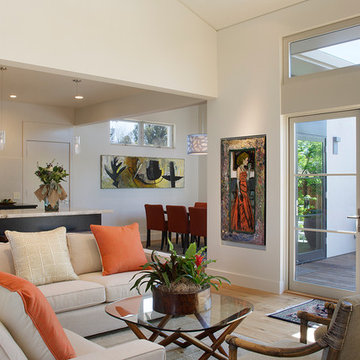
Inspiration for a mid-sized transitional open concept medium tone wood floor living room remodel in San Francisco with white walls


 Trueform Concrete, LLC
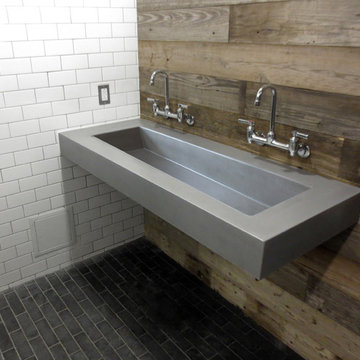
The Trueform Concrete 60" ADA Floating Concrete Bathroom Sink is perfect for commercial or residential bathrooms. The 48" inner sink allows two people to comfortably wash side by side and allows the flow of water to transition into a single center drain.

 ROSENBERG + GIBSON DESIGN, LLC
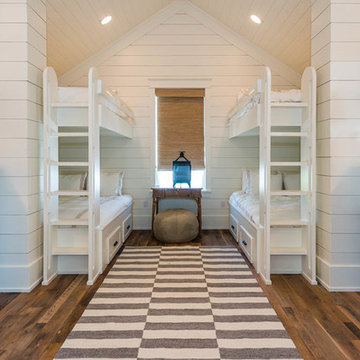
Example of a beach style guest medium tone wood floor bedroom design in Houston

 Croma Design Inc.
Modern white art infused loft space with floods of natural light.
Photography by Sian Richards
http://sianrichards.ca/#/page/b50f/sian-richards-photography-home/
Art by Art Squared https://art-squared.com
21