
Search results for "Single people" in Home Design Ideas

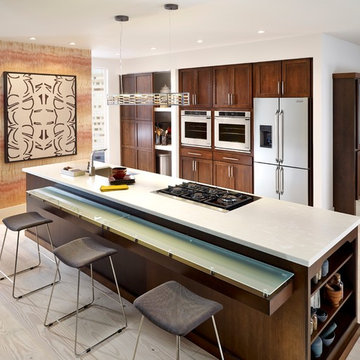
Mid-sized minimalist galley medium tone wood floor open concept kitchen photo in Denver with two islands, an undermount sink, flat-panel cabinets, orange cabinets, marble countertops and stainless steel appliances

 Raykon Construction

Kids' bedroom - bedroom transitional gender-neutral carpeted kids' bedroom idea in Salt Lake City with green walls
Find the right local pro for your project
 Chalet and Co.
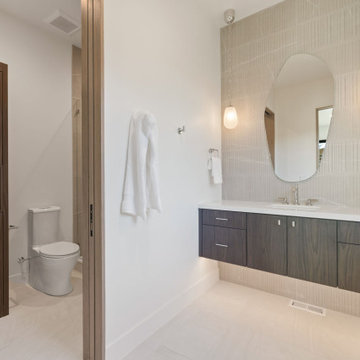
Inspiration for a large modern porcelain tile and single-sink bathroom remodel in Salt Lake City with flat-panel cabinets, brown cabinets, a one-piece toilet, an undermount sink, quartz countertops, white countertops and a floating vanity
 Mariano & Co., LLC

Complete Master Bathroom remodel! We began by removing every surface from floor to ceiling including the shower/tub combo to enable us to create a zero-threshold walk-in shower. We then re placed the window with a new obscure rain glass. The vanity cabinets are a cool grey shaker style cabinet topped with a subtle Pegasus Quartz and a Waterfall edge leading into the shower. The shower wall tile is a 12x24 Themar Bianco Lasa with Soft Grey brush strokes throughout. The featured Herringbone wall connects to the shower using the 3x12 Themar Bianco Lasa tile. We even added a little Herringbone detail to the custom soap niche inside the shower. For the shower floor, we installed a flat pebble that created a spa like escape! This bathroom encompasses all neutral earth tones which you can see through the solid panel of clear glass that is all the way to the ceiling. For the proportion of the space, we used a skinny 4x40 Savanna Milk wood look tile flooring for the main area. Finally, the bathroom is completed with chrome fixtures such as a flush mounted rain head, shower head and wand, two single hole faucets and last but not least… those gorgeous pendant lights above the vanity!
 EDAD studio
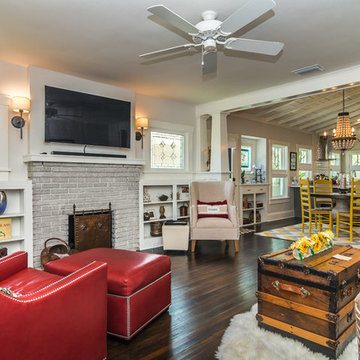
Living room - traditional dark wood floor living room idea in Tampa with white walls, a standard fireplace and a brick fireplace
 Kim Betzina Interiors

Bathroom - large contemporary master blue tile brown floor bathroom idea in San Francisco with flat-panel cabinets, light wood cabinets, a one-piece toilet, white walls, an undermount sink, quartz countertops and white countertops


 HW Interiors

Example of a beach style single-wall gray floor utility room design with shaker cabinets, gray cabinets, beige walls, a side-by-side washer/dryer and white countertops
 Henderer Design + Build + Remodel

The kitchen includes herringbone design dark wood floor with granite counter tops, subway tile back splash and exposed beam ceilings. We added a rustic flair with the lighting fixtures.
KuDa Photography

 Bartelt. The Remodeling Resource
The lower level features a wet bar with marble subway tile, leather-textured granite, and custom cabinetry. There are also beverage and wine refrigerators, perfect for entertaining.
Photo Credit: David Bader Photography

 Klopf Architecture
The owners of this property had been away from the Bay Area for many years, and looked forward to returning to an elegant mid-century modern house. The one they bought was anything but that. Faced with a “remuddled” kitchen from one decade, a haphazard bedroom / family room addition from another, and an otherwise disjointed and generally run-down mid-century modern house, the owners asked Klopf Architecture and Envision Landscape Studio to re-imagine this house and property as a unified, flowing, sophisticated, warm, modern indoor / outdoor living space for a family of five.
Opening up the spaces internally and from inside to out was the first order of business. The formerly disjointed eat-in kitchen with 7 foot high ceilings were opened up to the living room, re-oriented, and replaced with a spacious cook's kitchen complete with a row of skylights bringing light into the space. Adjacent the living room wall was completely opened up with La Cantina folding door system, connecting the interior living space to a new wood deck that acts as a continuation of the wood floor. People can flow from kitchen to the living / dining room and the deck seamlessly, making the main entertainment space feel at once unified and complete, and at the same time open and limitless.
Klopf opened up the bedroom with a large sliding panel, and turned what was once a large walk-in closet into an office area, again with a large sliding panel. The master bathroom has high windows all along one wall to bring in light, and a large wet room area for the shower and tub. The dark, solid roof structure over the patio was replaced with an open trellis that allows plenty of light, brightening the new deck area as well as the interior of the house.
All the materials of the house were replaced, apart from the framing and the ceiling boards. This allowed Klopf to unify the materials from space to space, running the same wood flooring throughout, using the same paint colors, and generally creating a consistent look from room to room. Located in Lafayette, CA this remodeled single-family house is 3,363 square foot, 4 bedroom, and 3.5 bathroom.
Klopf Architecture Project Team: John Klopf, AIA, Jackie Detamore, and Jeffrey Prose
Landscape Design: Envision Landscape Studio
Structural Engineer: Brian Dotson Consulting Engineers
Contractor: Kasten Builders
Photography ©2015 Mariko Reed
Staging: The Design Shop
Location: Lafayette, CA
Year completed: 2014

 Lux Pad Interiors
Example of a mid-sized trendy open concept light wood floor and gray floor living room design in New York with gray walls, no fireplace and a wall-mounted tv

 Eric Cohler Design
Eric Cohler Design: Living Room
Example of a transitional medium tone wood floor living room design in New York with white walls
Example of a transitional medium tone wood floor living room design in New York with white walls


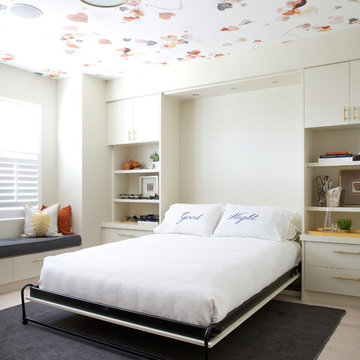

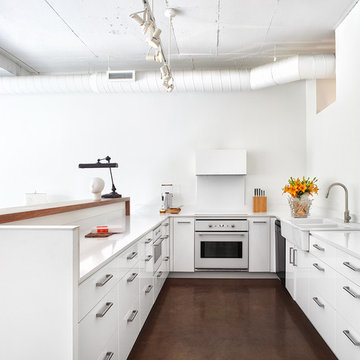

 Rasmussen Construction

Example of a mid-sized trendy medium tone wood floor and brown floor enclosed dining room design in San Francisco with white walls and no fireplace
 Chairma Design Group

A key element of this home is the utilization of space, seating, and roominess- all necessary for a wonderful getaway vacation spot. The bunk bed with a trundle, as well as the secondary bed offer a ton of slumber options. Light greens, blues, and corals outline the coastal theme that is prevalent throughout this amazing place.

 Fleetwood Windows & Doors

Living room - large contemporary open concept porcelain tile living room idea in Los Angeles with beige walls, no fireplace and no tv
 Sarah Greenman
Photo: Sarah Greenman © 2014 Houzz

Example of a transitional light wood floor enclosed kitchen design in Dallas with glass-front cabinets, white cabinets, glass sheet backsplash, stainless steel appliances, white walls and an island
Example of a transitional light wood floor enclosed kitchen design in Dallas with glass-front cabinets, white cabinets, glass sheet backsplash, stainless steel appliances, white walls and an island
 Klopf Architecture
Mariko Reed

Inspiration for a large mid-century modern u-shaped open concept kitchen remodel in San Francisco with an undermount sink, flat-panel cabinets, blue cabinets, brown backsplash, ceramic backsplash, stainless steel appliances and an island
Inspiration for a large mid-century modern u-shaped open concept kitchen remodel in San Francisco with an undermount sink, flat-panel cabinets, blue cabinets, brown backsplash, ceramic backsplash, stainless steel appliances and an island
24