
Search results for "Single people" in Home Design Ideas


 David Sharff Architect, P.C.
Michael J. Lee Photography
Example of a classic medium tone wood floor dedicated laundry room design in Boston with a side-by-side washer/dryer, a drop-in sink, open cabinets and multicolored walls
Example of a classic medium tone wood floor dedicated laundry room design in Boston with a side-by-side washer/dryer, a drop-in sink, open cabinets and multicolored walls
 + Modern Design

Transitional Townhome
Kansas City, MO
- Transitional Modern Design
- Stacked Slate Fireplace
- Retro Lighting
- Pops of Blue and Orange
Wesley Piercy, Haus of You Photography
Find the right local pro for your project
 Mary Hastings Interiors
Randl Bye
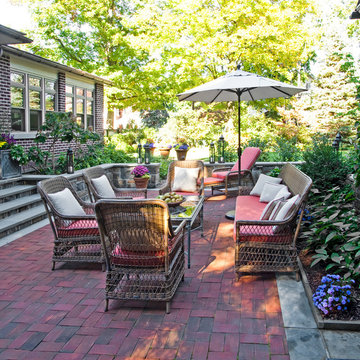
Mid-sized elegant backyard brick patio photo in Philadelphia with no cover
Mid-sized elegant backyard brick patio photo in Philadelphia with no cover

 Andrea Schumacher Interiors
Emily Redfield
Example of a transitional powder room design in Denver with a vessel sink and black walls
Example of a transitional powder room design in Denver with a vessel sink and black walls
 Chalet and Co.
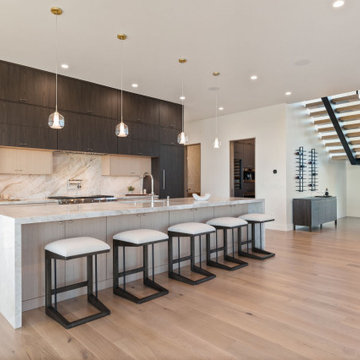
Orgainic Modern open concept kitchen with Taj Mahal quartzite.
Example of a large minimalist single-wall kitchen design in Salt Lake City with flat-panel cabinets, dark wood cabinets and quartzite countertops
Example of a large minimalist single-wall kitchen design in Salt Lake City with flat-panel cabinets, dark wood cabinets and quartzite countertops
 BBG Construction
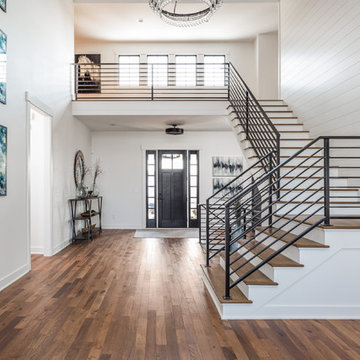
Large country medium tone wood floor and multicolored floor foyer photo in Indianapolis with white walls and a black front door

Sponsored
Columbus, OH

Trish Takacs Design
Award Winning & Highly Skilled Kitchen & Bath Designer in Columbus
 John M Reimnitz Architect PC

Example of a transitional white tile and subway tile alcove bathtub design in New York with a wall-mount sink

 Rehkamp Larson Architects, Inc.
Scott Amundson Photography
Inspiration for a rustic kitchen remodel in Minneapolis
Inspiration for a rustic kitchen remodel in Minneapolis
 Pennville Custom Cabinetry
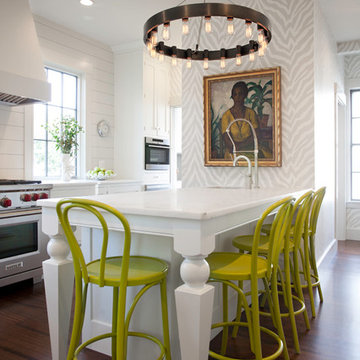
Karen Swanson of New England Design Works Designed this Pennville Kitchen for her own home, and it won not only the regional Sub-Zero award, but also the National Kitchen & Bath Association's medium kitchen of the year. Karen is located in Manchester, MA and can be reached at nedesignworks@gmail.com or 978.500.1096.
 BBG Construction

Example of a large farmhouse medium tone wood floor and multicolored floor hallway design in Indianapolis with white walls and a black front door
 Brooks Brothers Cabinetry

Kemper Alder Kemper Alder Henshaw Tundra
Paul Kohlman http://paulkohlman.com/
 Ryan Hughes Design

Appearing to float within the pool, the 8 foot circular lowered fire lounge and patio area provides a prime vantage point for embracing the total outdoor experience.
Photography by Joe Traina


 JUMA architects

This commission involved the renovation and conversion of two duplex apartments into one single residence/retreat. The two existing external stairs were removed and replaced by a single internal staircase. This intervention made it possible to create one large outdoor area and maximise the existing view. The steel canopies and wooden sun terraces act as visual links between the two original living units. In collaboration with Minimum Arquitectura.
Foto's © Verne en Raül Candales Franch

 Adrienne DeRosa
With respect to the notion of old-meets-new, the kitchen strikes a comfortable balance between materials. For the center island, Franklin repurposed original barn siding into cladding for the unit, painting it grey. The Corian counter top and stainless steel backsplash provide a cool contrast.
A set of antique barstools was a fortunate find for the homeowner. Sourced from a local bar that had closed, all they needed was a little elbow grease to realize their full potential. It took days to remove years worth of nicotine stains from them, but as Franklin exclaims, "It was worth it because the old stools found a new home in an old barn!"
The partial wall was designed to address a number of functional and aesthetic concerns. Dividing the workspace from the storage space, it keeps the pantry area out of view, and allows light to carry through this area of the home. Franklin also uses the wall as a means to display his growing teapot collection. "It’s funny," he confesses, "but I think they can entice people to sit down, have a cup of tea and converse (Imagine that in this world of technology!)"
Adrienne DeRosa Photography
 JMA INTERIOR DESIGN
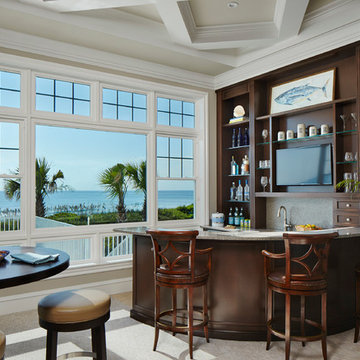
Inspiration for a small tropical beige floor seated home bar remodel in Miami with open cabinets and dark wood cabinets

 Twelve Chairs Interiors
Photo: Sarah M. Young | smyphoto
Mid-sized transitional formal and open concept light wood floor and beige floor living room photo in Boston with gray walls
Mid-sized transitional formal and open concept light wood floor and beige floor living room photo in Boston with gray walls


 Chalet and Co.
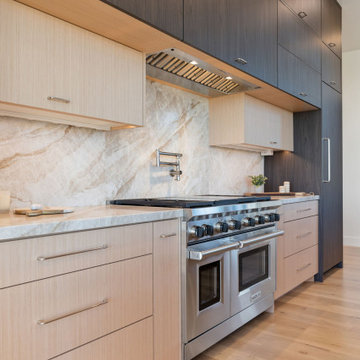
Kitchen - large modern single-wall kitchen idea in Salt Lake City with flat-panel cabinets, quartzite countertops, paneled appliances and an island
 TNHometour.com
Jeff Graham

Alcove bathtub - transitional 3/4 white tile mosaic tile floor and white floor alcove bathtub idea in Nashville with shaker cabinets, gray cabinets, white walls, an undermount sink and gray countertops
Alcove bathtub - transitional 3/4 white tile mosaic tile floor and white floor alcove bathtub idea in Nashville with shaker cabinets, gray cabinets, white walls, an undermount sink and gray countertops
 Joseph Farrell Architecture
Interior Design by Pamala Deikel Design
Photos by Paul Rollis

Hot tub - large farmhouse backyard wood, concrete and rectangular hot tub idea in San Francisco
Hot tub - large farmhouse backyard wood, concrete and rectangular hot tub idea in San Francisco
19