
Search results for "Single people" in Home Design Ideas
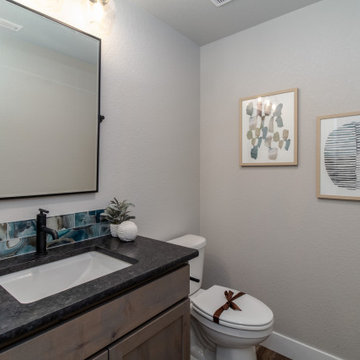
 Jayden Homes
INTERIOR PAINT: Sherwin Williams, SW7015 Repose Gray
LVT FLOOR: Neptune Senergy Mix, 48 San Marcos
COUNTERTOP: Granite, Antique Brown Leathered, Pencil Edge
CABINETS: BJ Tidwell, Dusk
BACKSPLASH: Glazzio Magical Forest Series, Crystal Lagoon, MGF736, 3x12 Brickset
SINK FAUCETS: Moen Gibson
FURNITURE: Staged by White Orchid
LIGHTING: Home Lighting
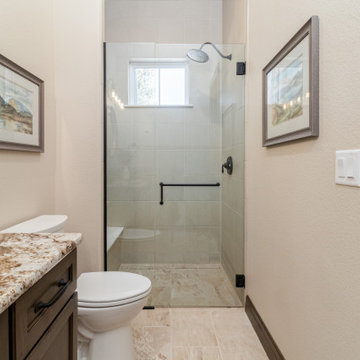 Jayden Homes
FURNITURE: Staged by White Orchid
INTERIOR PAINT: SW7036 Accessible Beige
BATHROOM FLOOR: Surface Art, Venetian Way, Color: Sierra Nevada Light, 12x24
BATH CABINET COLOR: Kemper Lawton, Kodiak
COUNTERTOP: Granite, Level E, Desert Beach, Pencil Edge
BACKSPLASH: Daltile, Crystal Shores Collection, CS5 Sapphire Lagoon
LIGHTING: Home Lighting
SINK FAUCET: Moen, Weymouth, Matte Black
SHOWER TILE: Daltile, Parkway, Color: Cream, 12 x12, Straight Set
SHOWER HEAD: Moen, Weymouth, Matte Black
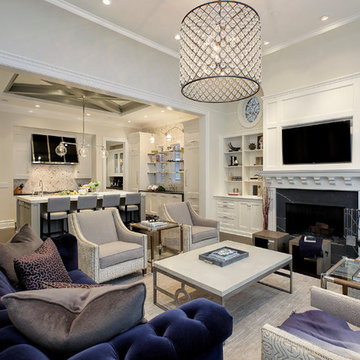
Example of a transitional formal dark wood floor living room design in Chicago with gray walls, a standard fireplace and a wall-mounted tv
Find the right local pro for your project

 Carolyn Reyes
Photo: Carolyn Reyes Photography © 2017 Houzz
Design: franklinAve
Inspiration for a transitional living room remodel in Los Angeles
Inspiration for a transitional living room remodel in Los Angeles

 Ellsworth Design Build
The kitchen was the most dramatic change- we put in a beam to open up the wall between the kitchen and dining area. We also eliminated the cabinets on the far wall so we could re introduce a window that had been eliminated in a prior remodeling. The back door is in the far left in the picture.

 TKS Design Group
Free ebook, Creating the Ideal Kitchen. DOWNLOAD NOW
This client wanted a complete update of their kitchen and came to us with several objectives. They wanted a larger island and easier access to the dining room. They also wanted to eliminate the existing cooktop location from the island and make the island larger. Because the existing space was not able to accommodate all those requests, we decided to eliminate the breakfast area and incorporate that space into the kitchen. By eliminating an existing bay window and making the kitchen sink window larger, we were able to make the new layout work without sacrificing any natural light. A French door to the newly added and adjoining sunroom and casual outdoor dining spot still allows for multiple dining options. And by enlarging the opening to the dining room, it allows for easier access to this space on a daily basis versus for special occasions only.
The client already had a large desk in the kitchen and spends a lot of time at this area. We were able to make the new desk even larger by moving the refrigerator to another area. The refrigerator is covered in decorative panels so that it blends nicely into the furniture look of the room. The larger island can now seat several people comfortably.
The room’s traditional feel was achieved by providing different finishes on the perimeter, island and desk cabinetry. Handmade gray backsplash tile, a combination of soapstone and Carrera marble give the space a classic appeal. Details provide interest – custom glass mullions, decorative wood hood and bronze hardware give the space character and charm.
Designed by: Susan Klimala, CKD, CBD
Interior Design by: Rachel Alcorn
Architect: Rick Rearick
Contractor: KJN Renovations
Photography by: Mike Kaskel
For more information on kitchen and bath design ideas go to: www.kitchenstudio-ge.com
 ilumus, llc.
Ramona d'Viola - ilumus photography

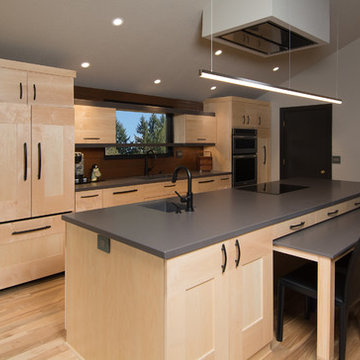
Inspiration for a large transitional l-shaped bamboo floor open concept kitchen remodel in San Francisco with an undermount sink, flat-panel cabinets, medium tone wood cabinets, quartz countertops, gray backsplash, ceramic backsplash, stainless steel appliances and an island
Inspiration for a large transitional l-shaped bamboo floor open concept kitchen remodel in San Francisco with an undermount sink, flat-panel cabinets, medium tone wood cabinets, quartz countertops, gray backsplash, ceramic backsplash, stainless steel appliances and an island


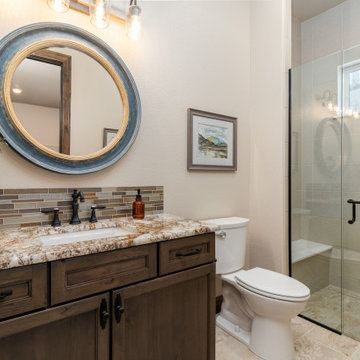 Jayden Homes
FURNITURE: Staged by White Orchid
INTERIOR PAINT: SW7036 Accessible Beige
BATHROOM FLOOR: Surface Art, Venetian Way, Color: Sierra Nevada Light, 12x24
BATH CABINET COLOR: Kemper Lawton, Kodiak
COUNTERTOP: Granite, Level E, Desert Beach, Pencil Edge
BACKSPLASH: Daltile, Crystal Shores Collection, CS5 Sapphire Lagoon
LIGHTING: Home Lighting
SINK FAUCET: Moen, Weymouth, Matte Black
SHOWER TILE: Daltile, Parkway, Color: Cream, 12 x12, Straight Set

 Svetlana Hanzyy Design
Living room - mid-sized transitional open concept dark wood floor and brown floor living room idea in Nashville with white walls, a standard fireplace and a wall-mounted tv




 The Rinfret Group
Example of a mid-sized transitional freestanding desk dark wood floor and brown floor study room design in New York with beige walls and no fireplace

 Miller-Roodell Architects Ltd
Set in Montana's tranquil Shields River Valley, the Shilo Ranch Compound is a collection of structures that were specifically built on a relatively smaller scale, to maximize efficiency. The main house has two bedrooms, a living area, dining and kitchen, bath and adjacent greenhouse, while two guest homes within the compound can sleep a total of 12 friends and family. There's also a common gathering hall, for dinners, games, and time together. The overall feel here is of sophisticated simplicity, with plaster walls, concrete and wood floors, and weathered boards for exteriors. The placement of each building was considered closely when envisioning how people would move through the property, based on anticipated needs and interests. Sustainability and consumption was also taken into consideration, as evidenced by the photovoltaic panels on roof of the garage, and the capability to shut down any of the compound's buildings when not in use.




 Madison Nicole Design
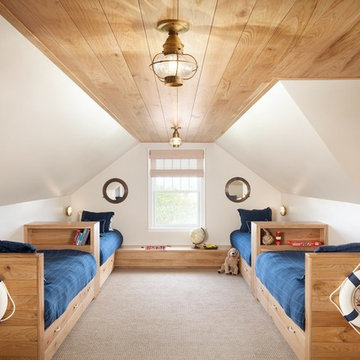
Dining room - coastal light wood floor and beige floor dining room idea in Los Angeles with white walls

 STAK Architecture
Nestled in a historic residential neighborhood this 1950s Baptist Church was outgrown by its congregation. The building was left unused for 12 years until it was adapted for reuse as a single family home. The home, for a young family of four, was designed with the healthy building principles in mind. The completed house is net zero ready, meaning that all of the systems necessary to convert this house to a net zero home are in place, all that is needed are solar panels. Though the original building was in very rough shape, the design team worked hard to retain as much of the original form as possible. The addition distinguishes itself from the original through materiality and structural articulation. The new form hovers on cantilevers, creating a light touch with the ground plane, in contrast to the heavy form of the original masonry structure. Even though the new building has a modern aesthetic it had to conform to some of the historic neighborhood ordinances of the city. The completed product is loved by the neighborhood, with many people taking their evening walks to pass by their new favorite house.
 Bailey Ward

Inspiration for a large transitional built-in desk medium tone wood floor and brown floor study room remodel in Atlanta with white walls

Sponsored
Delaware, OH

Buckeye Basements, Inc.
Central Ohio's Basement Finishing ExpertsBest Of Houzz '13-'21
 Bosch Home Appliances
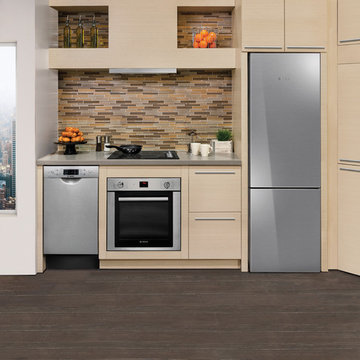
Bosch is committed to pure, purposeful European design that perfectly fits people’s lives. One of the
current U.S. trends is small spaces. Popular in places like Manhattan, the movement is now catching on
in more U.S. cities where small spaces are expanding to include guest suites, media rooms, secondary
vacation homes and other ancillary spaces.
Bosch is satisfying this ever-growing lifestyle trend with modern design, innovation and efficiency you’d
expect. As the 24" Bosch kitchen is specifically designed for small spaces, this is undeniable proof
that a smaller space doesn’t mean a smaller sense of style. Whether it’s city dwellers living in an urban
condo or loft, empty nesters or retirees desiring to downsize, or vacationers enjoying time in a compact
residence club, Bosch brings a premium experience to any kitchen. No matter the size.

20