
Search results for "Single person" in Home Design Ideas

 Isla Homes
I built this on my property for my aging father who has some health issues. Handicap accessibility was a factor in design. His dream has always been to try retire to a cabin in the woods. This is what he got.
It is a 1 bedroom, 1 bath with a great room. It is 600 sqft of AC space. The footprint is 40' x 26' overall.
The site was the former home of our pig pen. I only had to take 1 tree to make this work and I planted 3 in its place. The axis is set from root ball to root ball. The rear center is aligned with mean sunset and is visible across a wetland.
The goal was to make the home feel like it was floating in the palms. The geometry had to simple and I didn't want it feeling heavy on the land so I cantilevered the structure beyond exposed foundation walls. My barn is nearby and it features old 1950's "S" corrugated metal panel walls. I used the same panel profile for my siding. I ran it vertical to match the barn, but also to balance the length of the structure and stretch the high point into the canopy, visually. The wood is all Southern Yellow Pine. This material came from clearing at the Babcock Ranch Development site. I ran it through the structure, end to end and horizontally, to create a seamless feel and to stretch the space. It worked. It feels MUCH bigger than it is.
I milled the material to specific sizes in specific areas to create precise alignments. Floor starters align with base. Wall tops adjoin ceiling starters to create the illusion of a seamless board. All light fixtures, HVAC supports, cabinets, switches, outlets, are set specifically to wood joints. The front and rear porch wood has three different milling profiles so the hypotenuse on the ceilings, align with the walls, and yield an aligned deck board below. Yes, I over did it. It is spectacular in its detailing. That's the benefit of small spaces.
Concrete counters and IKEA cabinets round out the conversation.
For those who cannot live tiny, I offer the Tiny-ish House.
Photos by Ryan Gamma
Staging by iStage Homes
Design Assistance Jimmy Thornton

 Monarch & Maker
Laundry room - large transitional single-wall porcelain tile and brown floor laundry room idea in Houston with shaker cabinets, white cabinets, granite countertops, stone tile backsplash, white walls, a side-by-side washer/dryer, black countertops, multicolored backsplash and an undermount sink
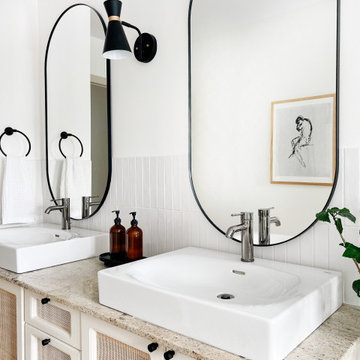
 GROHE US
Create your own spa-like sanctuary with our Eurocube Wall-Hung Bathroom Sink, paired beautifully with the Essence Single Hole Bathroom Faucet in the bold Hard Graphite finish. Mix and match our collections for a personalized bathroom retreat designed with you in mind. Interior by Lifestyle Influencer Lara Osseiran.
Find the right local pro for your project

 S. B. Long Interiors
photographed by Neil Landino
Inspiration for a transitional master limestone floor and beige floor freestanding bathtub remodel in Dallas with an undermount sink, beige cabinets and a hinged shower door
Inspiration for a transitional master limestone floor and beige floor freestanding bathtub remodel in Dallas with an undermount sink, beige cabinets and a hinged shower door

 Art & Smart Inc
The bathroom is dressed with
fluid and windsome furnishing interpreting the space with elegance and functionality.
The curve and convex lines of the design are thought
to be adaptable to any kind of spaces making good use
even of the smallest room, for any kind of need.
Furthermore Latitudine provides infinte colours
and finishes matching combinations.

 BARRETT STUDIO architects
Maggie Flickinger
Inspiration for a southwestern galley kitchen remodel in Denver with a drop-in sink, flat-panel cabinets, light wood cabinets and green countertops
Inspiration for a southwestern galley kitchen remodel in Denver with a drop-in sink, flat-panel cabinets, light wood cabinets and green countertops

 CG&S Design-Build
Tommy Kile 2014
Transitional porcelain tile laundry room photo in Austin with a farmhouse sink, black cabinets, marble countertops, beige walls and a side-by-side washer/dryer
Transitional porcelain tile laundry room photo in Austin with a farmhouse sink, black cabinets, marble countertops, beige walls and a side-by-side washer/dryer


 PRD Custom Homes & Interiors
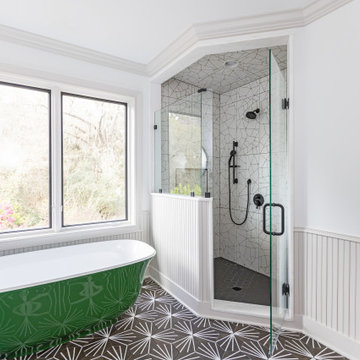
Freestanding bathtub - large eclectic master black and white tile and ceramic tile ceramic tile, black floor, single-sink and wainscoting freestanding bathtub idea in Charleston with beaded inset cabinets, light wood cabinets, a one-piece toilet, beige walls, an undermount sink, quartz countertops, a hinged shower door, white countertops, a niche and a built-in vanity
 PRD Custom Homes & Interiors
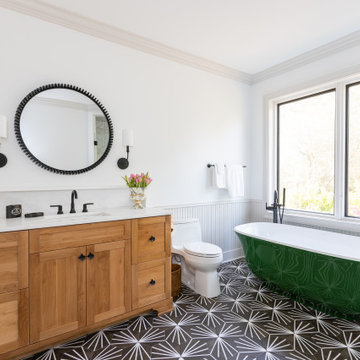
Large eclectic master black and white tile and ceramic tile ceramic tile, black floor, single-sink and wainscoting freestanding bathtub photo in Charleston with beaded inset cabinets, light wood cabinets, a one-piece toilet, beige walls, an undermount sink, quartz countertops, a hinged shower door, white countertops, a niche and a built-in vanity

 Design West
Kid's Bunk Room -
The bunk room is the brainchild of the Home Owner. Four built-in TVs operated through headsets for ultimate viewing control are a favorite feature of the grandchildren. Double bunks on the bottom and singles on the top mean this room can comfortably sleep six. Each bed features monogrammed pillows. Bailey, the family dog, waits patiently next to a Stanley dresser crafted in deep-toned cerused wood.
The en-suite bathroom beyond features a walk-in shower and personalized towel hooks for its young guests.

 Princeton Design Collaborative
View of Modern barn doors with oak fronts in the open position
Photography by: Jeffrey Tryon
Inspiration for a mid-sized modern light wood floor and brown floor hallway remodel in New York with white walls
Inspiration for a mid-sized modern light wood floor and brown floor hallway remodel in New York with white walls

 John Kraemer & Sons
Builder: John Kraemer & Sons | Design: Charlie & Co. Design | Interior Design: Martha O'Hara Interiors | Photography: Landmark Photography
Elegant l-shaped dark wood floor kitchen photo in Minneapolis with an undermount sink, shaker cabinets, white cabinets, white backsplash, stainless steel appliances and an island
Elegant l-shaped dark wood floor kitchen photo in Minneapolis with an undermount sink, shaker cabinets, white cabinets, white backsplash, stainless steel appliances and an island

 Southern Builders of Louisiana
Southern Builders is a commercial and residential builder located in the New Orleans area. We have been serving Southeast Louisiana and Mississippi since 1980, building single family homes, custom homes, apartments, condos, and commercial buildings.
We believe in working close with our clients, whether as a subcontractor or a general contractor. Our success comes from building a team between the owner, the architects and the workers in the field. If your design demands that southern charm, it needs a team that will bring professional leadership and pride to your project. Southern Builders is that team. We put your interest and personal touch into the small details that bring large results.

Sponsored
Delaware, OH

Buckeye Basements, Inc.
Central Ohio's Basement Finishing ExpertsBest Of Houzz '13-'21

 Dura Supreme Cabinetry
Submerse yourself in a serene bath environment and enjoy solitude as your reward. Select the most inviting and luxurious materials to create a relaxing space that rejuvenates as it soothes and calms. Coordinating bath furniture from Dura Supreme brings all the details together with your choice of beautiful styles and finishes. Mirrored doors in the linen cabinet make small spaces look expansive and add a convenient full length mirror into the bathroom.
A large linen cabinet in this bathroom adds vast amounts of storage to the small space, while adding beauty to the room. This sublime bathroom features Dura Supreme’s “Style Four” furniture series. Style Four offers 10 different configurations (for single sink vanities, double sink vanities, or offset sinks), and multiple decorative toe options to coordinate vanities and linen cabinets. A matching mirror complements the vanity design. On this example, the sculpted detail of the Cove Furniture Base creates a classic architectural detail for this bath cabinetry set.
The Storm Gray painted finish with the white subway tile, counter top and other white accents give this luxurious small space a bright yet cool feel. This look is destined to be a classic for years to come.
The bathroom has evolved from its purist utilitarian roots to a more intimate and reflective sanctuary in which to relax and reconnect. A refreshing spa-like environment offers a brisk welcome at the dawning of a new day or a soothing interlude as your day concludes.
Our busy and hectic lifestyles leave us yearning for a private place where we can truly relax and indulge. With amenities that pamper the senses and design elements inspired by luxury spas, bathroom environments are being transformed form the mundane and utilitarian to the extravagant and luxurious.
Bath cabinetry from Dura Supreme offers myriad design directions to create the personal harmony and beauty that are a hallmark of the bath sanctuary. Immerse yourself in our expansive palette of finishes and wood species to discover the look that calms your senses and soothes your soul. Your Dura Supreme designer will guide you through the selections and transform your bath into a beautiful retreat.
Request a FREE Dura Supreme Brochure Packet:
http://www.durasupreme.com/request-brochure
Find a Dura Supreme Showroom near you today:
http://www.durasupreme.com/dealer-locator


 Progressive Builders.LA
At Progressive Builders, we offer professional bathroom remodeling services in Azusa. We are driven by a single goal – to make your bathroom absolutely stunning. We understand that the bathroom is the most personal space in your home. So, we remodel it in a way that it reflects your taste and give you that experience that you wish.
Bathroom Remodeling in Azusa, CA - http://progressivebuilders.la/

 Cl-oth Interiors
Small transitional white tile and subway tile porcelain tile and black floor powder room photo in New York with a one-piece toilet, white walls and a console sink


 Blum SEA
Concentrating all the functions in a single row facilitates the work of a single person who can move rapidly back and forth with linear movements.
Inspiration for a contemporary kitchen remodel in Singapore
Inspiration for a contemporary kitchen remodel in Singapore


 Foster Design Build SPD Corp
Visual Etiquette
Inspiration for a large rustic freestanding desk dark wood floor study room remodel in Chicago with multicolored walls
Inspiration for a large rustic freestanding desk dark wood floor study room remodel in Chicago with multicolored walls
48