
Search results for "Single wire" in Home Design Ideas
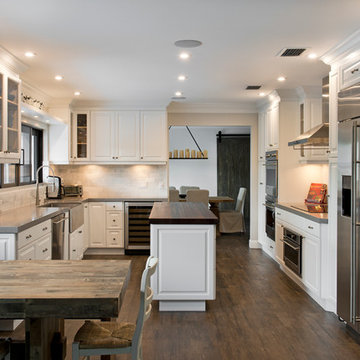
 HB Construction, LLC
Transitional u-shaped eat-in kitchen photo in Miami with a farmhouse sink, raised-panel cabinets, white cabinets, wood countertops, white backsplash and stainless steel appliances

 Blu Ink Interiors, Interior Design, Kitchen & Bath
Woodharbor Custom Cabinetry
Mid-sized transitional single-wall porcelain tile and beige floor wet bar photo in Miami with gray cabinets, gray backsplash, mirror backsplash, granite countertops, raised-panel cabinets and no sink
Mid-sized transitional single-wall porcelain tile and beige floor wet bar photo in Miami with gray cabinets, gray backsplash, mirror backsplash, granite countertops, raised-panel cabinets and no sink

 Lee Douglas Interiors
Inspiration for a country gray tile, brown tile and subway tile brown floor powder room remodel in Omaha with open cabinets, dark wood cabinets, a two-piece toilet, white walls, a console sink, wood countertops and gray countertops
Find the right local pro for your project
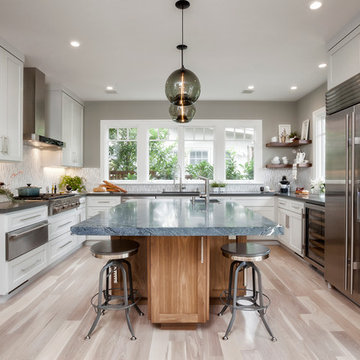
 Jules Art of Living
Cherie Cordellos Commercial Photography
Kitchen - large contemporary u-shaped light wood floor kitchen idea in San Francisco with shaker cabinets, white cabinets, stainless steel appliances, an island and matchstick tile backsplash
Kitchen - large contemporary u-shaped light wood floor kitchen idea in San Francisco with shaker cabinets, white cabinets, stainless steel appliances, an island and matchstick tile backsplash
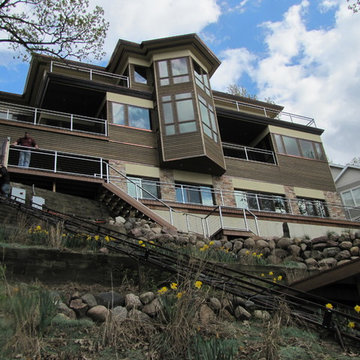

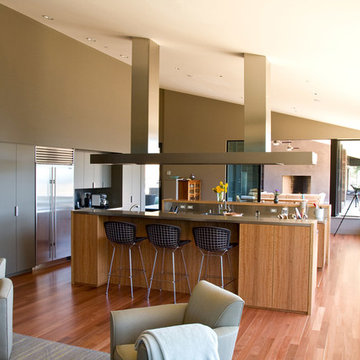
 Regan Bice Architects
Open concept kitchen - large contemporary single-wall light wood floor and brown floor open concept kitchen idea in San Francisco with an undermount sink, flat-panel cabinets, light wood cabinets, solid surface countertops, stainless steel appliances and two islands
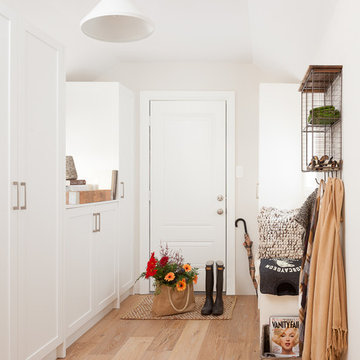
 South Hill Interiors
Modern Farmhouse Mudroom
Photo by: Leslie Goodwin Photography
Farmhouse medium tone wood floor and brown floor single front door photo in Toronto with gray walls and a white front door
Farmhouse medium tone wood floor and brown floor single front door photo in Toronto with gray walls and a white front door

Sponsored
Delaware, OH

Buckeye Basements, Inc.
Central Ohio's Basement Finishing ExpertsBest Of Houzz '13-'21
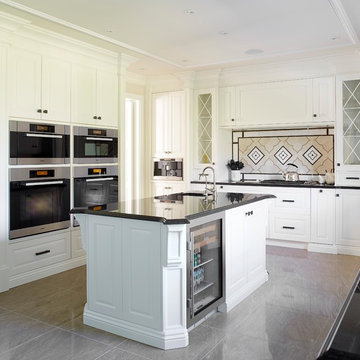
 Mario Januario Design
Photo Credits : Yves Lefebvre photographe
Elegant marble floor enclosed kitchen photo in Montreal with a single-bowl sink, raised-panel cabinets, white cabinets, granite countertops, multicolored backsplash, stone tile backsplash, stainless steel appliances and an island
Elegant marble floor enclosed kitchen photo in Montreal with a single-bowl sink, raised-panel cabinets, white cabinets, granite countertops, multicolored backsplash, stone tile backsplash, stainless steel appliances and an island
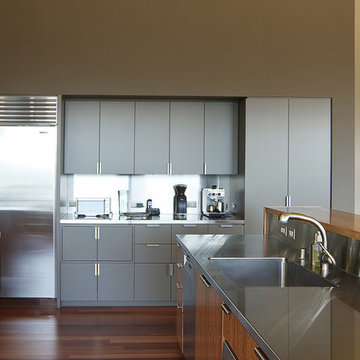 Regan Bice Architects
Example of a large trendy single-wall light wood floor and brown floor open concept kitchen design in San Francisco with an undermount sink, flat-panel cabinets, light wood cabinets, solid surface countertops, stainless steel appliances and two islands
 Pomegranate Design Inc.

Bathroom - contemporary 3/4 gray tile gray floor bathroom idea in Vancouver with flat-panel cabinets, dark wood cabinets, gray walls and an undermount sink

 M-Squared Contracting Inc.
Photo Credit: Scott Norsworthy
Architect: Wanda Ely Architect Inc
Inspiration for a small contemporary 3/4 white tile gray floor alcove shower remodel in Toronto with gray walls, a hinged shower door, flat-panel cabinets, medium tone wood cabinets and a console sink
Inspiration for a small contemporary 3/4 white tile gray floor alcove shower remodel in Toronto with gray walls, a hinged shower door, flat-panel cabinets, medium tone wood cabinets and a console sink
 User

UserInspiration for a mid-sized country single-wall porcelain tile and beige floor wet bar remodel in Other with no sink, shaker cabinets, white cabinets, wood countertops and brown countertops
 User

UserMid-sized country single-wall porcelain tile and beige floor wet bar photo in Other with no sink, shaker cabinets, white cabinets, wood countertops and brown countertops

Sponsored
Columbus, OH

Trish Takacs Design
Award Winning & Highly Skilled Kitchen & Bath Designer in Columbus
 User

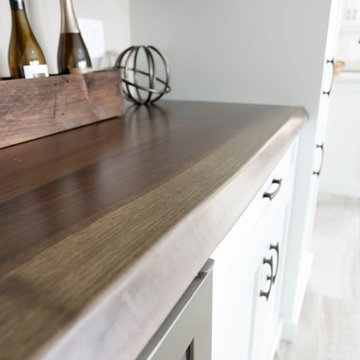
UserExample of a mid-sized farmhouse single-wall porcelain tile and beige floor wet bar design in Other with no sink, shaker cabinets, white cabinets, wood countertops and brown countertops
 User
UserMid-sized cottage single-wall porcelain tile and beige floor wet bar photo in Other with no sink, shaker cabinets, white cabinets, wood countertops and brown countertops
 Northwest Crafts
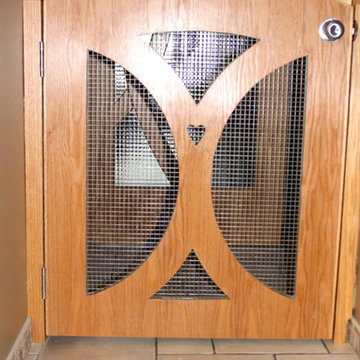
Small arts and crafts ceramic tile and beige floor entryway photo in Calgary with beige walls and a medium wood front door
 Northwest Crafts

Inspiration for a small craftsman ceramic tile and beige floor entryway remodel in Calgary with beige walls and a medium wood front door


 INT2architecture
INT2architecture
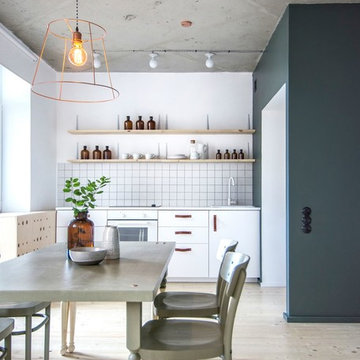

Small urban single-wall light wood floor eat-in kitchen photo in Saint Petersburg with a drop-in sink, flat-panel cabinets, white cabinets, white backsplash, white appliances and no island
Small urban single-wall light wood floor eat-in kitchen photo in Saint Petersburg with a drop-in sink, flat-panel cabinets, white cabinets, white backsplash, white appliances and no island

 User
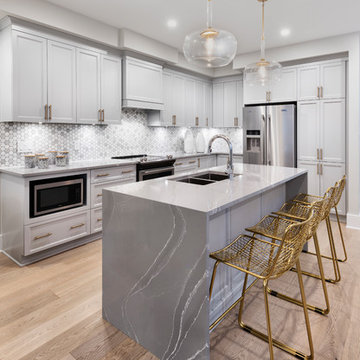
UserInspiration for a transitional l-shaped light wood floor and beige floor kitchen remodel in Ottawa with an undermount sink, shaker cabinets, white cabinets, gray backsplash, stainless steel appliances, an island and gray countertops
9