
Search results for "Single wire" in Home Design Ideas
 heather_scott_home

Forth Worth Georgian Laundry Room
Elegant single-wall medium tone wood floor and brown floor dedicated laundry room photo in Dallas with a farmhouse sink, raised-panel cabinets, white cabinets, multicolored walls, a side-by-side washer/dryer and white countertops
Elegant single-wall medium tone wood floor and brown floor dedicated laundry room photo in Dallas with a farmhouse sink, raised-panel cabinets, white cabinets, multicolored walls, a side-by-side washer/dryer and white countertops
 PACK
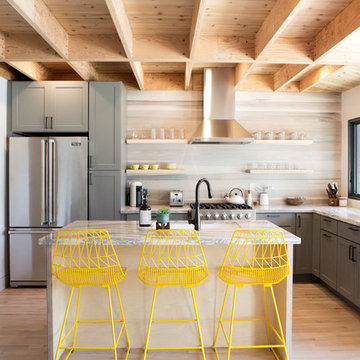
PACKExample of a beach style l-shaped light wood floor and beige floor kitchen design in San Luis Obispo with an undermount sink, shaker cabinets, gray cabinets, gray backsplash, stainless steel appliances, an island and gray countertops
 Living Stone Design + Build
Tim Burleson
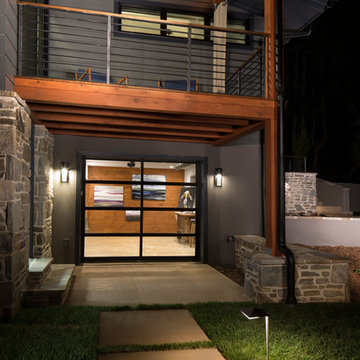
Small trendy gray two-story mixed siding house exterior photo in Other with a shed roof
Small trendy gray two-story mixed siding house exterior photo in Other with a shed roof
Find the right local pro for your project
 Vikki Kemp Interior Design
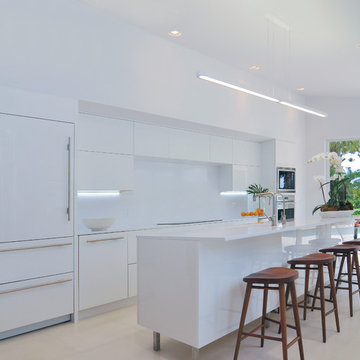
Trendy single-wall kitchen photo in Other with flat-panel cabinets, white cabinets, white backsplash, paneled appliances and an island
 Brandon Architects, Inc.

Trendy master gray tile and white tile gray floor and single-sink bathroom photo in Orange County with flat-panel cabinets, medium tone wood cabinets, white walls, an undermount sink, a hinged shower door and a floating vanity

 OLSON LEWIS + Architects
This New England home has the essence of a traditional home, yet offers a modern appeal. The home renovation and addition involved moving the kitchen to the addition, leaving the resulting space to become a formal dining and living area.
The extension over the garage created an expansive open space on the first floor. The large, cleverly designed space seamlessly integrates the kitchen, a family room, and an eating area.
A substantial center island made of soapstone slabs has ample space to accommodate prepping for dinner on one side, and the kids doing their homework on the other. The pull-out drawers at the end contain extra refrigerator and freezer space. Additionally, the glass backsplash tile offers a refreshing luminescence to the area. A custom designed informal dining table fills the space adjacent to the center island.
Paint colors in keeping with the overall color scheme were given to the children. Their resulting artwork sits above the family computers. Chalkboard paint covers the wall opposite the kitchen area creating a drawing wall for the kids. Around the corner from this, a reclaimed door from the grandmother's home hangs in the opening to the pantry. Details such as these provide a sense of family and history to the central hub of the home.
Builder: Anderson Contracting Service
Interior Designer: Kristina Crestin
Photographer: Jamie Salomon

 Keuka Studios, Inc
Cable Railing posts embedded into Brazilian Walnut (IPE) decking.
Inspiration for a modern balcony remodel in New York with a roof extension
Inspiration for a modern balcony remodel in New York with a roof extension


 Andrea Swan - Swan Architecture
Landmark Photography

Dedicated laundry room - coastal single-wall multicolored floor dedicated laundry room idea in Minneapolis with white cabinets, multicolored walls and a side-by-side washer/dryer
Dedicated laundry room - coastal single-wall multicolored floor dedicated laundry room idea in Minneapolis with white cabinets, multicolored walls and a side-by-side washer/dryer
 PKA Architecture
Andrea Rugg Photography

Inspiration for a 1950s single front door remodel in Minneapolis with a yellow front door
Inspiration for a 1950s single front door remodel in Minneapolis with a yellow front door
 Palatial Stone & Tile

The minimalist kitchen is always a winner.
The kitchen features Skyros gold marble countertops with flat polished edges. To keep the look simple, the sample marble slab was used as a full height splash.
To complete the look Suber wire brush wood looking porcelain was selected.
 Impluvium Architecture
Impluvium Architecture
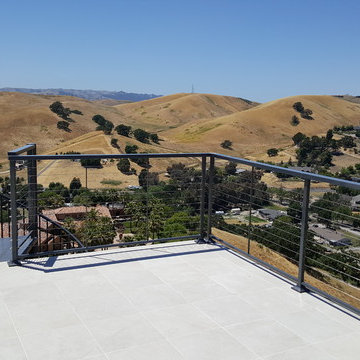
Location: Danville, CA, USA
Modern House with expansive views with metal, wood and cement plaster siding. The shed roof slope in various direction giving individual character to each space.
I was the Architect and helped coordinate with various sub-contractors. I also co-designed the project with various consultants including Interior and Landscape Design
Almost always and in this case I do my best to draw out the creativity of my clients, even when they think that they are not creative. This house is a perfect example of that with much of the client's vision and creative drive infused into the house.
Photographed by: Tim Haley
 Martinson Painting LLC
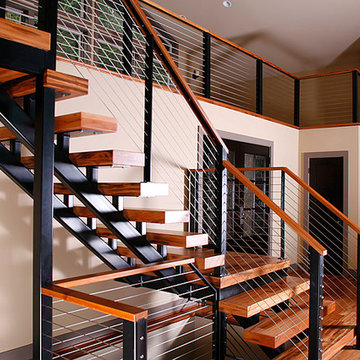
Inspiration for a mid-sized contemporary wooden l-shaped open and cable railing staircase remodel in Seattle
 Inspired Closets Nashville
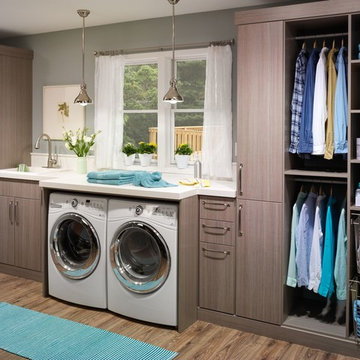
Inspiration for a contemporary single-wall medium tone wood floor laundry room remodel in Nashville with a drop-in sink, flat-panel cabinets, gray walls, a side-by-side washer/dryer, white countertops and gray cabinets

Sponsored
Columbus, OH

Trish Takacs Design
Award Winning & Highly Skilled Kitchen & Bath Designer in Columbus
 42 North Custom Homes LLC
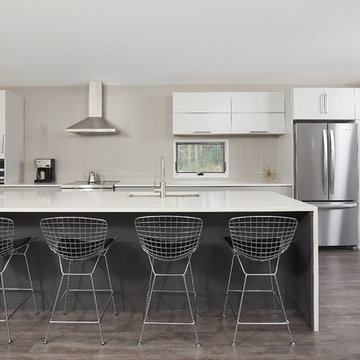
Example of a trendy single-wall medium tone wood floor and gray floor eat-in kitchen design in Grand Rapids with an undermount sink, flat-panel cabinets, white cabinets, beige backsplash, stainless steel appliances, an island and white countertops
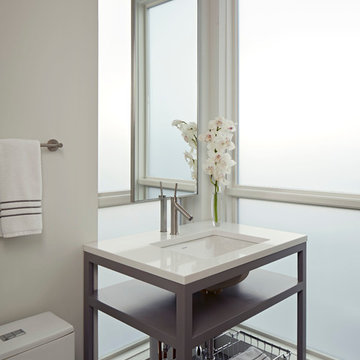
 LG Construction + Development
Bathroom - contemporary bathroom idea in Chicago with an undermount sink, gray cabinets and white walls
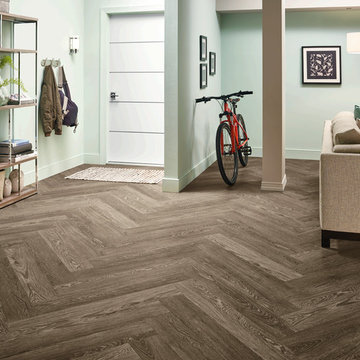
 Nationwide Carpets & Flooring
Entryway - mid-sized rustic medium tone wood floor entryway idea in Philadelphia with white walls and a gray front door
 Mary Anne Smiley Interiors
Danny Piassick
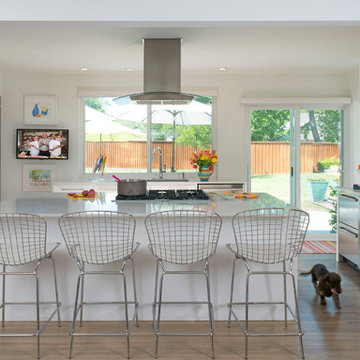
Kitchen - mid-sized contemporary u-shaped beige floor and medium tone wood floor kitchen idea in Dallas with a single-bowl sink, flat-panel cabinets, white cabinets, quartzite countertops, white backsplash, porcelain backsplash, stainless steel appliances, an island and white countertops
Kitchen - mid-sized contemporary u-shaped beige floor and medium tone wood floor kitchen idea in Dallas with a single-bowl sink, flat-panel cabinets, white cabinets, quartzite countertops, white backsplash, porcelain backsplash, stainless steel appliances, an island and white countertops


 Sundance Homes
Jake Boyd Photography

Trendy single-wall medium tone wood floor dedicated laundry room photo in Other with gray walls, a side-by-side washer/dryer, shaker cabinets, white cabinets and white countertops
Trendy single-wall medium tone wood floor dedicated laundry room photo in Other with gray walls, a side-by-side washer/dryer, shaker cabinets, white cabinets and white countertops
 Meshberg Group

Located in the heart of DUMBO Brooklyn at a former industrial site, this historic building was converted into luxury loft condominiums in 2000. The owners of this 2,500 square foot loft wanted a clean, and uncomplicated space which would showcase the incredible views to the west of Manhattan, and the Brooklyn and Manhattan Bridges. By utilizing a bright palette of white lacquered cabinets, Danby marble countertops, custom painted built-in millwork, and contrasting refinished original dark oak factory floors, we were able to achieve a truly special residential Brooklyn backdrop. A new open contemporary kitchen, entry and master closets, custom lighting and hardware were all part of the loft renovation and interior design.
 WIRED Technologies Group

We designed a lighting control system for this large custom home. It provides one-touch recall for lighting scenes to instantly showcase the home. It also allows the homeowner to turn off all the lights to a night or away mode at the touch of a single button.
6