
Search results for "Single wire" in Home Design Ideas
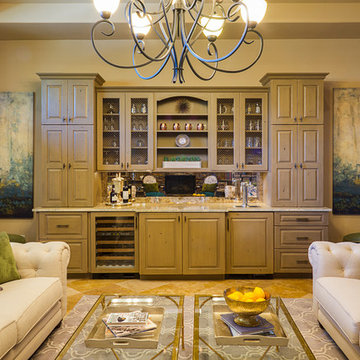
 Blu Ink Interiors, Interior Design, Kitchen & Bath
Woodharbor Custom Cabinetry
Wet bar - mid-sized transitional single-wall porcelain tile and beige floor wet bar idea in Miami with gray cabinets, granite countertops, gray backsplash, mirror backsplash, raised-panel cabinets and no sink
Wet bar - mid-sized transitional single-wall porcelain tile and beige floor wet bar idea in Miami with gray cabinets, granite countertops, gray backsplash, mirror backsplash, raised-panel cabinets and no sink
 Blu Ink Interiors, Interior Design, Kitchen & Bath
Woodharbor Custom Cabinetry
Wet bar - mid-sized transitional single-wall porcelain tile and beige floor wet bar idea in Miami with raised-panel cabinets, gray cabinets, granite countertops, an undermount sink, gray backsplash and mirror backsplash
Wet bar - mid-sized transitional single-wall porcelain tile and beige floor wet bar idea in Miami with raised-panel cabinets, gray cabinets, granite countertops, an undermount sink, gray backsplash and mirror backsplash

 Normandy Remodeling
This mid century modern-inspired kitchen features flushed walnut cabinetry and a large island with plenty of seating and storage. Additionally, the space opens up to the living room, making it ideal for entertaining.
Find the right local pro for your project

 Simons Design Studio
Interior Designer: Simons Design Studio
Builder: Magleby Construction
Photography: Allison Niccum
Example of a cottage light wood floor and beige floor entryway design in Salt Lake City with multicolored walls and a white front door
Example of a cottage light wood floor and beige floor entryway design in Salt Lake City with multicolored walls and a white front door

 User
UserLucas Allen
Inspiration for a small victorian single-wall dark wood floor home bar remodel in Jacksonville with no sink, recessed-panel cabinets, blue cabinets, white backsplash, mosaic tile backsplash and white countertops
Inspiration for a small victorian single-wall dark wood floor home bar remodel in Jacksonville with no sink, recessed-panel cabinets, blue cabinets, white backsplash, mosaic tile backsplash and white countertops

 DEMESNE
Rustic built-in bunk beds incorporated into the design allow a cozy spot for dream and play while still retaining the original design aesthetic. Endcap shelving solves the inevitable need for space for books and toys. Rods give this art display a more substantial look than wires. Their darker metallic color contrasts with the white wall and picks up the darker wood tones in this boys’ bedroom. ©Shoot2Sell Photography

Sponsored
Columbus, OH

Hope Restoration & General Contracting
Columbus Design-Build, Kitchen & Bath Remodeling, Historic Renovations

 HWH Home and Garden
Daniel Photography Ltd.
This is an example of a large craftsman full sun backyard mulch landscaping in San Francisco for spring.
This is an example of a large craftsman full sun backyard mulch landscaping in San Francisco for spring.
 Blu Ink Interiors, Interior Design, Kitchen & Bath
Woodharbor Custom Cabinetry
Mid-sized transitional single-wall porcelain tile and beige floor wet bar photo in Miami with gray cabinets, gray backsplash, mirror backsplash, granite countertops, raised-panel cabinets and no sink
Mid-sized transitional single-wall porcelain tile and beige floor wet bar photo in Miami with gray cabinets, gray backsplash, mirror backsplash, granite countertops, raised-panel cabinets and no sink
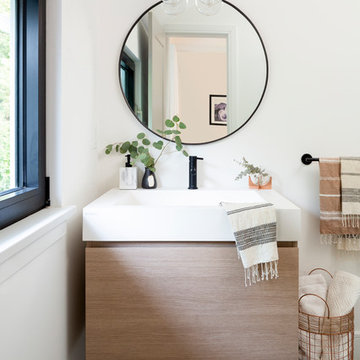
 Jess Blackwell Photography
Photo by Jess Blackwell Photography
Transitional gray floor bathroom photo in Denver with flat-panel cabinets, light wood cabinets, white walls, an integrated sink and white countertops
Transitional gray floor bathroom photo in Denver with flat-panel cabinets, light wood cabinets, white walls, an integrated sink and white countertops

 Delpino Custom Homes
Patrick Brickman
Wet bar - mid-sized farmhouse single-wall medium tone wood floor and brown floor wet bar idea in Charleston with blue cabinets, white countertops, an undermount sink, recessed-panel cabinets, marble countertops, white backsplash and wood backsplash
Wet bar - mid-sized farmhouse single-wall medium tone wood floor and brown floor wet bar idea in Charleston with blue cabinets, white countertops, an undermount sink, recessed-panel cabinets, marble countertops, white backsplash and wood backsplash

 Bartelt. The Remodeling Resource
Photo Credit - David Bader
Wet bar - traditional single-wall vinyl floor wet bar idea in Milwaukee with an undermount sink, recessed-panel cabinets, dark wood cabinets, wood backsplash and brown countertops
Wet bar - traditional single-wall vinyl floor wet bar idea in Milwaukee with an undermount sink, recessed-panel cabinets, dark wood cabinets, wood backsplash and brown countertops
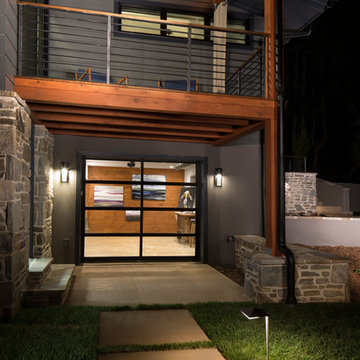
 Living Stone Design + Build
Tim Burleson
Small trendy gray two-story mixed siding house exterior photo in Other with a shed roof
Small trendy gray two-story mixed siding house exterior photo in Other with a shed roof

Sponsored
Delaware, OH

Buckeye Basements, Inc.
Central Ohio's Basement Finishing ExpertsBest Of Houzz '13-'21

 Patterson Custom Homes
Trendy l-shaped beige floor dedicated laundry room photo in Los Angeles with a single-bowl sink, flat-panel cabinets, dark wood cabinets, white walls, a side-by-side washer/dryer and white countertops

 Architectural Collaborative
Rachael Stollar
Dining room - contemporary dark wood floor dining room idea in New York
Dining room - contemporary dark wood floor dining room idea in New York

Trendy galley light wood floor eat-in kitchen photo in New York with flat-panel cabinets, white cabinets and an island
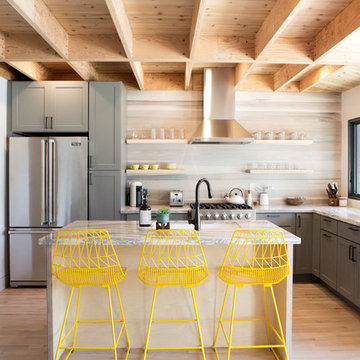
 PACK
PACKExample of a beach style l-shaped light wood floor and beige floor kitchen design in San Luis Obispo with an undermount sink, shaker cabinets, gray cabinets, gray backsplash, stainless steel appliances, an island and gray countertops

Sponsored
Columbus, OH

Trish Takacs Design
Award Winning & Highly Skilled Kitchen & Bath Designer in Columbus
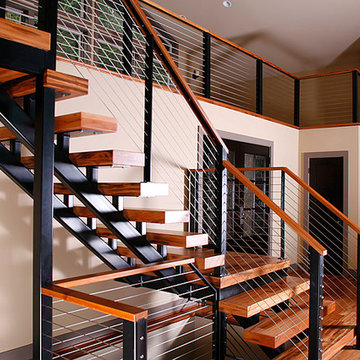
 Martinson Painting LLC
Inspiration for a mid-sized contemporary wooden l-shaped open and cable railing staircase remodel in Seattle

 Haus Interior Design
These high school sweethearts searched their hometown for a house that would fit their active young family, ultimately deciding to tear an older house down to make way for a gracious, elegant home that will last for generations. The furnishings add a colorful vibrancy to neutral walls, lots of molding, and gorgeous wood floors. To save on the budget, we re-purposed some existing furniture by repainting and changing out hardware. The entry and dining room set the tone for a fun house where dogs and kids are welcome.
Photography: Stacy Zarin Goldberg

 M.T.N Design
The design of this timber cabin incorporates a practical yet charming mudroom to accommodate the busy family and its active lifestyle.
Produced By: PrecisionCraft Log & Timber Homes
Photos By: Longviews Studios, Inc.
5