
Search results for "Single wire" in Home Design Ideas
 User
UserChris Luker
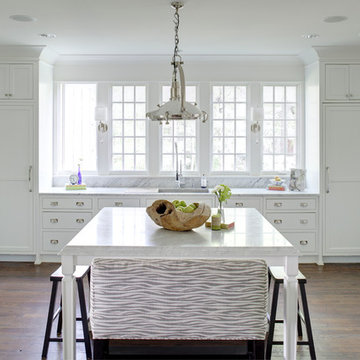
Transitional u-shaped dark wood floor kitchen photo in Raleigh with an undermount sink, shaker cabinets, white cabinets, gray backsplash, subway tile backsplash, stainless steel appliances and an island
Transitional u-shaped dark wood floor kitchen photo in Raleigh with an undermount sink, shaker cabinets, white cabinets, gray backsplash, subway tile backsplash, stainless steel appliances and an island
 Fireclay Tile
Photo: Jennifer Siu-Rivera // Design: The Inside Story Design
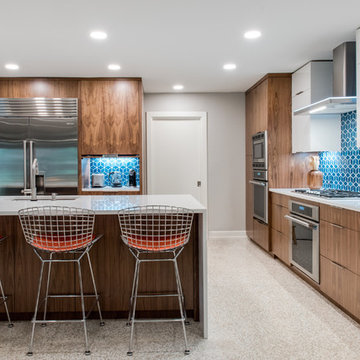
Mid-sized trendy l-shaped beige floor eat-in kitchen photo in Austin with medium tone wood cabinets, blue backsplash, ceramic backsplash, stainless steel appliances, an island, an undermount sink, flat-panel cabinets and white countertops
Mid-sized trendy l-shaped beige floor eat-in kitchen photo in Austin with medium tone wood cabinets, blue backsplash, ceramic backsplash, stainless steel appliances, an island, an undermount sink, flat-panel cabinets and white countertops

 Kimberly Dahlen Design
Kimberly Dahlen
Large elegant u-shaped light wood floor open concept kitchen photo in Portland with an undermount sink, shaker cabinets, white cabinets, quartz countertops, white backsplash, subway tile backsplash, stainless steel appliances and an island
Large elegant u-shaped light wood floor open concept kitchen photo in Portland with an undermount sink, shaker cabinets, white cabinets, quartz countertops, white backsplash, subway tile backsplash, stainless steel appliances and an island
Find the right local pro for your project

Inspiration for a scandinavian master gray floor bathroom remodel in Los Angeles with flat-panel cabinets, white cabinets, white walls, a wall-mount toilet and a console sink



Eat-in kitchen - shabby-chic style single-wall dark wood floor eat-in kitchen idea in New Orleans with a farmhouse sink, colored appliances and no island


Sponsored
Sunbury, OH

J.Holderby - Renovations
Franklin County's Leading General Contractors - 2X Best of Houzz!
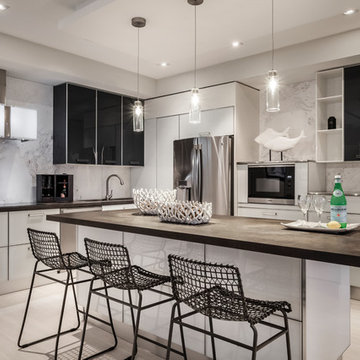
Kitchen - contemporary single-wall light wood floor and gray floor kitchen idea in Los Angeles with flat-panel cabinets, black cabinets, white backsplash, stainless steel appliances and an island
 Ling Ge Photography
Ling Ge
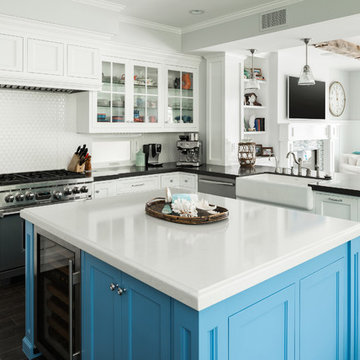
Large beach style u-shaped kitchen photo in Orange County with a farmhouse sink, white cabinets, white backsplash, stainless steel appliances, an island and shaker cabinets
Large beach style u-shaped kitchen photo in Orange County with a farmhouse sink, white cabinets, white backsplash, stainless steel appliances, an island and shaker cabinets

 Nationwide Carpets & Flooring
Entryway - mid-sized rustic medium tone wood floor entryway idea in Philadelphia with white walls and a gray front door
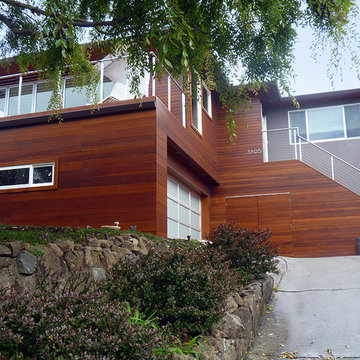
 CH Burnham Inc.
Example of a large trendy brown two-story wood house exterior design in San Francisco
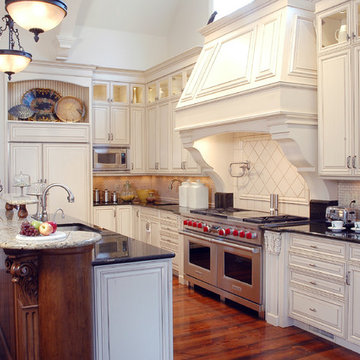
 William D. Cover, Architect LLC
Elegant l-shaped dark wood floor kitchen photo in St Louis with an undermount sink, raised-panel cabinets, beige cabinets, beige backsplash, mosaic tile backsplash and stainless steel appliances

 Cabinet Concepts
Joel Faurote
Mid-sized beach style l-shaped ceramic tile kitchen photo in Other with a single-bowl sink, recycled glass countertops, blue backsplash, glass tile backsplash, stainless steel appliances, an island, flat-panel cabinets and gray cabinets
Mid-sized beach style l-shaped ceramic tile kitchen photo in Other with a single-bowl sink, recycled glass countertops, blue backsplash, glass tile backsplash, stainless steel appliances, an island, flat-panel cabinets and gray cabinets


 Patterson Custom Homes
Jeri Koegel

Inspiration for a huge contemporary u-shaped kitchen remodel in Orange County with flat-panel cabinets, dark wood cabinets, white backsplash, stone slab backsplash, stainless steel appliances and an island
Inspiration for a huge contemporary u-shaped kitchen remodel in Orange County with flat-panel cabinets, dark wood cabinets, white backsplash, stone slab backsplash, stainless steel appliances and an island
 Blu Ink Interiors, Interior Design, Kitchen & Bath
Woodharbor Custom Cabinetry

Mid-sized transitional single-wall porcelain tile and beige floor wet bar photo in Miami with gray cabinets, gray backsplash, mirror backsplash, granite countertops, raised-panel cabinets and no sink
Mid-sized transitional single-wall porcelain tile and beige floor wet bar photo in Miami with gray cabinets, gray backsplash, mirror backsplash, granite countertops, raised-panel cabinets and no sink
 Cannarsa Structure and Design

Mountain style dark wood floor and brown floor open concept kitchen photo with a single-bowl sink, flat-panel cabinets, white cabinets, mirror backsplash, stainless steel appliances, a peninsula and black countertops

 Caitlin Moran Interiors
Bess Friday
Example of a transitional u-shaped kitchen design in San Francisco with an undermount sink, shaker cabinets, light wood cabinets, gray backsplash, a peninsula and slate backsplash
Example of a transitional u-shaped kitchen design in San Francisco with an undermount sink, shaker cabinets, light wood cabinets, gray backsplash, a peninsula and slate backsplash

Sponsored
Columbus, OH

Trish Takacs Design
Award Winning & Highly Skilled Kitchen & Bath Designer in Columbus
 Impluvium Architecture
Impluvium Architecture
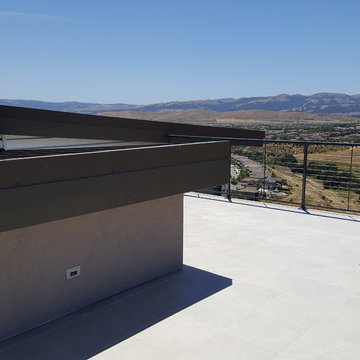
Location: Danville, CA, USA
Modern House with expansive views with metal, wood and cement plaster siding. The shed roof slope in various direction giving individual character to each space.
I was the Architect and helped coordinate with various sub-contractors. I also co-designed the project with various consultants including Interior and Landscape Design
Almost always and in this case I do my best to draw out the creativity of my clients, even when they think that they are not creative. This house is a perfect example of that with much of the client's vision and creative drive infused into the house.
Photographed by: Tim Haley
 Sofia Joelsson Design
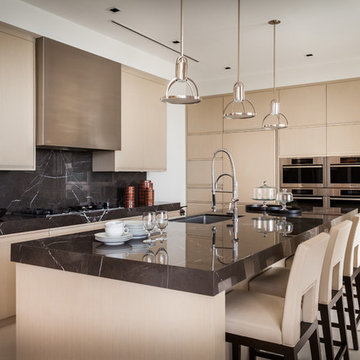
Trendy kitchen photo in Miami with an undermount sink, flat-panel cabinets, light wood cabinets, black backsplash, stainless steel appliances and an island
 Impluvium Architecture
Impluvium Architecture
Location: Danville, CA, USA
Modern House with expansive views with metal, wood and cement plaster siding. The shed roof slope in various direction giving individual character to each space.
I was the Architect and helped coordinate with various sub-contractors. I also co-designed the project with various consultants including Interior and Landscape Design
Almost always and in this case I do my best to draw out the creativity of my clients, even when they think that they are not creative. This house is a perfect example of that with much of the client's vision and creative drive infused into the house.
Photographed by: Tim Haley
8