
Search results for "Single wire" in Home Design Ideas
 MIG Furniture Design, Inc.
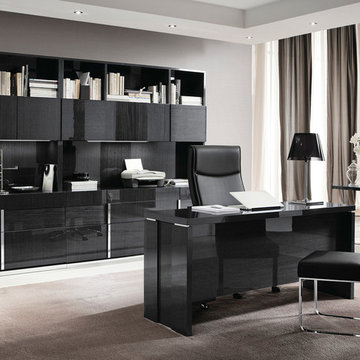
Italian Home Office Furniture Collection MonteCarlo by ALF Italia. MonteCarlo Collection enriches and completes your interior, offering abundance of options for large office spaces through to single home workstations. MonteCarlo Office Desk is available in 3 sizes and you can always add a return desk, making a unique corner desk that fits your space. There is a variety of additional items to complement your office interior: keyboard tray, pedestal on wheels or feet, file cabinet, credenza, bookcase and hutches that can be either with or without light. Desks and Hutches feature wire-ways, making all your cords organized. MonteCarlo home office collection offers various composition possibilities to create an environment functional to your activities and needs.
Dimensions:
Desk: W71" x D34" x H30"
Desk: W66" x D30" x H30"
Desk: W47" x D22" x H30"
Keyboard Tray: W26" x D17" x H3"
Return Desk: W47" x D22" x H30"
Pedestal (on wheels): W18" x D18" x H24"
Pedestal (on feet): W18" x D18" x H23"
File Cabinet: W36" x D21" x H30"
Hutch (for File Cabinet): W36" x D15" x H54"
Credenza: W71" x D21" x H30"
Hutch (for Credenza): W71" x D15" x H54"
Bookcase: W39" x D15" x H84"
 Asher Seaton Homes
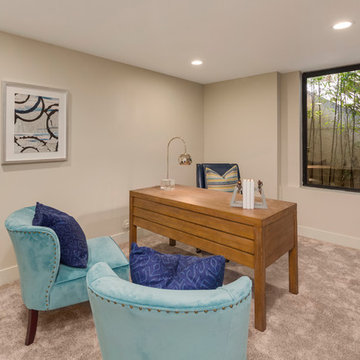
INTERIOR
---
-Two-zone heating and cooling system results in higher energy efficiency and quicker warming/cooling times
-Fiberglass and 3.5” spray foam insulation that exceeds industry standards
-Sophisticated hardwood flooring, engineered for an elevated design aesthetic, greater sustainability, and the highest green-build rating, with a 25-year warranty
-Custom cabinetry made from solid wood and plywood for sustainable, quality cabinets in the kitchen and bathroom vanities
-Fisher & Paykel DCS Professional Grade home appliances offer a chef-quality cooking experience everyday
-Designer's choice quartz countertops offer both a luxurious look and excellent durability
-Danze plumbing fixtures throughout the home provide unparalleled quality
-DXV luxury single-piece toilets with significantly higher ratings than typical builder-grade toilets
-Lighting fixtures by Matteo Lighting, a premier lighting company known for its sophisticated and contemporary designs
-All interior paint is designer grade by Benjamin Moore
-Locally sourced and produced, custom-made interior wooden doors with glass inserts
-Spa-style mater bath featuring Italian designer tile and heated flooring
-Lower level flex room plumbed and wired for a secondary kitchen - au pair quarters, expanded generational family space, entertainment floor - you decide!
-Electric car charging
 Product Construction Corp
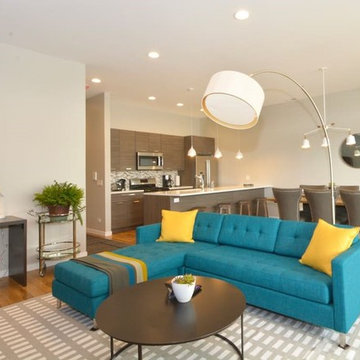
Modern, open Chicago space
Example of a mid-sized transitional light wood floor kitchen/dining room combo design in Chicago with no fireplace
Example of a mid-sized transitional light wood floor kitchen/dining room combo design in Chicago with no fireplace
Find the right local pro for your project
 Revival House
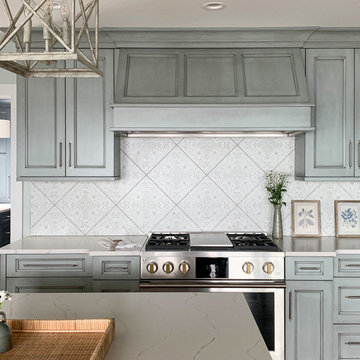
From the 80's dark and dated to today's light, airy and fresh, our Revival House designer transformed this lake home into an absolute stunner. This lake home's updated interior space is as beautiful as the lake view it faces.
This Midwest Hampton's Style Lake Home is a blend of coastal charm and relaxed elegance that combines casual living with luxury. Inspired by the beaches of Long Island's Hamptons region, this style is known for being timeless, versatile, and sought-after. Whites, creams, and neutrals combined with shades of blues and greens flood the rooms with a coastal calming, elegance. The spacious, open floor plan of the kitchen and family room make for easy entertaining.
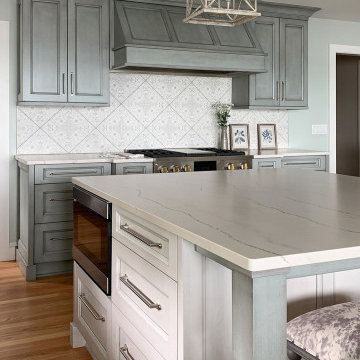
This project was a full home remodel with the kitchen as the show-stopping hub. All the cabinets in this home are done in Decor's Clear Alder. In the kitchen, the perimeter cabinets and the island's apron and legs are finished with Decor's custom Sea Glass stain. The built-in banquette seating and the island base are stained Foam. The addition of stout, decorative turned post legs to the island adds a traditional touch and conveys a sense of stability.
The additional prep area cabinets are stained in Reef, a beautiful, subtle blue with a hint of glaze. Antique silver metal wire mesh inserts are included in several of the wall cabinets in the pantry, giving the room a nod to the historic.
Inspired by Victorian-era tin tiles, the porcelain backsplash tiles mimic decorative plaster with their weathered and aged look. The tile’s white and gray tones provide a contemporary color scheme while adding vintage charm to both the kitchen and pantry. The tile choice for these spaces is similar in style but different in size and layout, making each space unique without sacrificing continuity.
Cambria’s Ella countertops in a matte finish adds a luxurious velvety touch to this kitchen, tying the cabinet colors together with a single countertop color, giving the space a cohesive look and making meal prep and clean up delightfully simple. Brushed nickel cabinet pulls and knobs from Atlas' Bradbury collection add the perfect amount of shine in a perfectly subtle way.
This remodel included the primary bath and the powder bathroom. Like in the kitchen and prep area, the Decor cabinetry door style in all the bathroom spaces was kept consistent, uniting all the areas with cabinetry.
The cabinets in the primary bathroom are painted in Slate while the powder bathroom vanity is stained in Reef. As with the kitchen, both bathroom vanities are decked out in top-of-the-line Cambria quartz countertop in Ella Matte. The classic, polished chrome pulls from the Tob Knobs Ormonde collection brighten the room and lend an air of classic luxury. The floors are covered with white hexagon tiles from Ceramic Tile Works, to keep things neutral, bright, and easy to clean. Gorgeous Kohler bath fixtures were used in both spaces. These faucets effortlessly combine form and function, adding beauty to these spaces.
The design choices and selections for every space were masterfully planned to create a dream home for their client, done in a style that would equal any home in the Hamptons.
 Revival House
From the 80's dark and dated to today's light, airy and fresh, our Revival House designer transformed this lake home into an absolute stunner. This lake home's updated interior space is as beautiful as the lake view it faces.
This Midwest Hampton's Style Lake Home is a blend of coastal charm and relaxed elegance that combines casual living with luxury. Inspired by the beaches of Long Island's Hamptons region, this style is known for being timeless, versatile, and sought-after. Whites, creams, and neutrals combined with shades of blues and greens flood the rooms with a coastal calming, elegance. The spacious, open floor plan of the kitchen and family room make for easy entertaining.
This project was a full home remodel with the kitchen as the show-stopping hub. All the cabinets in this home are done in Decor's Clear Alder. In the kitchen, the perimeter cabinets and the island's apron and legs are finished with Decor's custom Sea Glass stain. The built-in banquette seating and the island base are stained Foam. The addition of stout, decorative turned post legs to the island adds a traditional touch and conveys a sense of stability.
The additional prep area cabinets are stained in Reef, a beautiful, subtle blue with a hint of glaze. Antique silver metal wire mesh inserts are included in several of the wall cabinets in the pantry, giving the room a nod to the historic.
Inspired by Victorian-era tin tiles, the porcelain backsplash tiles mimic decorative plaster with their weathered and aged look. The tile’s white and gray tones provide a contemporary color scheme while adding vintage charm to both the kitchen and pantry. The tile choice for these spaces is similar in style but different in size and layout, making each space unique without sacrificing continuity.
Cambria’s Ella countertops in a matte finish adds a luxurious velvety touch to this kitchen, tying the cabinet colors together with a single countertop color, giving the space a cohesive look and making meal prep and clean up delightfully simple. Brushed nickel cabinet pulls and knobs from Atlas' Bradbury collection add the perfect amount of shine in a perfectly subtle way.
This remodel included the primary bath and the powder bathroom. Like in the kitchen and prep area, the Decor cabinetry door style in all the bathroom spaces was kept consistent, uniting all the areas with cabinetry.
The cabinets in the primary bathroom are painted in Slate while the powder bathroom vanity is stained in Reef. As with the kitchen, both bathroom vanities are decked out in top-of-the-line Cambria quartz countertop in Ella Matte. The classic, polished chrome pulls from the Tob Knobs Ormonde collection brighten the room and lend an air of classic luxury. The floors are covered with white hexagon tiles from Ceramic Tile Works, to keep things neutral, bright, and easy to clean. Gorgeous Kohler bath fixtures were used in both spaces. These faucets effortlessly combine form and function, adding beauty to these spaces.
The design choices and selections for every space were masterfully planned to create a dream home for their client, done in a style that would equal any home in the Hamptons.
 Castle Building & Remodeling
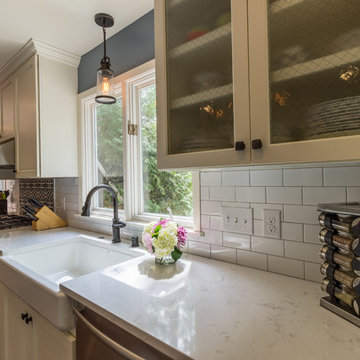
Our clients came to us with a desire to expand what was a fairly small kitchen in a large 1977 home. Many of the main living spaces were unused, so the existing kitchen and former dining room were combined into a new, large kitchen that includes 2 large walnut topped islands, a bar area, and an organizational area for mail and crafts. What was created was a room that allows the family to cook, entertain and play all in one area. The amount of storage space in this kitchen was fully maximized through custom pantry cabinets, pull out accessories and more. The perimeter cabinets were topped off with beautiful, classic Cambria quartz counters that resemble marble – a finish that fits perfectly into this traditionally styled home. The traditional style was played up through unique cement tiles, subway tiles, wired glass cabinet door inserts, a farm style sink, and oil rubbed bronze finishes. The appliances were a definite upgrade as well, reusing the single oven in the island and adding a large 36” range. In the end, this show-stopping kitchen is now a family friendly oasis for everyone from the cooks to the kids.
 Asher Seaton Homes
INTERIOR
---
-Two-zone heating and cooling system results in higher energy efficiency and quicker warming/cooling times
-Fiberglass and 3.5” spray foam insulation that exceeds industry standards
-Sophisticated hardwood flooring, engineered for an elevated design aesthetic, greater sustainability, and the highest green-build rating, with a 25-year warranty
-Custom cabinetry made from solid wood and plywood for sustainable, quality cabinets in the kitchen and bathroom vanities
-Fisher & Paykel DCS Professional Grade home appliances offer a chef-quality cooking experience everyday
-Designer's choice quartz countertops offer both a luxurious look and excellent durability
-Danze plumbing fixtures throughout the home provide unparalleled quality
-DXV luxury single-piece toilets with significantly higher ratings than typical builder-grade toilets
-Lighting fixtures by Matteo Lighting, a premier lighting company known for its sophisticated and contemporary designs
-All interior paint is designer grade by Benjamin Moore
-Locally sourced and produced, custom-made interior wooden doors with glass inserts
-Spa-style mater bath featuring Italian designer tile and heated flooring
-Lower level flex room plumbed and wired for a secondary kitchen - au pair quarters, expanded generational family space, entertainment floor - you decide!
-Electric car charging

Sponsored
Delaware, OH

Buckeye Basements, Inc.
Central Ohio's Basement Finishing ExpertsBest Of Houzz '13-'21
 Destiny Homes
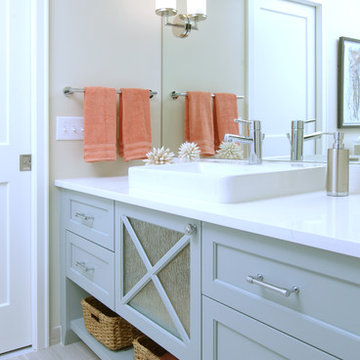
Beach style beige tile, gray tile and porcelain tile porcelain tile bathroom photo in Minneapolis with beaded inset cabinets, gray cabinets, beige walls, marble countertops and a vessel sink
 Bella Systems - Custom Closets
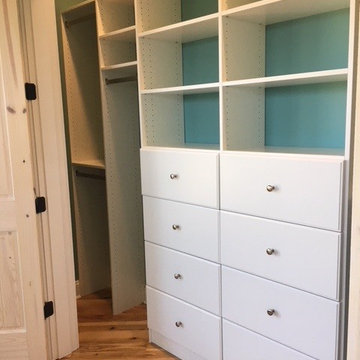
This is a large reach-in closet with double and single hanger rods on each side. The center contains 8 drawers with adjustable shelving above. It is finished in a white melamine.
 Revival House
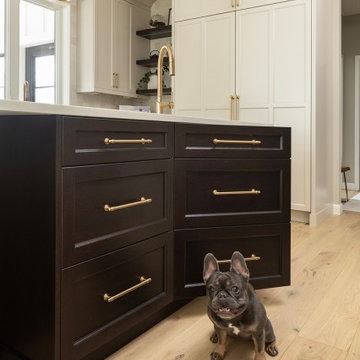
The true highlight of this project is "Bruno," the beloved family pet, who has a special affinity for his favorite cabinet. Designed to maintain the island's cohesive aesthetic, this cabinet artfully mimics the appearance of three separate drawers. The drawer fronts are meticulously pinned together, creating the illusion of individual drawers while preserving the island's uniform look. In reality, this feature is a single base cabinet crafted to resemble a bank of drawers, combining visual appeal with practical functionality.
 Asher Seaton Homes
INTERIOR
---
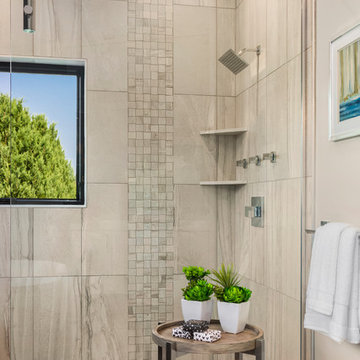
-Two-zone heating and cooling system results in higher energy efficiency and quicker warming/cooling times
-Fiberglass and 3.5” spray foam insulation that exceeds industry standards
-Sophisticated hardwood flooring, engineered for an elevated design aesthetic, greater sustainability, and the highest green-build rating, with a 25-year warranty
-Custom cabinetry made from solid wood and plywood for sustainable, quality cabinets in the kitchen and bathroom vanities
-Fisher & Paykel DCS Professional Grade home appliances offer a chef-quality cooking experience everyday
-Designer's choice quartz countertops offer both a luxurious look and excellent durability
-Danze plumbing fixtures throughout the home provide unparalleled quality
-DXV luxury single-piece toilets with significantly higher ratings than typical builder-grade toilets
-Lighting fixtures by Matteo Lighting, a premier lighting company known for its sophisticated and contemporary designs
-All interior paint is designer grade by Benjamin Moore
-Locally sourced and produced, custom-made interior wooden doors with glass inserts
-Spa-style mater bath featuring Italian designer tile and heated flooring
-Lower level flex room plumbed and wired for a secondary kitchen - au pair quarters, expanded generational family space, entertainment floor - you decide!
-Electric car charging
 Tony Smith
Move in Ready 2020 New construction townhome for sale in the Grand Central District of St. Petersburg and just One block to Central Avenue. Part of a townhome collection uniquely centered in St. Petersburg this tri-level modern townhome features 3 bedrooms, 3 bathrooms and a 210 sq. ft. rooftop observation deck. The home has a 3 car garage and was designed for a home charging station to accommodate electric vehicles. The main floor of the townhome includes open space living with 9 ft' ceilings and a 2nd level 400 sq. ft. deck. The indoor and summer kitchens are natural gas equipped including the dryer on the 3rd level. The designer kitchen is an open concept with Woodland Cabinetry and lighting fixtures. The kitchen has Top of the Line Samsung appliances and installed beverage wine cooler combo. From the 3rd level rooftop observation deck you will enjoy amazing sunrises and skyline views the city of St Petersburg. The townhome has a public alley access to the oversized 3-car garage and offers energy efficient kitchen appliances and is pre-wired for Smart Home technologies. Home Buyers will enjoy knowing the home was built with Hurricane Impact Windows and Garage Door. This townhome is single-family zoning with a variance from the City of St. Petersburg, so you can enjoy the benefits of owning a home with no HOA or dues.
 CRC Builders Inc.
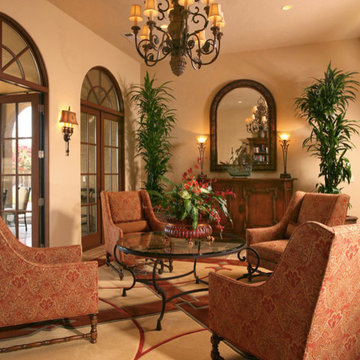
The homeowers' home is in the Napa Valley area of California where style is everything. The area has a rich history and the home has a magnificent view of Mt. Diablo.
The clients wanted to upgrade from the 80s tract look to early California Colonial look. They wanted attention to detail, and they wanted an indoor and outdoor "living" home because they wanted to spend as much time outdoors as indoors. They also wanted to construct an open, outside cabana style living room with a classic fireplace.
The home was completely remodeled. Every room and every surface, inside and out, to some extent, got a makeover. The existing "typical" California patio was made part of the structure with a 20x20, 400 square foot cabana style addition, with 14' ceilings under a new roof system. In an effort to bring the outside in, a two-tiered pre-cast concrete fountain was installed, providing just the right touch of ambiance. A pre-cast concrete fireplace with a double corbel Mediterranean mantle was then set and surrounded with tile. The floor was set with travertine and the walls were finished with a smooth finish plaster.
To create a more formal atmosphere, the cabana patio has Mediterranean archways with fabric curtains for inclement weather. The cabana patio is divided into two separate areas, one for enjoying a meal with friends, and the other for merely sitting and enjoying the beautiful Northern California weather. Each of the areas received Mission-style chandeliers; task lighting was provided by recessed can lights. Hacienda blend cap and pan roof tiles were applied to the entire roof and then finished with a copper Conestoga chimney top. Smooth stucco was applied and painted in a Fallbrook color.
A new, stamped concrete driveway accents and welcomes visitors The new front door is a custom round top plank door from Antigua Door with a round transom system, 2-1/4" thick Spanish cedar planks, round transom-lights, and a speakeasy opening with an inset diamond grill; it received a light glaze and was manually distressed.
The kitchen ceiling became a vaulted ceiling. The floor was covered with travertine set in a basket weave pattern and the back splash as set with 4x4, multi-color tiles set on a center grid pattern. The cabinet carcasses were custom manufactured Cimino doors and finished with an opaque conversion varnish with a two-art glaze. Display cabinets were inset with decorative wire grilles and then finished with a custom glaze. Bourdeux granite was used on the countertops. A new Thermodor gas range was installed with a custom built plaster range hood with a Vent-a-hood liner insert. This was particularly troublesome because structural members had to be modfied to accommodate the installation. New drywall was installed with an imperfect, smooth finish.
The family room also received a vaulted ceiling and ten-lite exterior, out-swing, wooden doors with a walnut finish and dark glaze. A flat screen TV was placed over the mantle with three surrounding speakers. The mantle is of hand-hewn alder, distressed, and finished with a dark glaze. The cabinetry matches that of the kitchen with Juliano upper doors, shaker lower doors with lattice inset to allow air cooling for the electronics, and a rope detail flanking either end. These were finished with a pigmented glaze. The inside fireplace mantle was constructed from a single, hand-hewn, irregular planed, 8" alder timber. The tile on the fireplace consisted of 4x8 Gamelan Border, 6x6 W.Z. Lambok, and 6x24 W.Z. Buyan in burnt umber from Walker Zanger.
The entry powder room received custom cabinets with custom furniture finish of opaque conversion varnish with glaze top coats. The floor received the same tile as the kitchen. The great room has a 14' ceiling, three 5-foot by 7-foot wood outswing doors with arched tops, and the tile used was the same as that used in the kitchen.
The custom front door has an arch and is made of knotty alder. The master bathroom was finished with custom furniture style cabinetry using opaque conversion varnish with glaze top coats. Countertops were Onyx. Inset into the ceiling is a custom, plaster dome with rope lighting and a central, Mission-style chandelier.
The shower is appointed with travertine tile and edging, and enclosed with custom frameless glass front panels and door. Then this well-appointed room was finished with a slipper style tub. In an effort to bring sound throughout the house, an RA, wireless radio system was installed with separate controls in each room. This was an afterthought of the clients, thus the use of wireless technology. Two spaces originally dedicated to smaller bedrooms, were converted into a state-of-the-art workout room replete with mirrors surrounding the walls. And a custom office was constructed in the other. The office, build in a "L" shape received the same cabinetry with places for computer, fax, etc., as the rest of the house and the closet received custom storage units.
California living at its best.


 Lord & Lady Construction LLC
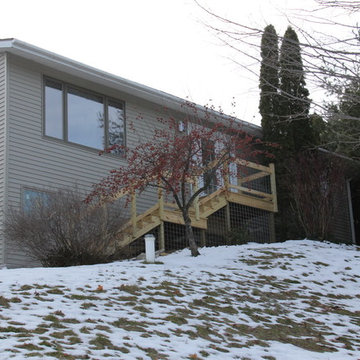
Here we resided the whole home to match the siding on the adjacent garage. We used ABTCO siding in the clay color. The lower portion of the home used to be a single car garage, we removed the garage door and installed a Pella Fiberglass Craftsman Light Door (with pebbled glass) and two Pella windows. We then changed and rebuilt the stairs to the front door, giving a straight shot up to the door, rather than a set of stairs with multiple landings, as it was previously (this allowed for the space for the window installation on the front of the home). Finally, we replaced all the exterior lights with PLC Lighting Deco Grid Pattern lights.
Photo by Laura Cavendish
 VGA DESIGNS
Ian Coleman
http://www.iancolemanstudio.com
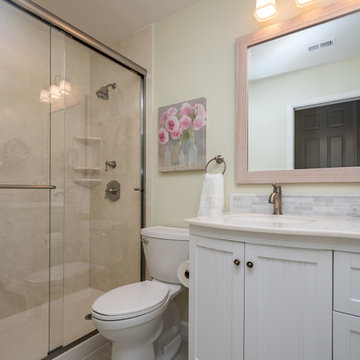
Inspiration for a mid-sized coastal master gray tile and porcelain tile porcelain tile bathroom remodel in San Francisco with beaded inset cabinets, white cabinets, a two-piece toilet, green walls, an integrated sink and solid surface countertops
Inspiration for a mid-sized coastal master gray tile and porcelain tile porcelain tile bathroom remodel in San Francisco with beaded inset cabinets, white cabinets, a two-piece toilet, green walls, an integrated sink and solid surface countertops
 Paragon Living
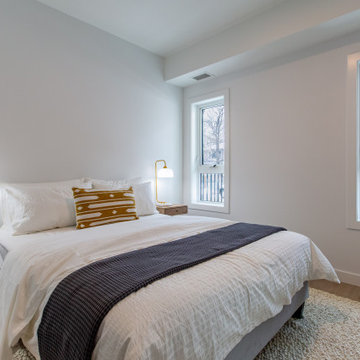
Winnipeg’s bumping Osborne Village neighbourhood welcomes its newest luxury rental residence. Featuring an elevator and heated underground parkade, this upscale low-rise will be ready for tenants March 2021, but is now accepting applications.
There are 20 one- and two-bedroom suites available in this pet-friendly building, each ranging from 650 to 844 sq. ft. in size. Each suite is equipped with a private walk-out balcony and features nine-foot ceilings, quartz countertops, stainless steel kitchen appliances (including dishwasher), and in-suite laundry.
Other exceptional amenities include:
• Elegant entry lobby/vestibule with fob access
• Led lighting fixtures and pot lights
• Luxurious stainless steel elevator cab with Intelli Blue lighting
• Heated underground parkade and electrified surface parking
• State-of-the-art surveillance and safety systems
• Wired for high-speed Internet and digital cable
• Designer kitchens with stainless steel appliances
• Quartz countertops, with under-mounted sinks, and single-level faucets
• One-piece domed acrylic tub/shower
• In-suite washer/dryers
• Luxury vinyl plank wood grain flooring in main living areas and bedrooms
• Energy Code compliant, complete with individual forced air heat and cooling systems
• All units have walk-out balconies with metal handrails
• Modern architecture and suite features
 Innovative Design Build
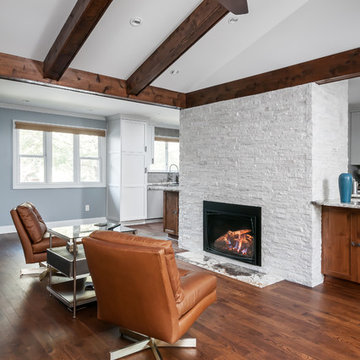
Five stars isn’t enough! Our project was to reconfigure and update the main floor of a house we recently purchased that was built in 1961. We wanted to maintain some of the unique feeling it originally had but bring it up-to-date and eliminate the closed-in rooms and downright weird layout that was the result of multiple, partial remodeling projects. We began with a long wishlist of changes which also required replacement of very antiquated plumbing, electrical wiring and HVAC. We even found a fireplace that had been walled in and needed major re-construction. Many other aspects and details on this incredible list we made included an all new kitchen layout, converting a bedroom into a master closet, adding new half-bath, completely rebuilding the master bath, and adding stone, tile and custom built cabinetry. Our design plans included many fixtures and details that we specified and required professional installation and careful handling. Innovative helped us make reasonable decisions. Their skilled staff took us through a design process that made sense. There were many questions and all were answered with sincere conversation and positive – innovation – on how we could achieve our goals. Innovative provided us with professional consultants, who listened and were courteous and creative, with solid knowledge and informative judgement. When they didn’t have an answer, they did the research. They developed a comprehensive project plan that exceeded our expectations. Every item on our long list was checked-off. All agreed on work was fulfilled and they completed all this in just under four months. Innovative took care of putting together a team of skilled professional specialists who were all dedicated to make everything right. Engineering, construction, supervision, and I cannot even begin to describe how much thanks we have for the demolition crew! Our multiple, detailed project designs from Raul and professional design advice from Mindy and the connections she recommended are all of the best quality. Diego Jr., Trevor and his team kept everything on track and neat and tidy every single day and Diego Sr., Mark, Ismael, Albert, Santiago and team are true craftsmen who follow-up and make the most minuscule woodworking details perfect. The cabinets by Tim and electrical work and installation of fixtures by Kemchan Harrilal-BB and Navindra Doolratram, and Augustine and his crew on tile and stone work – all perfection. Aisling and the office crew were always responsive to our calls and requests. And of course Clark and Eric who oversaw everything and gave us the best of the best! Apologies if we didn’t get everyone on this list – you’re all great! Thank you for your hard work and dedication. We can’t thank you enough Innovative Construction – we kind of want to do it again!
Dave Hallman & Matt DeGraffenreid

Sponsored
Sunbury, OH

J.Holderby - Renovations
Franklin County's Leading General Contractors - 2X Best of Houzz!
 BH Designs
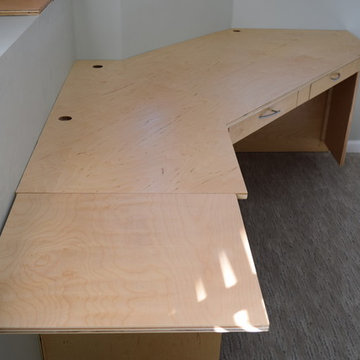
The desk was sized so that one single sheet of maple plywood could be used for the entire top, shown with computer wiring ports.
Example of a trendy home office design in Kansas City
Example of a trendy home office design in Kansas City

 Drury Design
THE SETUP
This client lives in a great high-rise condo in downtown Chicago. Alicia has already remodeled a few areas of her home, including her kitchen and home office. The bathroom is one of the last big places the client wanted to update. The existing bathroom had a large, outdated whirlpool tub in the corner. It was a darker space that had a lack of natural light. There are no windows (due to the bathroom’s location within the high-rise building). So, the idea was to brighten up the space and give the client an updated, elegant primary bathroom that is more her style and tailor-made for her routines.
Design Objectives:
- Make the space brighter.
- Create different daily routine stations to maximize functionality while keeping things clutter-free – a makeup station, a blow-dry station, and a sink-needs station.
- Achieve the client’s specific style and function needs while also keeping the look and design open to future possibilities: different users of the space/resale clients.
Design Challenges:
- Toilet cannot be moved. (In a high-rise, you can’t really move plumbing around too much when reimagining a space)
- Existing bathroom had a soffit that hid a lot of electrical wiring, so completely removing the soffit wasn’t an option.
- The blow-dry station needs to accommodate the client’s preference for standing up.
- Finding a place for the make-up station, which the client wants oriented for sitting.
- Create storage within the shower that can eliminate the clutter of personal care products that are actually needed every day. Do this, while keeping the client’s favorite things about the existing shower: the shower bench, a tub filler faucet (for rinsing shaving cream when shaving legs) and a low niche for placing her foot when shaving her legs.
THE RENEWED SPACE
Design Solutions:
- Extended a bit of wall near the toilet to give the commode its own area within the space, but without closing it off into a claustrophobic WC.
- Worked within the reality of the existing soffit situation, reshaping it to align with the new shower. Can lights were also added. Installed a beautiful ceiling light fixture that works within the new soffit shape, commanding attention and adding light, as if the sofit shape was chosen for it.
- Created a nice, furniture-looking 42”-high cabinet with pullout drawers to be the blow-dry station, complete with a mirror and a nice top. The pullout drawers are all powered, concealing a Dyson dryer and curling iron (and all the accoutrements) while keeping them plugged in, which is ideal for easy usage and put away. A stylish mirror on the wall above the cabinet, and proper lighting, make this the perfect blow-dry station. The top has a grommet that can accommodate a power cord should the client ever want to have a powered device on top of the cabinet.
- Put the sit-down makeup station where the tub used to be, putting the mirror back into a new recessed wall just a bit, allowing the area to have more room.
- Created a niche in the shower’s inner wall so that you can’t see it unless you are literally inside the shower. At the client’s request, it also has a hook so she can hang her loofa. Hiding the utility niche in this way allowed us to use the full main wall of the shower as a canvas for a beautiful accent stripe of raised decorative tile. The new shower has her old favorites, too: the tub filler, foot niche and bench.
Alicia’s client loves her new primary bathroom, especially the blow dry area. It is very accommodating for her, as a tall lady, while being very easy to use. The drawers store everything. Being powered, they make using already-plugged in appliances very easy to use and put away.
Her previous makeup station was a freestanding vanity with a single drawer, so beauty products were all over the surface top. With her new makeup station, everything is nicely tucked away and organized in drawers.
The new lighting is fantastic and the colors are light and soft. The clients loves the overall look and feel of her new bathroom and raves about how well the functionality-minded design makes her morning routine – and her life – easier and enjoyable!
 Innovative Design Build
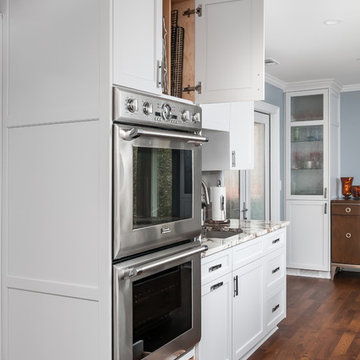
Five stars isn’t enough! Our project was to reconfigure and update the main floor of a house we recently purchased that was built in 1961. We wanted to maintain some of the unique feeling it originally had but bring it up-to-date and eliminate the closed-in rooms and downright weird layout that was the result of multiple, partial remodeling projects. We began with a long wishlist of changes which also required replacement of very antiquated plumbing, electrical wiring and HVAC. We even found a fireplace that had been walled in and needed major re-construction. Many other aspects and details on this incredible list we made included an all new kitchen layout, converting a bedroom into a master closet, adding new half-bath, completely rebuilding the master bath, and adding stone, tile and custom built cabinetry. Our design plans included many fixtures and details that we specified and required professional installation and careful handling. Innovative helped us make reasonable decisions. Their skilled staff took us through a design process that made sense. There were many questions and all were answered with sincere conversation and positive – innovation – on how we could achieve our goals. Innovative provided us with professional consultants, who listened and were courteous and creative, with solid knowledge and informative judgement. When they didn’t have an answer, they did the research. They developed a comprehensive project plan that exceeded our expectations. Every item on our long list was checked-off. All agreed on work was fulfilled and they completed all this in just under four months. Innovative took care of putting together a team of skilled professional specialists who were all dedicated to make everything right. Engineering, construction, supervision, and I cannot even begin to describe how much thanks we have for the demolition crew! Our multiple, detailed project designs from Raul and professional design advice from Mindy and the connections she recommended are all of the best quality. Diego Jr., Trevor and his team kept everything on track and neat and tidy every single day and Diego Sr., Mark, Ismael, Albert, Santiago and team are true craftsmen who follow-up and make the most minuscule woodworking details perfect. The cabinets by Tim and electrical work and installation of fixtures by Kemchan Harrilal-BB and Navindra Doolratram, and Augustine and his crew on tile and stone work – all perfection. Aisling and the office crew were always responsive to our calls and requests. And of course Clark and Eric who oversaw everything and gave us the best of the best! Apologies if we didn’t get everyone on this list – you’re all great! Thank you for your hard work and dedication. We can’t thank you enough Innovative Construction – we kind of want to do it again!
Dave Hallman & Matt DeGraffenreid
110