
Search results for "Single wire" in Home Design Ideas

 Flooret
Modern and spacious. A light grey wire-brush serves as the perfect canvas for almost any contemporary space. With the Modin Collection, we have raised the bar on luxury vinyl plank. The result is a new standard in resilient flooring. Modin offers true embossed in register texture, a low sheen level, a rigid SPC core, an industry-leading wear layer, and so much more.
 Flooret
Refined yet natural. A white wire-brush gives the natural wood tone a distinct depth, lending it to a variety of spaces.With the Modin Collection, we have raised the bar on luxury vinyl plank. The result is a new standard in resilient flooring. Modin offers true embossed in register texture, a low sheen level, a rigid SPC core, an industry-leading wear layer, and so much more.
 Guenther Designs & Consulting LLC

In collaboration with my client we found a space for a small bill paying station, or scullery. This space is part of the laundry room, but it is typical a quiet to write and create family plans.
Find the right local pro for your project
 Peltier Designs
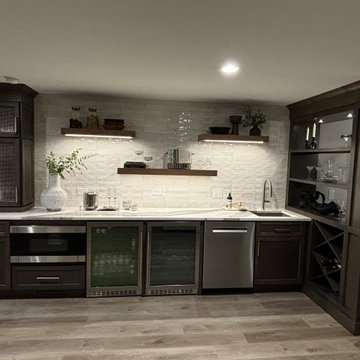
This basement renovation was specifically designed to provide additional and more functional entertaining space. We addressed the previous layout, where the old bar somewhat divided the area, by installing a new bar that seamlessly opens up the floor plan, creating a much more inviting space for gatherings.
We also relocated the main gathering area to the larger open section of the basement. This allowed us to incorporate the big screened TV, making it a focal point for entertainment.
The custom-designed built-in shelving unit serves multiple purposes. It cleverly integrates a necessary support beam into the design while also subtly defining the game table area. Furthermore, this piece offers a stylish wine display and includes concealed shelving for convenient storage.
 FAMURAT BUILDERS, LLC
Marcin JM @ Diamond Shot Studio

Inspiration for a mid-sized 1950s u-shaped light wood floor open concept kitchen remodel in New York with a single-bowl sink, flat-panel cabinets, dark wood cabinets, quartz countertops, green backsplash, ceramic backsplash, stainless steel appliances and no island
Inspiration for a mid-sized 1950s u-shaped light wood floor open concept kitchen remodel in New York with a single-bowl sink, flat-panel cabinets, dark wood cabinets, quartz countertops, green backsplash, ceramic backsplash, stainless steel appliances and no island
 Stonebreaker Builders & Remodelers
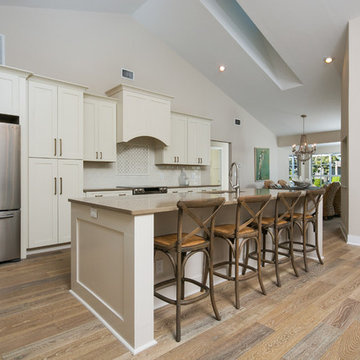
Example of a mid-sized beach style single-wall medium tone wood floor kitchen design in Tampa with shaker cabinets, white cabinets, stainless steel appliances and an island
 Zepboo

Presenting a customer case from Marseille, France! ??✨ Our client owns a charming 75 sqm, two-bedroom apartment that exudes a captivating vintage and rustic countryside mix. Seeking suitable lighting fixtures for each space, their primary focus was on pendant lights that would provide localized illumination, ample brightness, seamlessly blend with the room's style, and align with their modern, minimalist, and sustainable design preferences.
After reviewing the client's floor plan, we identified the areas that required pendant lighting installation: the living room, balcony, two bedrooms, and dining area. Through multiple consultations, we finalized a lighting plan that predominantly featured bamboo and rattan pendant lights, perfectly capturing the desired ambiance.
Starting with the living room, a cozy 21 sqm space, we recommended a delightful bamboo pendant light with a touch of rustic charm, ideal for providing localized illumination. Moving to the balcony, which exudes a vintage vibe, we suggested a popular Southeast Asian-inspired bamboo pendant light, making it a captivating centerpiece.
For the bedrooms, we proposed two distinct pendant lights. The first choice was a captivating lotus leaf-shaped bamboo ceiling light, offering a remarkable decorative effect. The second option was a circular white rattan pendant light, radiating a refreshing and serene atmosphere, perfect for creating a tranquil bedroom setting.
In the dining area, where a vintage and rustic countryside theme prevails, we recommended a lotus leaf-shaped pendant light, similar to the one in the bedrooms, but with an adjustable hanging wire. This choice ensures optimal lighting for both the dining space and the vibrant colors of the delectable dishes.
Upon receiving the lighting fixtures, our client expressed utmost satisfaction, stating that each pendant light perfectly aligned with their requirements. We are thrilled to share this case with all of you, hoping it sparks inspiration and ideas for your own home decoration endeavors. ✨?


 Overholser Cabinets
Eat-in kitchen - mid-sized rustic single-wall light wood floor eat-in kitchen idea in Other with a double-bowl sink, shaker cabinets, white cabinets, quartz countertops, stainless steel appliances and an island

 Kitchen Center of Framingham
Mid-sized transitional single-wall light wood floor home bar photo in Boston with recessed-panel cabinets, white cabinets, quartz countertops, gray backsplash, mosaic tile backsplash and no sink
 Flooret
This wire-brushed, robust cocoa design features perfectly balanced undertones and a healthy amount of variation for a classic look that grounds every room. With the Modin Collection, we have raised the bar on luxury vinyl plank. The result is a new standard in resilient flooring. Modin offers true embossed in register texture, a low sheen level, a rigid SPC core, an industry-leading wear layer, and so much more.
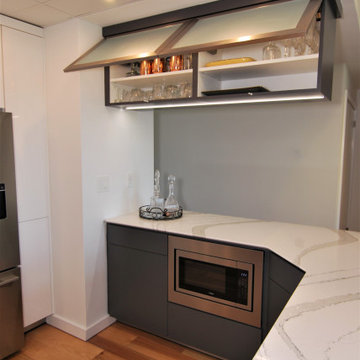
 Distinctive Interior Designs
Open concept kitchen - small modern u-shaped medium tone wood floor and multicolored floor open concept kitchen idea in Philadelphia with a single-bowl sink, flat-panel cabinets, white cabinets, quartz countertops, white backsplash, stone slab backsplash, stainless steel appliances, a peninsula and gray countertops
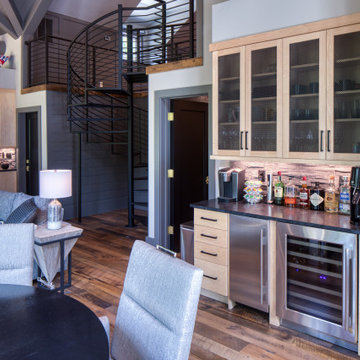
 Center Point Cabinets
Example of a mid-sized trendy single-wall medium tone wood floor and brown floor dry bar design in Other with no sink, flat-panel cabinets, light wood cabinets, gray backsplash and black countertops
 Stately Kitchen & Bath
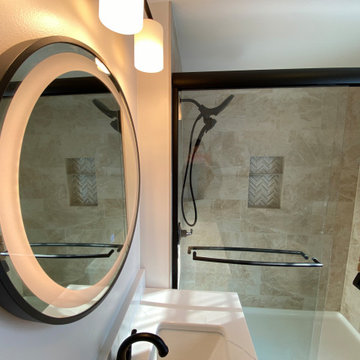
Our expert team was called to upgrade this client’s upstairs bathroom, delivering a top-notch renovation at a budget-friendly price. Outdated tile was expertly removed and replaced for a stylish stone-like look, the old tub was demolished to make room for a stunning, spacious shower. We also installed a custom vanity featuring soft-close drawers and a gorgeous makeup mirror with defogging capabilities, expertly wired and hung for optimal use.

Sponsored
Sunbury, OH

J.Holderby - Renovations
Franklin County's Leading General Contractors - 2X Best of Houzz!
 Hudson Place Realty
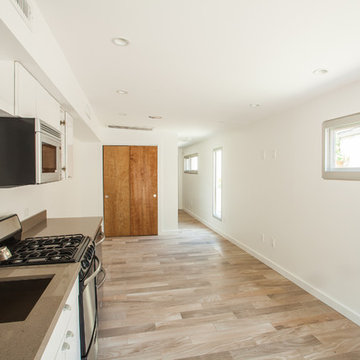
Property marketed by Hudson Place Realty - Unique property offering an ultra contemporary main house with private driveway for 2 cars and a separate 1 story building that can serve as a rental apartment, office, artist’s studio or in-law suite. With glass & light as the defining theme, this modern masterpiece has 4 bedrooms and 3.5 baths on 3 levels featuring a dramatic 18’ on the main level dining room, a completely custom kitchen with pickled white oak and enameled cabinets, Ceasarstone quartz counters, stainless steel Electrolux Icon appliances & 6 burner stove. Other features include stainless steel & glass railings, enormous master suite with walk-in closet, marble mosaic tiles, rain shower and custom 6 ft mirrored medicine cabinet, on demand hot water, 2” bluestone patio with gas, electric and water hook up. Entire home is smart wired. Truly fabulous property.
 Cabinets by Design LLC
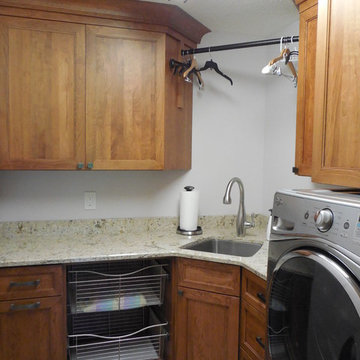
This laundry room offers a variety of organizational options between the pull out wire drawers and the hanging rack. The client came up with the idea to make the hanging rack adjustable to fit their different needs.
 Stately Kitchen & Bath

Our expert team was called to upgrade this client’s upstairs bathroom, delivering a top-notch renovation at a budget-friendly price. Outdated tile was expertly removed and replaced for a stylish stone-like look, the old tub was demolished to make room for a stunning, spacious shower. We also installed a custom vanity featuring soft-close drawers and a gorgeous makeup mirror with defogging capabilities, expertly wired and hung for optimal use.
 A Fine Tuned Room / Jan Coffman Interiors
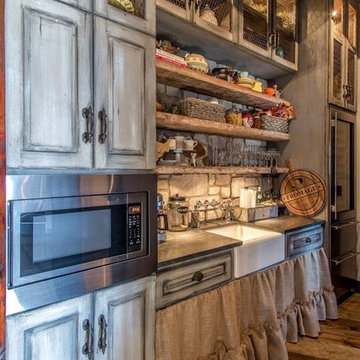
Eat-in kitchen - mid-sized rustic single-wall medium tone wood floor and brown floor eat-in kitchen idea in St Louis with a farmhouse sink, distressed cabinets, gray backsplash, stainless steel appliances, an island, raised-panel cabinets and stone tile backsplash


 Overholser Cabinets
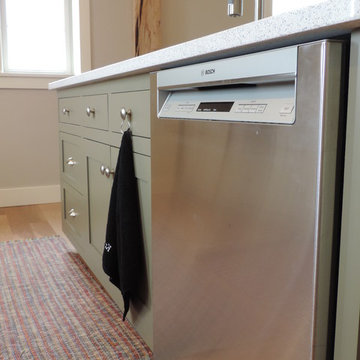
Example of a mid-sized mountain style single-wall light wood floor eat-in kitchen design in Other with a double-bowl sink, shaker cabinets, white cabinets, quartz countertops, stainless steel appliances and an island
 Legacy Wood Creations

This kitchen is built out of 1/4 sawn rustic white oak and then it was wire brushed for a textured finish. I then stained the completed cabinets Storm Grey, and then applied a white glaze to enhance the grain and appearance of texture.
The kitchen is an open design with 10′ ceilings with the uppers going all the way up. The top of the upper cabinets have glass doors and are backlit to add the the industrial feel. This kitchen features several nice custom organizers on each end of the front of the island with two hidden doors on the back of the island for storage.
Kelly and Carla also had me build custom cabinets for the master bath to match the kitchen.
 Arbor Mills
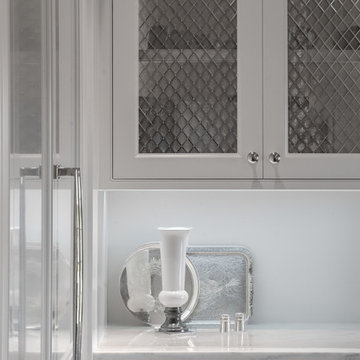
Set a tone of distinction in your home with Arbor Mills custom cabinetry. This beaded inset cabinet design is high style and practical; featuring integrated lighting, furniture shelves, and our own custom designed cabinet seal.
66