
Search results for "Single wire" in Home Design Ideas
 Overholser Cabinets
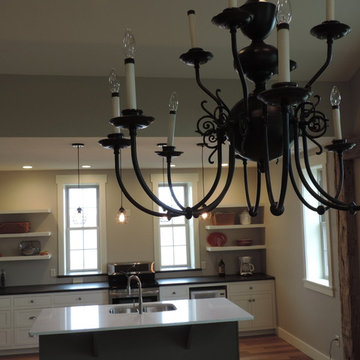
Mid-sized trendy single-wall light wood floor eat-in kitchen photo in Other with a double-bowl sink, shaker cabinets, white cabinets, quartz countertops, stainless steel appliances and an island
 Leading Edge Countertops

A Modern Industrial kitchen featuring 1/4 sawn white oak that was then wire brushed, stained Storm Grey and glazed white. The Granite, cabinets and floors all add to the "Industrial Rustic" feel.
 JAZ Design, Inc.

Example of a mid-sized minimalist medium tone wood floor and gray floor entryway design in Boston with gray walls
Find the right local pro for your project
 Jordan Design Build Group
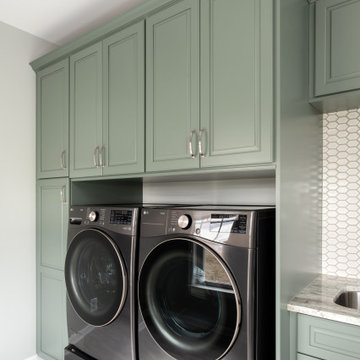
A reimagined laundry room is just what this stately home needed. A generous 110 square feet, the space housed only a washer, dryer and some basic wire shelving and wasn’t living up to its full potential. To maximize functionality, we repositioned appliances away from the wall and placed them on pedestals for improved ergonomics and accessibility. A tall storage cabinet was added to the left along with deep upper cabinets above – perfect for keeping essentials organized and within reach. The transformation continued with the addition of custom cabinetry, a deep utility sink, and a striking quartzite countertop that ties the whole space together. Rich green cabinetry is the true showstopper with custom touches such as crown molding and fully finished undersides. We replaced the dark, dated floor tiles with light, durable porcelain and introduced a beautiful hexagon tile backsplash for a refined yet hard-wearing finish. Two large windows flood the space with natural light, turning this once-forgotten utility space into a bright, welcoming hub you actually want to spend time in.
 Pierre Jean-Baptiste Interiors
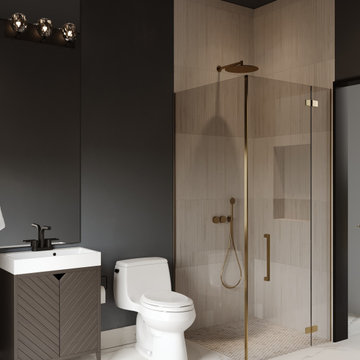
Our firm is currently undertaking a full-home interior renovation that reimagines the residence with elevated materials, thoughtful spatial planning, and modern luxury throughout. The transformation begins with a completely redesigned primary bathroom suite featuring elegant marble flooring, large-format porcelain wall tile, and new brass plumbing fixtures. The space is centered around a deep soaking tub with a 43-inch television mounted above, complemented by integrated surround sound to create a spa-like retreat that balances comfort and sophistication.
Adjacent to the suite, the primary bedroom sitting area has been refreshed with new engineered wood flooring that flows seamlessly throughout the upper levels of the home. The space incorporates sculptural glass wall sconces, premium built-in cabinetry, a 63-inch television, and an entirely new furniture layout designed to enhance both relaxation and functionality. Two additional bathrooms on the top floor echo the home’s cohesive design language, utilizing porcelain floor and shower tile, newly installed cabinetry, and warm bronze hardware to create timeless yet durable spaces.
Moving downstairs, the foyer makes an immediate statement with a six-foot grand chandelier composed of crystal and polished nickel, establishing a dramatic focal point upon entry. Just off the foyer, the powder room introduces a more intimate and layered design, featuring stone elements, darker wall tones, decorative wallpaper, and a custom wall-mounted marble sink. The space is further elevated with a smart toilet and a custom semi-coffered ceiling that adds architectural interest.
The kitchen serves as the heart of the home and has been fully reimagined with semi-custom cabinetry, professional-grade appliances, and distinctive gold welded wire mesh featured in many of the upper cabinet doors. Undercabinet LED lighting enhances both functionality and ambiance, while brass footrails invite guests to comfortably gather in the space. Quartz countertops and a full-height quartz backsplash complete the design, while thoughtful hidden features—such as pullout trash cans, a mixer lift, cutlery dividers, and other integrated storage solutions—ensure everyday convenience.
Engineered wood flooring runs throughout the kitchen and upper two levels, tying the home together with warmth and continuity. Most walls across these floors have been painted in Benjamin Moore 983 “Smokey Taupe,” while many of the ceilings feature “Silhouette” in a flat finish, adding subtle contrast and depth to the interiors.
Stay tuned for more reveals from this project, including the fully designed basement level, which will feature a private gym, bar, and theater space. Finished photography of this remarkable home will be coming soon.
 AHD&Co
Elaine Janet Photography
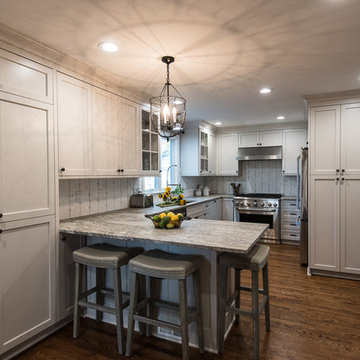
Inspiration for a small transitional u-shaped medium tone wood floor kitchen remodel in New York with shaker cabinets, gray cabinets, granite countertops, white backsplash, stone tile backsplash, stainless steel appliances, a peninsula and a single-bowl sink
Inspiration for a small transitional u-shaped medium tone wood floor kitchen remodel in New York with shaker cabinets, gray cabinets, granite countertops, white backsplash, stone tile backsplash, stainless steel appliances, a peninsula and a single-bowl sink
 Flooret

Modern and spacious. A light grey wire-brush serves as the perfect canvas for almost any contemporary space. With the Modin Collection, we have raised the bar on luxury vinyl plank. The result is a new standard in resilient flooring. Modin offers true embossed in register texture, a low sheen level, a rigid SPC core, an industry-leading wear layer, and so much more.


 By Design Interiors Inc

This guest bathroom is a sleek and minimalist design. It consists of 3 simple mirror panels, each hosting 1 wire pendant. It is simple but impactful. There are serene layers of greys, whites, wood tones, and clean lines.
 Jordan Design Build Group
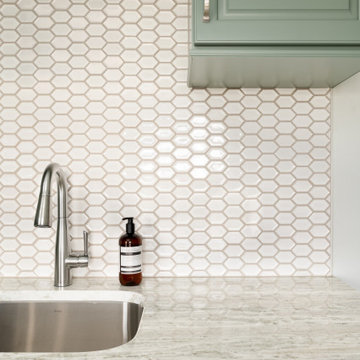
A reimagined laundry room is just what this stately home needed. A generous 110 square feet, the space housed only a washer, dryer and some basic wire shelving and wasn’t living up to its full potential. To maximize functionality, we repositioned appliances away from the wall and placed them on pedestals for improved ergonomics and accessibility. A tall storage cabinet was added to the left along with deep upper cabinets above – perfect for keeping essentials organized and within reach. The transformation continued with the addition of custom cabinetry, a deep utility sink, and a striking quartzite countertop that ties the whole space together. Rich green cabinetry is the true showstopper with custom touches such as crown molding and fully finished undersides. We replaced the dark, dated floor tiles with light, durable porcelain and introduced a beautiful hexagon tile backsplash for a refined yet hard-wearing finish. Two large windows flood the space with natural light, turning this once-forgotten utility space into a bright, welcoming hub you actually want to spend time in.
 emma delon
Marilyn Peryer Style House 2017

Example of a mid-sized urban l-shaped medium tone wood floor and orange floor eat-in kitchen design in Raleigh with a single-bowl sink, shaker cabinets, black cabinets, quartz countertops, white backsplash, ceramic backsplash, stainless steel appliances, an island and white countertops
Example of a mid-sized urban l-shaped medium tone wood floor and orange floor eat-in kitchen design in Raleigh with a single-bowl sink, shaker cabinets, black cabinets, quartz countertops, white backsplash, ceramic backsplash, stainless steel appliances, an island and white countertops
 Haste Woodcraft
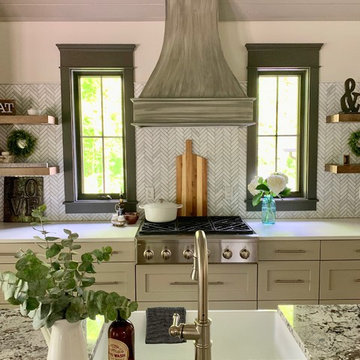
White Shaker cabinets, floating shelves, custom wood range hood, large maple island with granite top, and herringbone ceramic tile backsplash.
Photo by Halle Haste
 Callahan Interiors
Jenn Anibal Photography
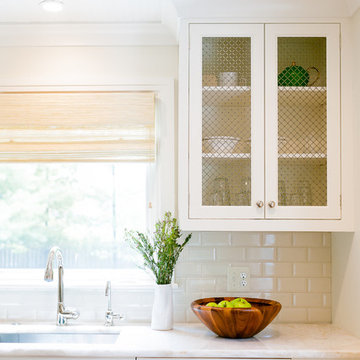
Kitchen - mid-sized transitional kitchen idea in Chicago with a single-bowl sink, white backsplash, subway tile backsplash, stainless steel appliances, shaker cabinets, white cabinets and marble countertops
Kitchen - mid-sized transitional kitchen idea in Chicago with a single-bowl sink, white backsplash, subway tile backsplash, stainless steel appliances, shaker cabinets, white cabinets and marble countertops
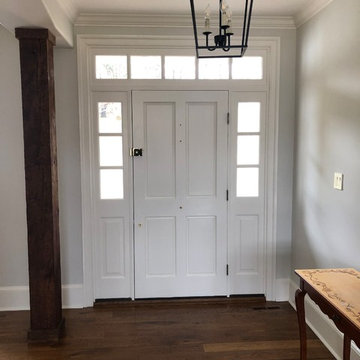
 TATCOR DESIGN BUILD
Bright entryway due to the paneled windows surrounding the front door. Additional lighting added by the black wired lantern styled fixture. Custom locking installed for security measurements.

Sponsored
Delaware, OH

Buckeye Basements, Inc.
Central Ohio's Basement Finishing ExpertsBest Of Houzz '13-'21
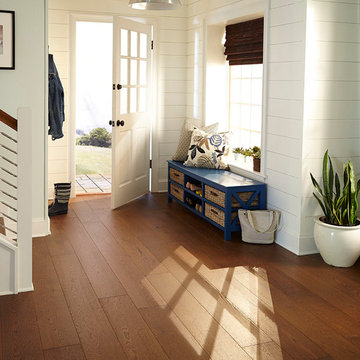
 Impressions Flooring Collection
Some of the most popular interior trends are reflected in the Denali Series. This series features 7-1/2 inch ultra wide planks that highlight the detail of the timber. The surface of the wood is lightly wire brushed to further accentuate the rich graining found in this engineered European White Oak hardwood product.
Many customers have found that the Denali Series is an unexpected and refreshing alternative to traditional hardwood flooring. This product has a low-gloss aluminum oxide coating that gives you the visual appeal of an oil finish without the maintenance. The Denali Series is available in five contemporary colors that will add beauty and distinction to any home.
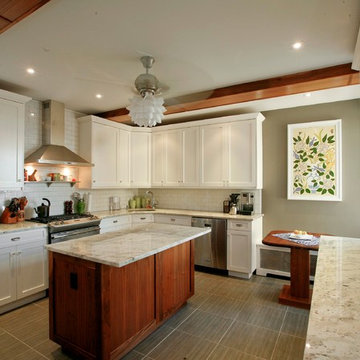
 TimeLine Renovations Inc.
The kitchen, the most important room in the home. For everyday with the family to entertaining friends. Even though they just purchased this new apartment and have never actually cooked 1 meal, they knew that the existing kitchen was all wrong. Everything needed to get renovated prior to them moving in. Besides the lime green walls, the kitchen layout just didn't work for such a large room and had all appliances on 1 elevation.
We played around with a couple of different layouts but nothing was really making sense. Until we came up with the idea to close off the existing doorway from the hallway into kitchen and relocate it. That gave us the ability to bring in some completely new ideas and configure the entire layout. Everything we did from here featured the Manhattan skyline view through the window: from prepping at the island to having lunch in the banquette seat.
We kept to the traditional design to keep the integrity of the "pre-war" building. Originally we wanted to keep all the cabinetry white but then decided to bring in some walnut elements. In which we built the island, the banquette table, floating shelves and even dressed up the existing structural columns. The cabinetry is all custom made using 3/4 plywood boxes and maple doors. All feature have soft close doors and drawers, roll out shelves.
We improved the lighting by adding low voltage recessed lights, under cabinet lights, ceiling fan and also lights inside the glass door cabinets. Each are on separate zones with dimmers.
The banquette seat serves as two functions, one side to conceal the under window radiator and the side for storage. The wire mesh front for the radiator was also used on the storage side for a uniform look.
The small hallway wall leading into kitchen from the dining room is painted with a grey chalk board paint, for "on the go" quick memo...
 Flooret
Modern and spacious. A light grey wire-brush serves as the perfect canvas for almost any contemporary space. With the Modin Collection, we have raised the bar on luxury vinyl plank. The result is a new standard in resilient flooring. Modin offers true embossed in register texture, a low sheen level, a rigid SPC core, an industry-leading wear layer, and so much more.

 Kemp Construction
An inviting entry was created in this small home by creating a small barrel ceiling, and using an armoire instead of traditional closet at the entry.
Photo - Paul Grdina


 Kitchens By Terrie
Dura Supreme's Bainbridge thermafoil white cabinets updated this bathroom. The Tri view mirror from Dura Supreme allows for a wire chase for lights and great storage for personal items.
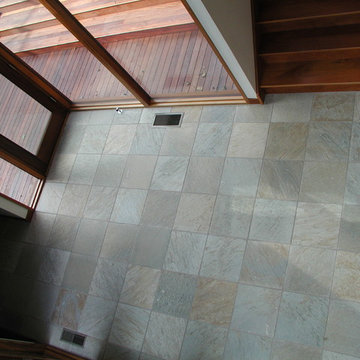
 Simmons Construction Inc.
Entryway - mid-sized contemporary multicolored floor entryway idea in New York with a dark wood front door
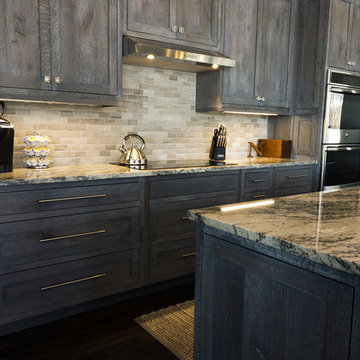 Leading Edge Countertops
A modern industrial design, the focus of the room is the wire brushed custom cabinetry by Legacy Wood Creations of Nappanee and the granite countertops by Leading Edge Countertops in Milford. Photography by Tim Stiffler
69