
Search results for "Single wire" in Home Design Ideas
 Amy Storm & Company

Home bar - mid-sized transitional single-wall medium tone wood floor and brown floor home bar idea in Chicago with flat-panel cabinets, black cabinets, quartz countertops, multicolored backsplash, mirror backsplash and white countertops
 Hermitage Kitchen Gallery LLC
Kitchen Design: Melissa Southerland
Photography: Steven Long

Small elegant single-wall medium tone wood floor and brown floor wet bar photo in Nashville with an undermount sink, raised-panel cabinets, medium tone wood cabinets, granite countertops and mirror backsplash
Small elegant single-wall medium tone wood floor and brown floor wet bar photo in Nashville with an undermount sink, raised-panel cabinets, medium tone wood cabinets, granite countertops and mirror backsplash
 Legacy Wood Creations
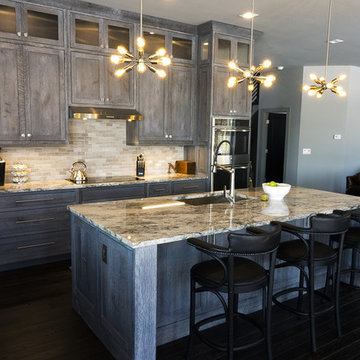
This kitchen is built out of 1/4 sawn rustic white oak and then it was wire brushed for a textured finish. I then stained the completed cabinets Storm Grey, and then applied a white glaze to enhance the grain and appearance of texture.
The kitchen is an open design with 10′ ceilings with the uppers going all the way up. The top of the upper cabinets have glass doors and are backlit to add the the industrial feel. This kitchen features several nice custom organizers on each end of the front of the island with two hidden doors on the back of the island for storage.
Kelly and Carla also had me build custom cabinets for the master bath to match the kitchen.
Find the right local pro for your project
 RFW Cabinetry & Millwork
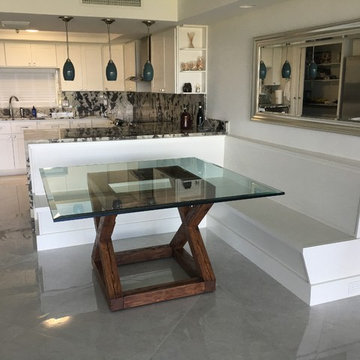
Banquet and table built for clients in Palm Beach, FL. Custom made table made out of reclaimed oak beams. They were planed down to size, custom cut, wire brushed to bring out the character, and stained. The table was fasted with 5"-8" bolts so that the table could hold the weight of the 3/4" beveled glass top. Custom made banquette for the space was custom designed and manufactured in house along with the table.
 Thompson Studio Architects
Reflex Imaging
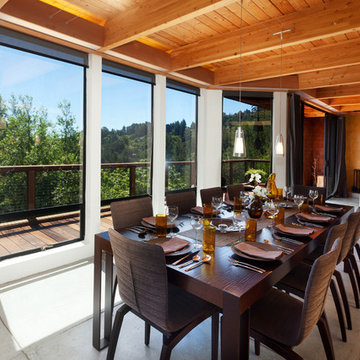
Large trendy concrete floor and gray floor kitchen/dining room combo photo in San Francisco with white walls and no fireplace
Large trendy concrete floor and gray floor kitchen/dining room combo photo in San Francisco with white walls and no fireplace
 Hillcrest Construction
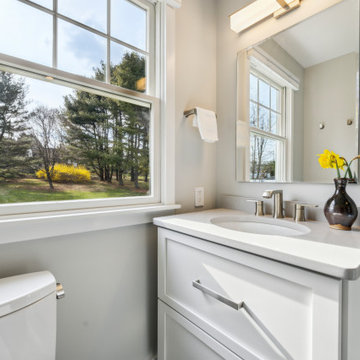
Hillcrest Construction designed and executed a complete facelift for these West Chester clients’ master bathroom. The sink/toilet/shower layout stayed relatively unchanged due to the limitations of the small space, but major changes were slated for the overall functionality and aesthetic appeal.
The bathroom was gutted completely, the wiring was updated, and minor plumbing alterations were completed for code compliance.
Bathroom waterproofing was installed utilizing the state-of-the-industry Schluter substrate products, and the feature wall of the shower is tiled with a striking blue 12x12 tile set in a stacked pattern, which is a departure of color and layout from the staggered gray-tome wall tile and floor tile.
The original bathroom lacked storage, and what little storage it had lacked practicality.
The original 1’ wide by 4’ deep “reach-in closet” was abandoned and replaced with a custom cabinetry unit that featured six 30” drawers to hold a world of personal bathroom items which could pulled out for easy access. The upper cubbie was shallower at 13” and was sized right to hold a few spare towels without the towels being lost to an unreachable area. The custom furniture-style vanity, also built and finished at the Hillcrest custom shop facilitated a clutter-free countertop with its two deep drawers, one with a u-shaped cut out for the sink plumbing. Considering the relatively small size of the bathroom, and the vanity’s proximity to the toilet, the drawer design allows for greater access to the storage area as compared to a vanity door design that would only be accessed from the front. The custom niche in the shower serves and a consolidated home for soap, shampoo bottles, and all other shower accessories.
Moen fixtures at the sink and in the shower and a Toto toilet complete the contemporary feel. The controls at the shower allow the user to easily switch between the fixed rain head, the hand shower, or both. And for a finishing touch, the client chose between a number for shower grate color and design options to complete their tailor-made sanctuary.
 Neil Kelly Company

The new guest bathroom design in this condominium has a floating vanity with flat panel dark wood cabinets and stainless steel edge pulls, white quartz countertop, irregular vessel sink, a round lighted mirror, stunning glass mosaic shower tile, and a coiled wire fabric shower curtain.


 Deffenbaugh Homes
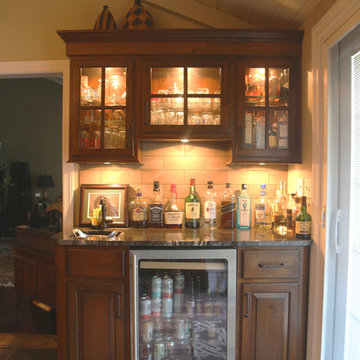
Example of a small classic single-wall porcelain tile wet bar design in Other with an undermount sink, raised-panel cabinets, medium tone wood cabinets, granite countertops and beige backsplash
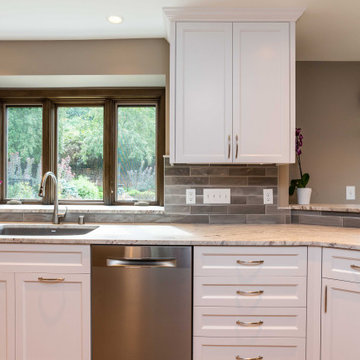
 mackmiller design+build
Sink wall with River White granite ledge behind Blanco sink
Kitchen - mid-sized transitional u-shaped medium tone wood floor and brown floor kitchen idea in Minneapolis with a single-bowl sink, shaker cabinets, white cabinets, granite countertops, gray backsplash, subway tile backsplash, stainless steel appliances, white countertops and a peninsula
Kitchen - mid-sized transitional u-shaped medium tone wood floor and brown floor kitchen idea in Minneapolis with a single-bowl sink, shaker cabinets, white cabinets, granite countertops, gray backsplash, subway tile backsplash, stainless steel appliances, white countertops and a peninsula
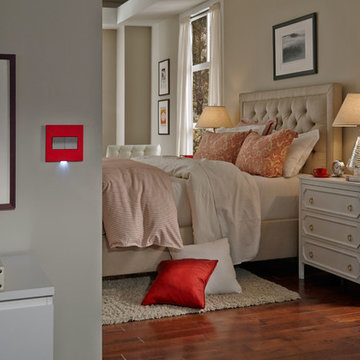
 Legrand
The adorne® Paddle Switch features a simple up and down motion, allowing you to turns lights on and off with ease.
Switch supports single-pole and three-way operation.
Easy "1-for-1" installation lets you simply replace your existing switch in just minutes.
Fits in your existing electrical box and does not require new wires for typical installation. Innovative assembly and snap-in system make it fast and simple to install.
ASPD1532M4
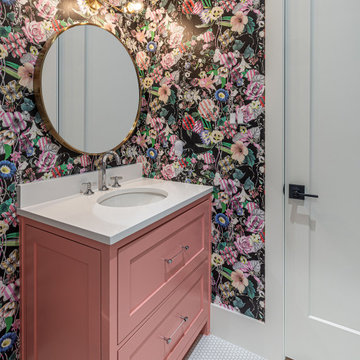
 Paxton Place Design
Inspiration for a mid-sized contemporary kids' single-sink, wallpaper, porcelain tile and white floor bathroom remodel in Dallas with shaker cabinets, pink cabinets, a one-piece toilet, white walls, an undermount sink, quartz countertops, white countertops and a built-in vanity

 Harris Household
Most older homes had a special entry foyer to hang coats, or leave shoes and umbrellas before entering the living area. One of the previous owners removed the original foyer wall and doorway. The open look wasn't terrible, but looked very cheap, and not well thought out. We felt this little old house needed its special little entryway back. We extended the wall back out to somewhat separate the living room from the entryway, but didn't make the door opening as small as it used to be. Just enough to add separation. After we finished adding the wall back in, it looked nicer not to see the front door, the coat rack, and the entryway table and seating. The hand made iron chandelier was saved from a curbside brush collection! We rescued it, re-wired and hung it in it's deserving location. The foyer became its own special space to set down the mail, take off the shoes and come inside our house.
Photo Credit: San Antonio Board of Realtors/ Sunny Harris
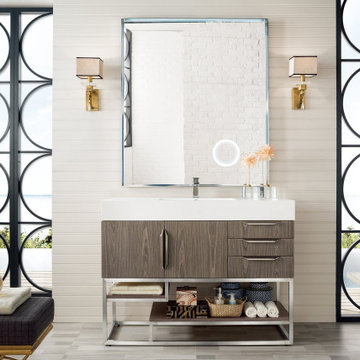
 Nebraska Furniture Mart
Basic but Bold. The clean design of our Columbia cabinets place and emphasis on the premium finishes and custom, flowing hardware. Cabinets are crafted from North American Birch hardwoods and wire-brushed, White Oak veneers.


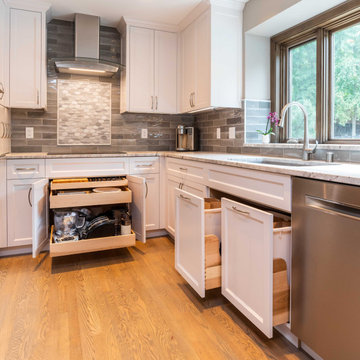 mackmiller design+build
lower cabinet rollouts, pullout trash and recycling, Blanco Silgranit sink, white Shaker style cabinets with crown molding, gray and white marble hex tile with pencil border
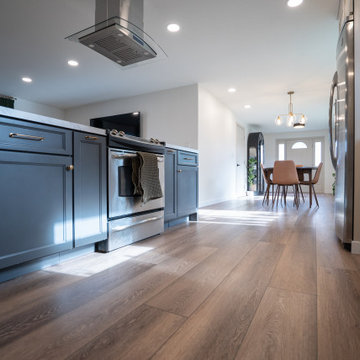
 Flooret
A gorgeous, varied mid-tone brown with wire-brushing to enhance the oak wood grain on every plank. This floor works with nearly every color combination. With the Modin Collection, we have raised the bar on luxury vinyl plank. The result is a new standard in resilient flooring. Modin offers true embossed in register texture, a low sheen level, a rigid SPC core, an industry-leading wear layer, and so much more.
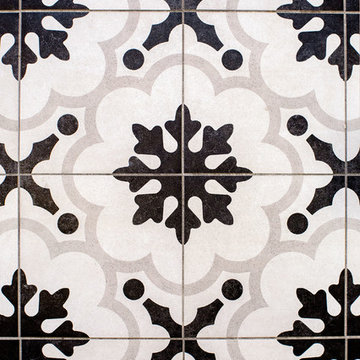
 Skelly Build
Although the renovation to the laundry room was mainly cosmetic, they still made a big difference In order to maximize the space in the laundry room, the framing had to be reworked and a pocket door was installed. Two new recessed can lights were wired to draw attention to the repainted cabinetry and accented floor tiling.
 Zelaya Properties LLC
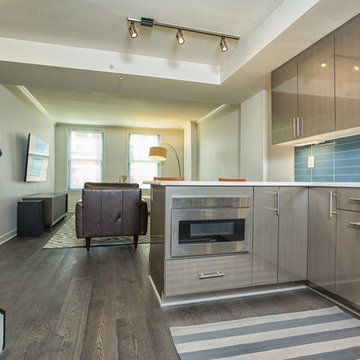
We used: Vanier 7" engineered hardwood floors in Summer Wreath Gray. Mosaic Tile Company's 3"x12" glass tile in Caspian Blue with bright white grout. Hollow stainless steel bar pull hardware, 3 cm Ceasarstone quartz countertops in organic white, Reico Acrilux cabinetry in Linear Silver, Sharp Insight-Pro Panel SMD-2470OAS 24" easy open microwave drawer in stainless. Jenn Air 24" TriFecta diswasher JDB9600CWS with built-in water softener in stainless. Nuvo Lighting 3 light track lighting in brushed nickel finish. Juno Lighting Group UPLED14-WH 14" pro-series 4 lamp LED under cabinet fixtures in Designer White.
Paint colors:
Walls: Benjamin Moore China White PM-20, eggshell finish
Trim/Molding: Benjamin Moore China White PM-20, satin or semigloss finish


 Megan Dent
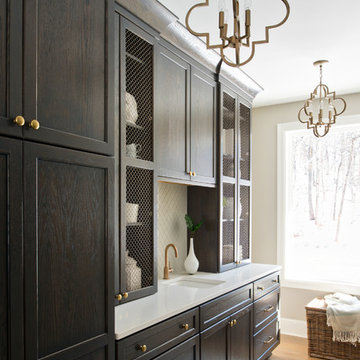
Mid-sized transitional single-wall light wood floor and brown floor kitchen pantry photo in Minneapolis with an undermount sink, shaker cabinets, gray cabinets, quartz countertops, white backsplash, mosaic tile backsplash and no island
 Contact Renovations & Custom Homes Ltd.
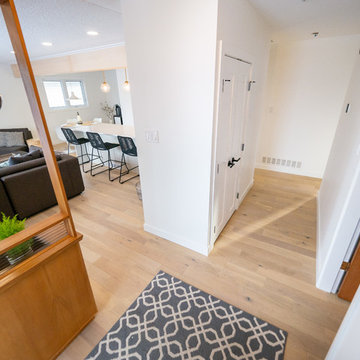
Example of a small 1950s light wood floor and brown floor entryway design in Edmonton with a blue front door and white walls
 Exclusively Cabinets by Cabinetek

A beautifully crafted traditional/craftsman style kitchen with white shaker cabinets and a reclaimed wood finished island, this custom decorative wood hood ties everything in together.
63