
Search results for "Singular" in Home Design Ideas
 Quarry Mill
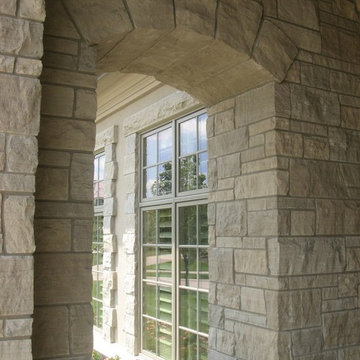
Lockridge real thin stone veneer from the Quarry Mill adds elegance to this residential home. Lockridge is a quintessential grey toned dimensional real stone veneer. From a distance the stones appear to be a solid and singular color, however, upon closer inspection one can see the unique veining. Some pieces have solid horizontal lines running through the stone, whereas, others have a more speckled appearance. Every individual piece has its own character, a quality that can only be achieved with natural stone. Lockridge has sawn heights of 2.25”, 5” and 7.75” and is cut specifically for a half-inch mortar joint. Larger heights are available upon request depending on the scale of the project.

 Pro Tree Service
One common misconception is that there’s a singular “best time” to trim or prune your trees. Some service providers might advocate for off-season tasks, but this can sometimes result in an overestimation of required trimming, leading to a less-than-stellar bloom come spring.
At Pro Tree Service, we recommend trimming a tree while in its full bloom. This gives our valued customers a clear, real-time visual representation of the final look. Trust us; we know trees, and we believe that seeing is believing.
 California Builder Distributors, Inc
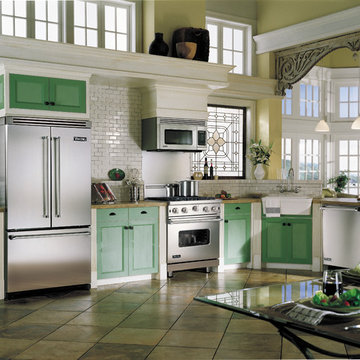
Eat-in kitchen - large eclectic l-shaped eat-in kitchen idea in San Francisco with a farmhouse sink, shaker cabinets, green cabinets, white backsplash, subway tile backsplash and stainless steel appliances
Find the right local pro for your project
 Keith Zars Pools
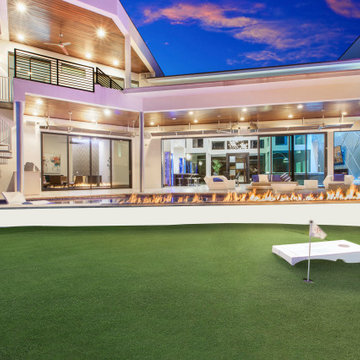
This chic, modern design is the crown jewel of this San Antonio community. The outdoor space was designed for luxury entertaining and every element infused with a touch of elegance and functionality.
Beginning with the glass-tiled negative edge spa stylishly separating the two swimming areas, to the fire-wall and putting green, followed by the outdoor kitchen area with a gorgeous fire pit, and lastly, the unique spaces that offer multiple areas of entertaining with a sense of privacy. The porcelain decking flows seamlessly from the house and creates a singular space when the vanishing doors are open.
 Design + Build by Lazar
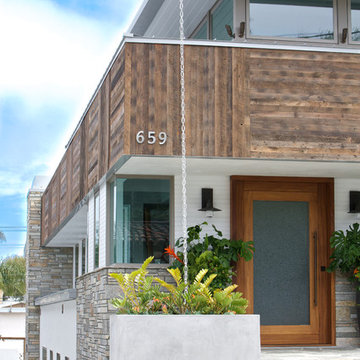
Steve Lazar's newest project, a six-bedroom residence built on a hillside peak of 30th Street in Hermosa Beach for design+build by South Swell, is a study in the functional exploitation of lot size and surrounding beauty. That, and an evolution of the designer’s singular style.
Modernist in its veins, the new home has the earmarks of a Lazar design inside and out. There’s a hint of lifeguard tower in its exterior, though more muted than visible in his past projects, mainly due to a ring of rusticated wood cladding swathed around its mid-section. Other signifiers are there, too, from a row of high-perched observation windows to a slightly raised metal hip roof of soft blue. Jutting out slightly over the home, its underside dressed in tidy shiplap, the roof contrasts smartly against the clean white stucco and earthy wood of the lower levels. In all, it’s still clean-cut Lazar, but more organic than sleek.
“I use a lot of the same ideas,” says Lazar, standing outside the structure while craftsmen and workers buzz around, putting finishing touches on the place. “ “I have a signature vocabulary, but I adapt it with each custom home to meet a client’s needs and maximize the particulars of that space.”
Thoughtfully designed by Steve Lazar design+build by South Swell. designbuildbysouthswell.com Photography by Joel Silva.
 Hudson Place Realty
Majestic triplex home in circa 1858 townhouse. This iconic 25’ mansion features a striking limestone façade on Hudson Street, 3,153 sq ft of living space, 2 outdoor spaces including an amazing bi-level roof deck with partial NYC & water views & on-site parking.
Made-to-order kitchen showcases antique terracotta tile imported from France, custom cabinetry, granite counters, Viking range, Miele dishwasher, SubZero refrigeration, wine chiller and breakfast nook. Off of the kitchen is one of 2 terraces featuring handcrafted copper planters, ample dining space, access to backyard and parking. Commanding living room with 11’ ceilings showcases original fireplace mantle and intricate dental & crown moldings. A formal dining area with hand blown glass lighting and powder room complete the first level.
Up the grand staircase lies the master bedroom retreat featuring walk-in closet/nursery, parquet floors, 10’ ceilings and a soothing master bath; magnificently appointed with onyx tile, custom marble vanity, Swarovski crystal lighting and an oversized walk-in spa shower. The third bedroom doubles as an office with coffered ceiling, abundance of built in storage and access to the top floor.
Media room replete with projection screen, wet bar, wiring for full surround sound and access to the 2- tier terrace with low maintenance Trex deck surface, eastern exposure and city views. Two zone central air conditioning, new hot water heater and washer/dryer. Control4 technology for sound system & lighting. Half the yard is deeded to this singular home. Parking from Court St. entrance & additional basement storage.
 David Lund Design
A new 10'-wide archway was introduced between the kitchen and dining room that radically opened the kitchen and linked it to the rest of the house. The new arch profile was a replica of the pointed archways common on the rest of the main level.
This singular modification integrated the kitchen with the dining room, allowed light to flood in, and eased the pressure at the kitchen's most cramped circulation point.
 Hudson Place Realty
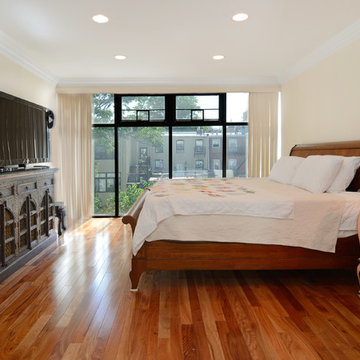
Property marketed by Hudson Place Realty - Singular 2 family home on mid-town Hoboken block. Expanded on 4 levels and fitted entirely with floor to ceiling glass at the rear, this incredible house offers an amazing amount of space including an owner’s 4 bedroom, 3.5 bath triplex & extra large garden level 1 bedroom +
den rental or in-law apartment.
Completely & meticulously renovated, this home has a true gourmet kitchen overlooking the fabulous yard and all the expected accouterments including flamed granite counters, custom cabinetry with crown molding, under cabinet lighting, and a stainless steel appliance suite complete with GE Profile gas cook top and double wall oven.
The top floor master suite includes a private spa bathroom with double vanity, over-sized shower with rain shower head, 3 closets, including a walk-in and a skylight. Additionally, there is a 4th bedroom and bath. 2 zone central air conditioning, gas forced hot air heat, hardwood floors, 9.5’ ceilings, crown moldings, central vacuum system and pre-wired cable, internet and telephone service are just a few of the many upgrades in this classic Hoboken home.
 Design + Build by Lazar
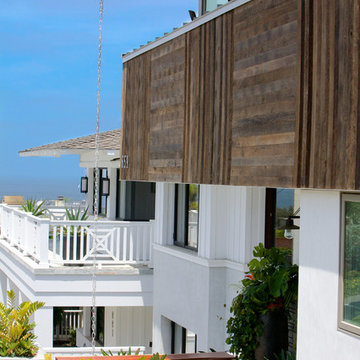
Steve Lazar's newest project, a six-bedroom residence built on a hillside peak of 30th Street in Hermosa Beach for design+build by South Swell, is a study in the functional exploitation of lot size and surrounding beauty. That, and an evolution of the designer’s singular style.
Modernist in its veins, the new home has the earmarks of a Lazar design inside and out. There’s a hint of lifeguard tower in its exterior, though more muted than visible in his past projects, mainly due to a ring of rusticated wood cladding swathed around its mid-section. Other signifiers are there, too, from a row of high-perched observation windows to a slightly raised metal hip roof of soft blue. Jutting out slightly over the home, its underside dressed in tidy shiplap, the roof contrasts smartly against the clean white stucco and earthy wood of the lower levels. In all, it’s still clean-cut Lazar, but more organic than sleek.
“I use a lot of the same ideas,” says Lazar, standing outside the structure while craftsmen and workers buzz around, putting finishing touches on the place. “ “I have a signature vocabulary, but I adapt it with each custom home to meet a client’s needs and maximize the particulars of that space.”
Thoughtfully designed by Steve Lazar design+build by South Swell. designbuildbysouthswell.com Photography by Laura Hull
 Keith Zars Pools
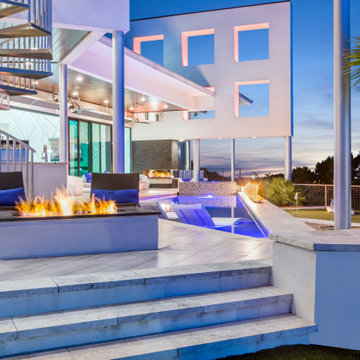
This chic, modern design is the crown jewel of this San Antonio community. The outdoor space was designed for luxury entertaining and every element infused with a touch of elegance and functionality.
Beginning with the glass-tiled negative edge spa stylishly separating the two swimming areas, to the fire-wall and putting green, followed by the outdoor kitchen area with a gorgeous fire pit, and lastly, the unique spaces that offer multiple areas of entertaining with a sense of privacy. The porcelain decking flows seamlessly from the house and creates a singular space when the vanishing doors are open.
 Hudson Place Realty
Property marketed by Hudson Place Realty - Singular 2 family home on mid-town Hoboken block. Expanded on 4 levels and fitted entirely with floor to ceiling glass at the rear, this incredible house offers an amazing amount of space including an owner’s 4 bedroom, 3.5 bath triplex & extra large garden level 1 bedroom +
den rental or in-law apartment.
Completely & meticulously renovated, this home has a true gourmet kitchen overlooking the fabulous yard and all the expected accouterments including flamed granite counters, custom cabinetry with crown molding, under cabinet lighting, and a stainless steel appliance suite complete with GE Profile gas cook top and double wall oven.
The top floor master suite includes a private spa bathroom with double vanity, over-sized shower with rain shower head, 3 closets, including a walk-in and a skylight. Additionally, there is a 4th bedroom and bath. 2 zone central air conditioning, gas forced hot air heat, hardwood floors, 9.5’ ceilings, crown moldings, central vacuum system and pre-wired cable, internet and telephone service are just a few of the many upgrades in this classic Hoboken home.
 JRP Design & Remodel
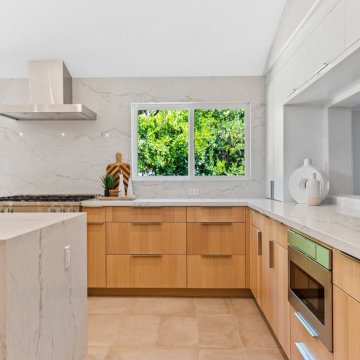
Our clients had a cramped and outdated kitchen that lacked flow. They envisioned a space the family could share, including an eat-in kitchen with an island. Their small master bathroom also needed a facelift, more counter space, and storage options. They desired both spaces to be clean with a modern aesthetic.
Thoughtful architectural planning dramatically opened the space in this home to encompass the kitchen, dining, and hallway areas into one unified expanse. JRP removed the soffit and pushed back the appliance wall into the hallway to create the space needed for the central island-a place to hang out while dinner is being made, but also double as an additional food prep area. The cabinetry, along with the quartz backsplash and countertop, made for a clean, modern look.
Upstairs, the master bathroom transformed into a clutter-free zen zone. The tiny closet and outdated vanity were removed and replaced by an integrated counter space with white oak cabinetry, drawers, and open space shelving. The dated round-framed mirrors were swapped out in favor of one large, singular mirror.
The most used areas in this home are now comfortable and polished with surfaces that are both simple and easy to clean. This remodel design embraces modern living at its best. The focus on clean, uncluttered lines, light timber elements, and white countertops came together to give our clients the minimalist esthetics they were looking for.
Photographer: Andrew (Open House VC)
 Hudson Place Realty
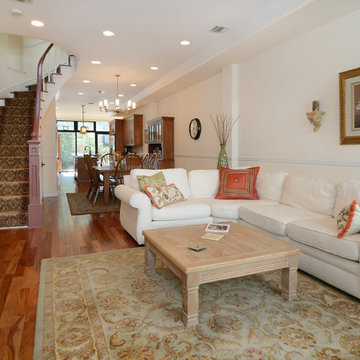
Property marketed by Hudson Place Realty - Singular 2 family home on mid-town Hoboken block. Expanded on 4 levels and fitted entirely with floor to ceiling glass at the rear, this incredible house offers an amazing amount of space including an owner’s 4 bedroom, 3.5 bath triplex & extra large garden level 1 bedroom +
den rental or in-law apartment.
Completely & meticulously renovated, this home has a true gourmet kitchen overlooking the fabulous yard and all the expected accouterments including flamed granite counters, custom cabinetry with crown molding, under cabinet lighting, and a stainless steel appliance suite complete with GE Profile gas cook top and double wall oven.
The top floor master suite includes a private spa bathroom with double vanity, over-sized shower with rain shower head, 3 closets, including a walk-in and a skylight. Additionally, there is a 4th bedroom and bath. 2 zone central air conditioning, gas forced hot air heat, hardwood floors, 9.5’ ceilings, crown moldings, central vacuum system and pre-wired cable, internet and telephone service are just a few of the many upgrades in this classic Hoboken home.
 Hudson Place Realty
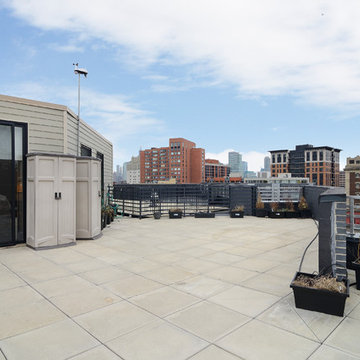
Property marketed by Hudson Place Realty - Exquisite Penthouse with 2 fabulous outdoor spaces, 2 car garage parking & floor to ceiling windows with southern exposure. This singular 2505 sq. ft. home features 3 bedrooms, 3.5 baths and a 2nd floor family room with custom dry bar, granite counters and access to your private deck with NYC views. The living room highlights a gas fireplace, crown moldings, surround sound and sliding glass doors to your stone covered terrace. A contemporary chef’s kitchen with Black Galaxy granite counters, Bosch and Thermador appliances, wine fridge & stone floors is a chef’s dream. The Master BR suite has a spectacularly large walk-in closet plus additional closet space and en-suite bath with double sinks, glass shower and Japanese soaking tub. An elegant honed granite staircase leads to your family room and deck outfitted with water and electric. Large laundry room with over-sized LG washer and dryer. This home has more closet space than you’ll ever need – all of it complete with custom adjustable shelving. 8 X 4 private storage area located next to your 2 car tandem parking space complements what this unit already has to offer. Additional features include: Every room wired for Fios and internet. Custom Hunter Douglas blinds, Whole house humidifier, Honeywell Prestige HD digital thermostat & triple paned sound proof windows on the southern side.New construction steel and concrete building boasting common playroom and unique playground with water feature.
 Battle Associates, Architects
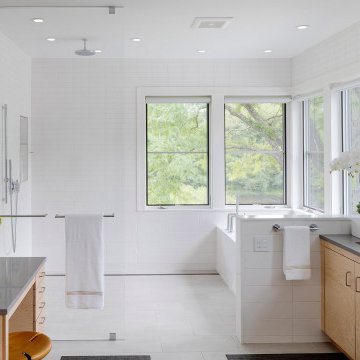
This project created a singular modern home for clients with two distinct professions; she is an artist; he is a musician. Their directive to Battle Associates was to “design the home of their dreams,” and “make it cool.” As the design evolved, three volumes emerged each with its own individual character. Shapes, materials, and colors reinforced the concept. The “Red Barn” houses a music studio, garage, guest, and children’s bedrooms. The “Industrial” volume is the Art Studio. The “Middle” volume is where the clients live. Each structure has its own set of exterior details, materials, and colors. The three buildings are oriented to maximize views around a man-made pond and a conserved hefty locus tree. Clean, contemporary lines set the tone for the details throughout the project, creating an appropriate environment for displaying artwork. Maple, bamboo, and painted finishes were the predominant palette, complemented with steel and glass for the stairs. Kitchen details favored cut-away pulls instead of hardware. The shell of the entire home was detailed and constructed with a high degree of energy efficiency in mind. Ultra-insulation was the standard with foam panels, triple glazing, and near passive house standards for construction.
 Hudson Place Realty
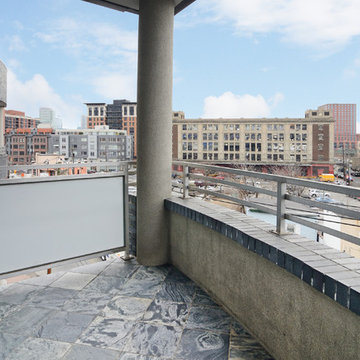
Property marketed by Hudson Place Realty - Exquisite Penthouse with 2 fabulous outdoor spaces, 2 car garage parking & floor to ceiling windows with southern exposure. This singular 2505 sq. ft. home features 3 bedrooms, 3.5 baths and a 2nd floor family room with custom dry bar, granite counters and access to your private deck with NYC views. The living room highlights a gas fireplace, crown moldings, surround sound and sliding glass doors to your stone covered terrace. A contemporary chef’s kitchen with Black Galaxy granite counters, Bosch and Thermador appliances, wine fridge & stone floors is a chef’s dream. The Master BR suite has a spectacularly large walk-in closet plus additional closet space and en-suite bath with double sinks, glass shower and Japanese soaking tub. An elegant honed granite staircase leads to your family room and deck outfitted with water and electric. Large laundry room with over-sized LG washer and dryer. This home has more closet space than you’ll ever need – all of it complete with custom adjustable shelving. 8 X 4 private storage area located next to your 2 car tandem parking space complements what this unit already has to offer. Additional features include: Every room wired for Fios and internet. Custom Hunter Douglas blinds, Whole house humidifier, Honeywell Prestige HD digital thermostat & triple paned sound proof windows on the southern side.New construction steel and concrete building boasting common playroom and unique playground with water feature.
 AIBD - American Institute of Building Design
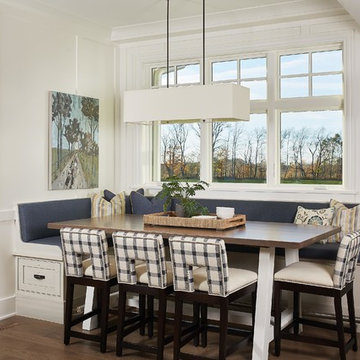
This large estate house was carefully crafted to compliment the rolling hillsides of the Midwest. Horizontal board & batten facades are sheltered by long runs of hipped roofs and are divided down the middle by the homes singular gabled wall. At the foyer, this gable takes the form of a classic three-part archway. Subtle earth-toned wall colors, white trim, and natural wood floors serve as a perfect canvas to showcase patterned upholstery, black hardware, and colorful paintings.
A Grand ARDA for Custom Home Design goes to
Visbeen Architects, Inc.
Designers: Visbeen Architects, Inc. with Laura Davidson
From: East Grand Rapids, Michigan
 Signature Innovations LLC
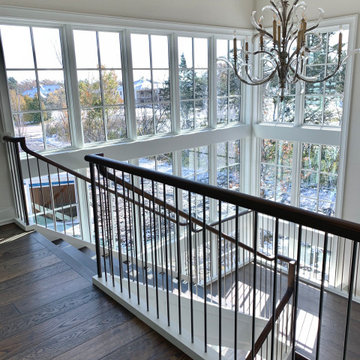
The view to the courtyard promises to be a singular experience. The pastoral color pallet and expansive windows pair well with the earth tone hand-scraped floor to create a modern yet classical all season luxury living space. Floor: 7″ wide-plank Vintage French Oak | Rustic Character | Victorian Collection hand scraped | pillowed edge | color Erin Grey |Satin Hardwax Oil. For more information please email us at: sales@signaturehardwoods.com
 Ecological Resources
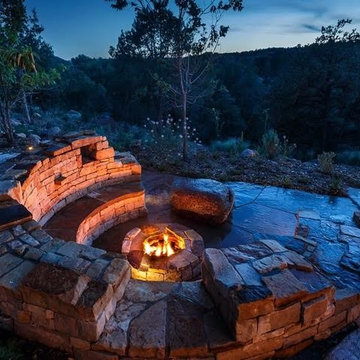
"Kiva" conversation area with fire element. Sandstone seating with singular granite seat.
Patio photo in Albuquerque
Patio photo in Albuquerque
 Metropolis Drafting and Construction Inc
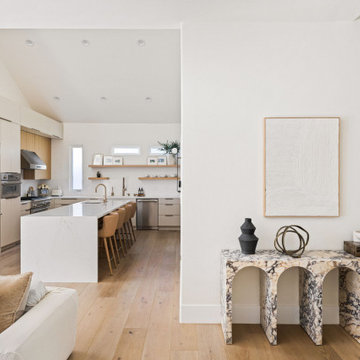
When our client bought this house, it was stuck in limbo between the traditional interior and a 90's modern structure.
The direction we took was a combination of calm beige color scheme with clean lines and smooth surfaces.
The continuation of the same materials throughout the house finally bonded all the different spaces into a singular home.
The two guest bathrooms were made with Cloe zellige style tiles and custom floating vanities made from white oak.
The same oak was used also for the built-in TV wall as floating shelves and base cabinets with a large, tiled center piece for the recessed TV and the electric fireplace.
The kitchen also received some of the white oak love in the form of the Island and the recessed cooking area.
The biggest issue with the kitchen space was the lack of proportions between the width and its length vs. the extreme height of the vaulted ceiling.
The solution I came up with was a secondary line of wall cabinets to be the same depth as the full height units to create a wrap around and make the space more proportionate.
Continuing to the master bathroom, here we have a true walk-in master bath suite, no door needed with this size of space.
All the walls received porcelain semi slab treatment. (72x36 porcelain tile) a lot of work went into selecting the correct tile pieces to give it the effect of a single slab installation but without the added cost.
All fixtures are by Kohler with their fantastic modern gold finish.
The result was a perfect flow of calm beige colors and warmth of natural wood throughout.
24