
Search results for "Sink pit" in Home Design Ideas

 marcon KITCHEN + BATH STUDIO
Design Amanda Watson and Connie Lombardi, photos by Uli Rankin
Mid-sized minimalist l-shaped light wood floor eat-in kitchen photo in Toronto with an undermount sink, flat-panel cabinets, green cabinets, quartz countertops, white backsplash, mosaic tile backsplash, stainless steel appliances and an island
Mid-sized minimalist l-shaped light wood floor eat-in kitchen photo in Toronto with an undermount sink, flat-panel cabinets, green cabinets, quartz countertops, white backsplash, mosaic tile backsplash, stainless steel appliances and an island
 marcon KITCHEN + BATH STUDIO
Design Amanda Watson and Connie Lombardi, photos by Uli Rankin
Example of a mid-sized minimalist l-shaped light wood floor eat-in kitchen design in Toronto with an undermount sink, flat-panel cabinets, green cabinets, quartz countertops, white backsplash, mosaic tile backsplash, stainless steel appliances and an island
Example of a mid-sized minimalist l-shaped light wood floor eat-in kitchen design in Toronto with an undermount sink, flat-panel cabinets, green cabinets, quartz countertops, white backsplash, mosaic tile backsplash, stainless steel appliances and an island


Find the right local pro for your project


 Cunningham Designs
powder room and laundry
Mid-sized cottage laminate floor and beige floor powder room photo in Toronto with open cabinets, a two-piece toilet, beige walls and a wall-mount sink
Mid-sized cottage laminate floor and beige floor powder room photo in Toronto with open cabinets, a two-piece toilet, beige walls and a wall-mount sink
 Cunningham Designs
powder room and laundry
Inspiration for a mid-sized farmhouse laminate floor and beige floor powder room remodel in Toronto with open cabinets, a two-piece toilet, beige walls and a wall-mount sink
Inspiration for a mid-sized farmhouse laminate floor and beige floor powder room remodel in Toronto with open cabinets, a two-piece toilet, beige walls and a wall-mount sink
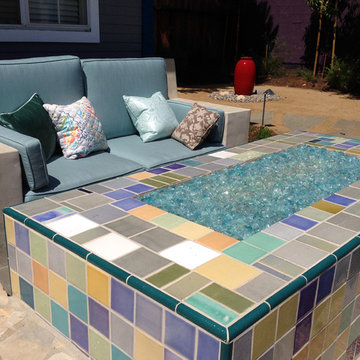
 Dirt Diva Designs
Comfortable deep seating allows owners to curl up in front of the fire at night. During a hot day when the children are out playing, then can fill the "foot bath", created by sinking the entire area by 1'. Foot bath for the adults, kiddie pool for the youngsters! When done, water drains via spa drains right into the retention pit. No wasting water!

Sponsored
Sunbury, OH

J.Holderby - Renovations
Franklin County's Leading General Contractors - 2X Best of Houzz!


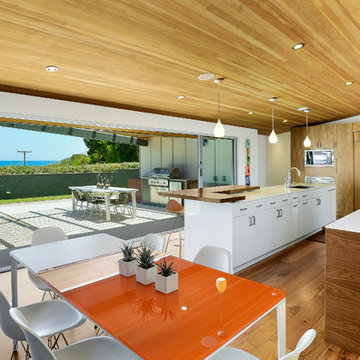


 Paradise Oasis Pools
An outdoor kitchen can make hosting friends and family easier! The decking used here is crushed concrete. Call us today! (979) 704-6102
Inspiration for a mid-sized backyard patio kitchen remodel in Austin with decking and a roof extension
Inspiration for a mid-sized backyard patio kitchen remodel in Austin with decking and a roof extension


 John Cannon Homes
Everett Dennison | SRQ 360
Inspiration for a huge timeless backyard concrete paver patio kitchen remodel in Tampa
Inspiration for a huge timeless backyard concrete paver patio kitchen remodel in Tampa
 John Cannon Homes
Everett Dennison | SRQ 360
Huge elegant backyard concrete paver patio fountain photo in Tampa
Huge elegant backyard concrete paver patio fountain photo in Tampa



 Panther City Arbor & Patio
Full outdoor living space created by Panther City Arbor & Patio.
Photo Credit: Kimberly Daniels Photography
Inspiration for a mid-sized rustic backyard concrete patio kitchen remodel in Dallas with a roof extension
Inspiration for a mid-sized rustic backyard concrete patio kitchen remodel in Dallas with a roof extension

 Millenium Stone Works
We can build outdoor kitchens that blend seamlessly with an existing or new patio, or that stand alone on their own merit. Outdoor kitchen designs can include amenities such as food preparation areas, cabinets, outdoor appliances (such as refrigerators, ice makers and ovens), outdoor grills, pizza ovens, sinks, outdoor bars and dining spaces. We can even include a gazebo, fireplace or fire pit for added ambiance. If you can dream it, Millenium’s outdoor kitchen contractors can build it.

 Jackson Construction, Inc.
Patio kitchen - large rustic backyard stamped concrete patio kitchen idea in New Orleans with a roof extension
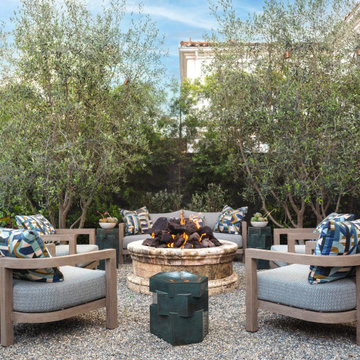
 Architectural Stone Decor
Reclaimed limestone fire pit patio.
Inspiration for a large timeless backyard patio remodel in Newark with a fire pit
Inspiration for a large timeless backyard patio remodel in Newark with a fire pit

Sponsored
Westerville, OH

Custom Home Works
Franklin County's Award-Winning Design, Build and Remodeling Expert
 marcon KITCHEN + BATH STUDIO
Design Amanda Watson and Connie Lombardi, photos by Uli Rankin
Example of a mid-sized minimalist l-shaped light wood floor eat-in kitchen design in Toronto with an undermount sink, flat-panel cabinets, green cabinets, quartz countertops, white backsplash, mosaic tile backsplash, stainless steel appliances and an island
Example of a mid-sized minimalist l-shaped light wood floor eat-in kitchen design in Toronto with an undermount sink, flat-panel cabinets, green cabinets, quartz countertops, white backsplash, mosaic tile backsplash, stainless steel appliances and an island

 The Wood Studio
This Modern kitchen features a mix of hand-finished natural walnut and high-gloss flat panels. The two-level island is over 14 feet long, and has a generous seating area.
All photos by Barry MacKenzie.


40