
Search results for "Sink pit" in Home Design Ideas

 Zieba Builders, Inc.
Our clients wanted an outdoor living space where they can entertain guests
while giving them some privacy from the neighbors. The end result? We installed stainless steel cabinetry with a new bbq and sink area with storage to house utensils and other outdoor area equipment. We custom designed a gas fire-pit for those cool nights, and added a surrounding trellis to create a private living space.
Zieba Builders, Inc.

 MA Studios
Chibi Moku
Living room - small rustic open concept dark wood floor living room idea in Denver with beige walls, a standard fireplace and a stone fireplace
Living room - small rustic open concept dark wood floor living room idea in Denver with beige walls, a standard fireplace and a stone fireplace
Find the right local pro for your project

 mmlamb1209
powder room with vessel sink, dry sink base and log from lot for counter; beetle kill pine accent wall
Example of a mid-sized mountain style beige tile and ceramic tile limestone floor and multicolored floor powder room design in Denver with shaker cabinets, medium tone wood cabinets, a one-piece toilet, white walls, a vessel sink, wood countertops and brown countertops
Example of a mid-sized mountain style beige tile and ceramic tile limestone floor and multicolored floor powder room design in Denver with shaker cabinets, medium tone wood cabinets, a one-piece toilet, white walls, a vessel sink, wood countertops and brown countertops

 Panther City Arbor & Patio
Twin Eagle Stainless Steel Grill, ice maker, and additional kitchen storage.
Photo Credit: Kimberly Daniels Photography

 Martin Architect, Inc.
Rear view at night showing pool and wood stained soffits.. Summer Kitchen and bbq / sink / refrigerator area, classic white modern facade, accent lighting provides a soft glow. Fire Pit. Tropical Landscaping.

 Outdoor Kitchen, Pool & Pavers
Outdoor kitchen, granite counters, crushed shell, Summerset grill, big green egg, white pergola, cedar, putting green, sail shade, polycarbonate roof, bar top

Sponsored
Plain City, OH

Kuhns Contracting, Inc.
Central Ohio's Trusted Home Remodeler Specializing in Kitchens & Baths

 Levi Design Build
Located in Wrightwood Estates, Levi Construction’s latest residency is a two-story mid-century modern home that was re-imagined and extensively remodeled with a designer’s eye for detail, beauty and function. Beautifully positioned on a 9,600-square-foot lot with approximately 3,000 square feet of perfectly-lighted interior space. The open floorplan includes a great room with vaulted ceilings, gorgeous chef’s kitchen featuring Viking appliances, a smart WiFi refrigerator, and high-tech, smart home technology throughout. There are a total of 5 bedrooms and 4 bathrooms. On the first floor there are three large bedrooms, three bathrooms and a maid’s room with separate entrance. A custom walk-in closet and amazing bathroom complete the master retreat. The second floor has another large bedroom and bathroom with gorgeous views to the valley. The backyard area is an entertainer’s dream featuring a grassy lawn, covered patio, outdoor kitchen, dining pavilion, seating area with contemporary fire pit and an elevated deck to enjoy the beautiful mountain view.
Project designed and built by
Levi Construction
http://www.leviconstruction.com/
Levi Construction is specialized in designing and building custom homes, room additions, and complete home remodels. Contact us today for a quote.

 Outdoor Kitchen, Pool & Pavers
Inspiration for a mid-sized transitional backyard patio remodel in Tampa with a roof extension


 Manifest Building
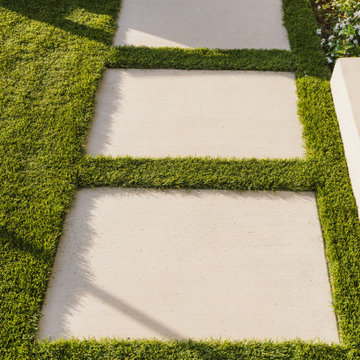
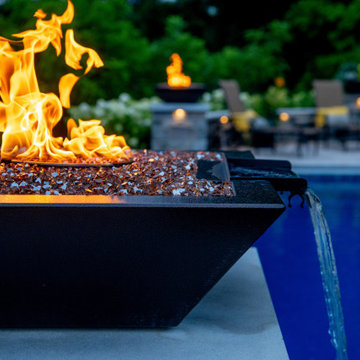
This backyard in Santa Barbara was transformed with new concrete, artificial turf, and outdoor kitchen. A patio space extends from the in ground pool area with a fire pit and lounge chairs. A concrete paver pathway surrounded by synthetic grass connects the original patio space to the backyard remodel.


 ARM Construction Group
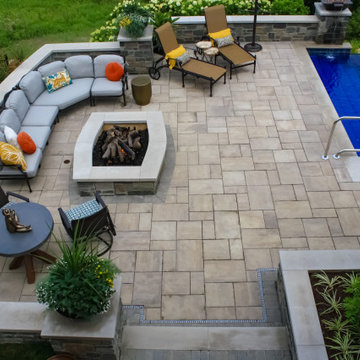
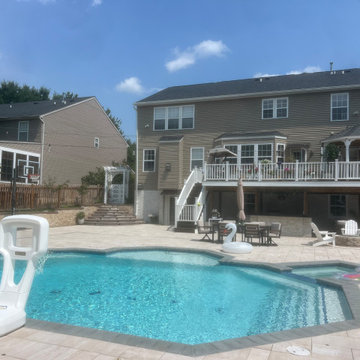
Brand new backyard, custom style pool with hot tub with heating and lights beautiful paver stones brand new raised deck with mocha color flooring under the deck professional grade stainless steel grill, stovetop fridge, sink. 2 fan finished off with a marble countertop. Blocks around the the property for extra seating fire pit , sensor light to a new outdoor door

 John Cannon Homes
Gene Pollux and SRQ360 Photography
Open concept kitchen - large mediterranean u-shaped dark wood floor open concept kitchen idea in Tampa with a farmhouse sink, raised-panel cabinets, gray cabinets, solid surface countertops, black backsplash, ceramic backsplash, stainless steel appliances and an island
Open concept kitchen - large mediterranean u-shaped dark wood floor open concept kitchen idea in Tampa with a farmhouse sink, raised-panel cabinets, gray cabinets, solid surface countertops, black backsplash, ceramic backsplash, stainless steel appliances and an island
 Manifest Building
This backyard in Santa Barbara was transformed with new concrete, artificial turf, and outdoor kitchen. A patio space extends from the in ground pool area with a fire pit and lounge chairs. A concrete paver pathway surrounded by synthetic grass connects the original patio space to the backyard remodel.




 Manifest Building
This backyard in Santa Barbara was transformed with new concrete, artificial turf, and outdoor kitchen. A patio space extends from the in ground pool area with a fire pit and lounge chairs. A concrete paver pathway surrounded by synthetic grass connects the original patio space to the backyard remodel.


 Chicago Roof Deck & Garden
Outdoor kitchen deck - mid-sized modern rooftop outdoor kitchen deck idea in Chicago with a pergola
42