
Search results for "Sink pit" in Home Design Ideas

 Cunningham Designs
girls bedroom
Bedroom and large country girl laminate floor and beige floor kids' bedroom photo in Toronto with purple walls
Bedroom and large country girl laminate floor and beige floor kids' bedroom photo in Toronto with purple walls

 Maverick Landscaping, Porch and Patio
Maverick Pickering
Inspiration for a mid-sized rustic backyard stone patio kitchen remodel in Kansas City with a pergola
Inspiration for a mid-sized rustic backyard stone patio kitchen remodel in Kansas City with a pergola

 ShelfGenie of Columbus
The traditional lazy Susan is a time-tested solution for making your corner cabinets more accessible. Installed in either an upper or lower cabinet, a lazy Susan can create better organization, better visibility and better accessibility to all of your stored items.
Find the right local pro for your project

 John Cannon Homes
Visit The Korina 14803 Como Circle or call 941 907.8131 for additional information.
3 bedrooms | 4.5 baths | 3 car garage | 4,536 SF
The Korina is John Cannon’s new model home that is inspired by a transitional West Indies style with a contemporary influence. From the cathedral ceilings with custom stained scissor beams in the great room with neighboring pristine white on white main kitchen and chef-grade prep kitchen beyond, to the luxurious spa-like dual master bathrooms, the aesthetics of this home are the epitome of timeless elegance. Every detail is geared toward creating an upscale retreat from the hectic pace of day-to-day life. A neutral backdrop and an abundance of natural light, paired with vibrant accents of yellow, blues, greens and mixed metals shine throughout the home.
 Cunningham Designs
girls playroom
Example of a large cottage girl laminate floor and beige floor playroom design in Toronto with pink walls
Example of a large cottage girl laminate floor and beige floor playroom design in Toronto with pink walls


 Creative Atmospheres, Inc.
Mid-sized transitional backyard concrete paver patio photo in Orange County with a fire pit

Sponsored
Plain City, OH

Kuhns Contracting, Inc.
Central Ohio's Trusted Home Remodeler Specializing in Kitchens & Baths

 Distinctive Remodeling, LLC
This cabana is truly outdoor living at its best. An outdoor kitchen beside the outdoor living room and pool. With aluminum shutters to block the hot western sun, fans to move the air, and heaters for cool evenings, make the space extremely comfortable. This has become the most used room "in" the house.
 Maverick Landscaping, Porch and Patio
Maverick Pickering
Mid-sized mountain style backyard stone patio photo in Kansas City with a fire pit and a pergola
Mid-sized mountain style backyard stone patio photo in Kansas City with a fire pit and a pergola

 Lifescape Custom Landscaping, Inc.
Jeff Veliquette
Patio kitchen - mid-sized traditional backyard stone patio kitchen idea in San Francisco with a roof extension
Patio kitchen - mid-sized traditional backyard stone patio kitchen idea in San Francisco with a roof extension

 Cascade Outdoor Design
With a fully loaded outdoor kitchen, sleek spa with a cozy patio and linear gas fire pit, raised garden, and an industrial corten steel fire pit big enough for hog roasts, this yard has it all! The homeowners wanted a space where they can entertain all of their friends, so we gave them a large outdoor kitchen made entirely of glass fiber reinforced concrete (GFRC) including the "wood" posts. There is space to sit and share a meal, a Perlick kegerator, an oversized Lynx grill adjacent to a Big Green Egg, a trash chute, and a sink. Peacock Pavers stepping stones lead to a patio with a custom GFRC spa surround framed by a minimalist wood pergola. The homeowners can relax on the double lounge chair while enjoying the warm glow of the wood-look GFRC fire pit. A gravel patio makes the perfect space for a large custom fabricated corten fire pit, complete with a removable grilling surface to easily switch from enjoying a bonfire to roasting dinner. The space is finished off by low maintenance landscaping.
Photo by Craig O'Neal




Sponsored
Fredericksburg, OH

High Point Cabinets
Columbus' Experienced Custom Cabinet Builder | 4x Best of Houzz Winner

 marcon KITCHEN + BATH STUDIO
Design Amanda Watson and Connie Lombardi, photos by Uli Rankin
Mid-sized minimalist l-shaped light wood floor eat-in kitchen photo in Toronto with an undermount sink, flat-panel cabinets, green cabinets, quartz countertops, white backsplash, mosaic tile backsplash, stainless steel appliances and an island
Mid-sized minimalist l-shaped light wood floor eat-in kitchen photo in Toronto with an undermount sink, flat-panel cabinets, green cabinets, quartz countertops, white backsplash, mosaic tile backsplash, stainless steel appliances and an island
 marcon KITCHEN + BATH STUDIO
Design Amanda Watson and Connie Lombardi, photos by Uli Rankin
Mid-sized minimalist l-shaped light wood floor eat-in kitchen photo in Toronto with an undermount sink, flat-panel cabinets, green cabinets, quartz countertops, white backsplash, mosaic tile backsplash, stainless steel appliances and an island
Mid-sized minimalist l-shaped light wood floor eat-in kitchen photo in Toronto with an undermount sink, flat-panel cabinets, green cabinets, quartz countertops, white backsplash, mosaic tile backsplash, stainless steel appliances and an island

 12/12 Architects & Planners
This 1960s split-level has a new stone paver patio with benches, corner accents, fire pit, and steps to above-ground pool. Access to the yard is through a sliding-glass door at the kitchen, with views from the garden window at kitchen sink.
Photography by Kmiecik Imagery.

 Cutting Edge Yard Art
Outdoor bar with sink, water, fridge, and grill. Pergola covered with plenty of seating, and a single full length step down to a fire pit area with 26' of curved bench seat, fully lit in the walking areas. Down to a lower patio that features a 12' fully enclosed gazebo full cedar construction, with a cultured stone lower half, and cedar shake siding on the upper opening to another few hundred square feet of patio, surrounded mostly by seat wall, and a fire place tucked into the corner.


 O'Shea Builders LLC.
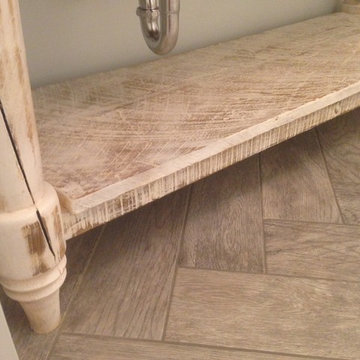
Custom hand made vanity made from 200+ year old Maine barn board and whitewashed. Original tooling marks. Shelf is "C" sawn limber. Apron is band sawn or pit sawn lumber. Hand turned legs.
 John Cannon Homes
Gene Pollux and SRQ360 Photography
Large trendy open concept dark wood floor living room photo in Tampa with gray walls, a standard fireplace and a stone fireplace
Large trendy open concept dark wood floor living room photo in Tampa with gray walls, a standard fireplace and a stone fireplace
 Maverick Landscaping, Porch and Patio
Maverick Pickering
Mid-sized mountain style backyard stone patio photo in Kansas City with a pergola
Mid-sized mountain style backyard stone patio photo in Kansas City with a pergola
36