
Search results for "Sink pit" in Home Design Ideas


 Federow Development
The oversized patio complete with a gas grill, sink, and fire pit offers plenty of room and options for outside entertaining.
BDW Photography
Patio kitchen - large traditional backyard concrete paver patio kitchen idea in Boston
Patio kitchen - large traditional backyard concrete paver patio kitchen idea in Boston

 Envy Landscape Design Inc.
Patio kitchen - mid-sized mediterranean backyard concrete paver patio kitchen idea in San Diego
Find the right local pro for your project
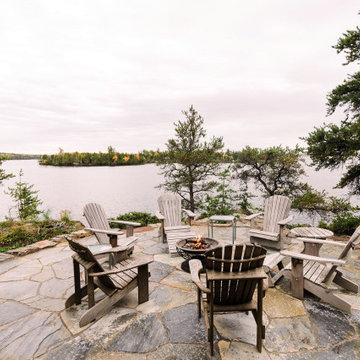


 Isaman design, Inc.
Perched in the foothills of Edna Valley, this single family residence was designed to fulfill the clients’ desire for seamless indoor-outdoor living. Much of the program and architectural forms were driven by the picturesque views of Edna Valley vineyards, visible from every room in the house. Ample amounts of glazing brighten the interior of the home, while framing the classic Central California landscape. Large pocketing sliding doors disappear when open, to effortlessly blend the main interior living spaces with the outdoor patios. The stone spine wall runs from the exterior through the home, housing two different fireplaces that can be enjoyed indoors and out.
Because the clients work from home, the plan was outfitted with two offices that provide bright and calm work spaces separate from the main living area. The interior of the home features a floating glass stair, a glass entry tower and two master decks outfitted with a hot tub and outdoor shower. Through working closely with the landscape architect, this rather contemporary home blends into the site to maximize the beauty of the surrounding rural area.


 John Cannon Homes
Everett Dennison | SRQ 360
Inspiration for a large transitional formal and open concept medium tone wood floor living room remodel in Tampa with gray walls and a wall-mounted tv
Inspiration for a large transitional formal and open concept medium tone wood floor living room remodel in Tampa with gray walls and a wall-mounted tv

Sponsored
Columbus, OH

Hope Restoration & General Contracting
Columbus Design-Build, Kitchen & Bath Remodeling, Historic Renovations

 Unique Landscapes and Custom Pools
This gourmet quality outdoor kitchen boasts a massive four burner grill with a side burner as well as storage drawers, a sink, and a refrigerator.
Example of a large tuscan backyard concrete paver and custom-shaped natural pool fountain design in Phoenix
Example of a large tuscan backyard concrete paver and custom-shaped natural pool fountain design in Phoenix


 Cunningham Designs
powder room and laundry
Powder room - mid-sized cottage laminate floor and beige floor powder room idea in Toronto with open cabinets, a two-piece toilet, beige walls and a wall-mount sink
Powder room - mid-sized cottage laminate floor and beige floor powder room idea in Toronto with open cabinets, a two-piece toilet, beige walls and a wall-mount sink
 Cunningham Designs
girls bedroom
Example of a bedroom and large cottage girl laminate floor and beige floor kids' bedroom design in Toronto with purple walls
Example of a bedroom and large cottage girl laminate floor and beige floor kids' bedroom design in Toronto with purple walls

 marcon KITCHEN + BATH STUDIO
Design Amanda Watson and Connie Lombardi, photos by Uli Rankin
Inspiration for a mid-sized modern l-shaped light wood floor eat-in kitchen remodel in Toronto with an undermount sink, flat-panel cabinets, green cabinets, quartz countertops, white backsplash, mosaic tile backsplash, stainless steel appliances and an island
Inspiration for a mid-sized modern l-shaped light wood floor eat-in kitchen remodel in Toronto with an undermount sink, flat-panel cabinets, green cabinets, quartz countertops, white backsplash, mosaic tile backsplash, stainless steel appliances and an island


Sponsored
Fredericksburg, OH

High Point Cabinets
Columbus' Experienced Custom Cabinet Builder | 4x Best of Houzz Winner

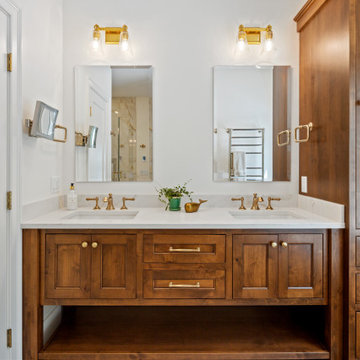
 McPhee Associates of Cape Cod
Primary bath vanity with undermount sinks and
Elegant home design photo in Boston
Elegant home design photo in Boston

 Apex Mountain Homes
James Ray Spahn
Example of a large mountain style brown two-story wood gable roof design with a shingle roof
Example of a large mountain style brown two-story wood gable roof design with a shingle roof




 Jim Morrison Construction INC
Large trendy medium tone wood floor open concept kitchen photo in Sacramento with a double-bowl sink, flat-panel cabinets, light wood cabinets, paneled appliances and an island

39