
Search results for "Sink pit" in Home Design Ideas

 Manifest Building
This backyard in Santa Barbara was transformed with new concrete, artificial turf, and outdoor kitchen. A patio space extends from the in ground pool area with a fire pit and lounge chairs. A concrete paver pathway surrounded by synthetic grass connects the original patio space to the backyard remodel.

 LunDev Custom Homes
4 bed / 3.5 bath
3,072 sq/ft
Two car garage
Outdoor kitchen
Garden wall
Fire pit
Mid-sized country galley ceramic tile and gray floor dedicated laundry room photo in Orlando with an utility sink, flat-panel cabinets, white cabinets, gray walls and a side-by-side washer/dryer
Mid-sized country galley ceramic tile and gray floor dedicated laundry room photo in Orlando with an utility sink, flat-panel cabinets, white cabinets, gray walls and a side-by-side washer/dryer

 Olson Development LLC
Open concept kitchen - large traditional u-shaped dark wood floor open concept kitchen idea in New York with a farmhouse sink, recessed-panel cabinets, gray cabinets, marble countertops, metallic backsplash, metal backsplash, stainless steel appliances, an island and white countertops
Find the right local pro for your project

 Jeffery M Wolf General Contractor, Inc.
In keeping with the owner's desire for creating an inviting and comfortable space for entertaining, the
new courtyard was paved with concrete tiles installed over a concrete slab. Tropical landscape
beds were incorporated in the slab and a gorgeously tiled fountain provides additional seating. All
is lit romantically with energy-saving LED lighting, custom designed for the space. There is also a
handsome masonry grill island with a precast concrete countertop. A second precast cabinet
topped with a precast counter with integrated sink, serves as part of this gorgeous outdoor summer
kitchen. Both cooking and cleanup areas feature custom wood doors that match the adjacent side. An area drain and underground drain helped eliminate drainage problems in the back yard.
gate and new perimeter fencing.
Photos-Frank Baptie Photography


 Olson Development LLC
Inspiration for a mid-sized timeless u-shaped medium tone wood floor eat-in kitchen remodel in New York with a farmhouse sink, flat-panel cabinets, gray cabinets, marble countertops, gray backsplash, metal backsplash, stainless steel appliances and an island

 mmlamb1209
powder room with vessel sink, dry sink base and log from lot for counter; beetle kill pine accent wall
Inspiration for a mid-sized rustic beige tile and ceramic tile limestone floor and multicolored floor powder room remodel in Denver with shaker cabinets, medium tone wood cabinets, a one-piece toilet, white walls, a vessel sink, wood countertops and brown countertops
Inspiration for a mid-sized rustic beige tile and ceramic tile limestone floor and multicolored floor powder room remodel in Denver with shaker cabinets, medium tone wood cabinets, a one-piece toilet, white walls, a vessel sink, wood countertops and brown countertops

Sponsored
Sunbury, OH

J.Holderby - Renovations
Franklin County's Leading General Contractors - 2X Best of Houzz!

 Ryans Handyman Service
This is a bathroom renovation with a custom shower. we sized custom glass doors. custom shower accent wall. Custom sink installation as well as Vanity and toilet,
 Ryans Handyman Service
This is a bathroom renovation with a custom shower. we sized custom glass doors. custom shower accent wall. Custom sink installation as well as Vanity and toilet,

 John Cannon Homes
Gene Pollux and SRQ360 Photography
Large trendy dark wood floor great room photo in Tampa with gray walls
Large trendy dark wood floor great room photo in Tampa with gray walls

 The Cousins
From exposed beans and reclaimed wood to clean, modern lines and state-of-the-art amenities, this home effortlessly combines contemporary design with a rustic aesthetic.
Architect: Shawn Buehler
BennetFrankMcCarthy Architects Inc.
Silver Spring, Maryland
www.bfmarch.com
 LDW 2.0
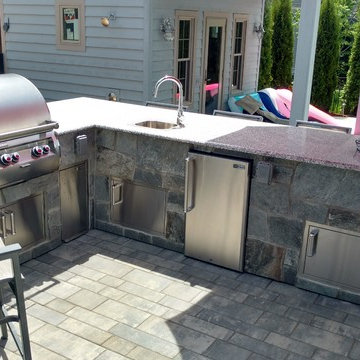
L-shaped outdoor kitchen as a part of an entire backyard environment. The kitchen included countertop seating, a built-in stainless steel grill, refrigerator, sink and storage. Project included an outdoor kitchen, pool house, swimming pool complete with multiple seating areas, fire pit, and deck at master bedroom with surface mount spa.
 Manifest Building
This backyard in Santa Barbara was transformed with new concrete, artificial turf, and outdoor kitchen. This kitchen includes a sink, fridge, and built in bbq. Bar seating surrounds the island. An outdoor TV sits in the corner for entertainment.

Sponsored
Fredericksburg, OH

High Point Cabinets
Columbus' Experienced Custom Cabinet Builder | 4x Best of Houzz Winner
 Ryans Handyman Service
This is a bathroom renovation with a custom shower. we sized custom glass doors. custom shower accent wall. Custom sink installation as well as Vanity and toilet,

 Outdoor Kitchen, Pool & Pavers
Inspiration for a large contemporary backyard stamped concrete patio kitchen remodel in Tampa with a roof extension

 Flavin Architects
Mid-Century Remodel on Tabor Hill
This sensitively sited house was designed by Robert Coolidge, a renowned architect and grandson of President Calvin Coolidge. The house features a symmetrical gable roof and beautiful floor to ceiling glass facing due south, smartly oriented for passive solar heating. Situated on a steep lot, the house is primarily a single story that steps down to a family room. This lower level opens to a New England exterior. Our goals for this project were to maintain the integrity of the original design while creating more modern spaces. Our design team worked to envision what Coolidge himself might have designed if he'd had access to modern materials and fixtures.
With the aim of creating a signature space that ties together the living, dining, and kitchen areas, we designed a variation on the 1950's "floating kitchen." In this inviting assembly, the kitchen is located away from exterior walls, which allows views from the floor-to-ceiling glass to remain uninterrupted by cabinetry.
We updated rooms throughout the house; installing modern features that pay homage to the fine, sleek lines of the original design. Finally, we opened the family room to a terrace featuring a fire pit. Since a hallmark of our design is the diminishment of the hard line between interior and exterior, we were especially pleased for the opportunity to update this classic work.

 Cascade Outdoor Design
With a fully loaded outdoor kitchen, sleek spa with a cozy patio and linear gas fire pit, raised garden, and an industrial corten steel fire pit big enough for hog roasts, this yard has it all! The homeowners wanted a space where they can entertain all of their friends, so we gave them a large outdoor kitchen made entirely of glass fiber reinforced concrete (GFRC) including the "wood" posts. There is space to sit and share a meal, a Perlick kegerator, an oversized Lynx grill adjacent to a Big Green Egg, a trash chute, and a sink. Peacock Pavers stepping stones lead to a patio with a custom GFRC spa surround framed by a minimalist wood pergola. The homeowners can relax on the double lounge chair while enjoying the warm glow of the wood-look GFRC fire pit. A gravel patio makes the perfect space for a large custom fabricated corten fire pit, complete with a removable grilling surface to easily switch from enjoying a bonfire to roasting dinner. The space is finished off by low maintenance landscaping.
Photo by Craig O'Neal


 John Cannon Homes
Gene Pollux and SRQ360 Photography
Example of a large trendy 3/4 white tile and porcelain tile porcelain tile alcove shower design in Tampa with flat-panel cabinets, dark wood cabinets, a two-piece toilet, beige walls, an undermount sink and solid surface countertops
Example of a large trendy 3/4 white tile and porcelain tile porcelain tile alcove shower design in Tampa with flat-panel cabinets, dark wood cabinets, a two-piece toilet, beige walls, an undermount sink and solid surface countertops

 Homes of Distinction, Inc.
• OUTDOOR KITCHEN WITH GRANITE TOPS, GAS GRILL AND SINK WITH STAINLESS DOORS BELOW, AND BUILT IN OUTDOOR MINI FRIDGE
• CUSTOM STAINED WOOD PATIO CEILING
 Manifest Building
This backyard in Santa Barbara was transformed with new concrete and outdoor kitchen. The kitchen includes a bbq, sink, fridge drawer, and storage. The kitchen island is bar height with seating surrounding the outside.
43