
Search results for "Sink pit" in Home Design Ideas

 Cascade Outdoor Design
With a fully loaded outdoor kitchen, sleek spa with a cozy patio and linear gas fire pit, raised garden, and an industrial corten steel fire pit big enough for hog roasts, this yard has it all! The homeowners wanted a space where they can entertain all of their friends, so we gave them a large outdoor kitchen made entirely of glass fiber reinforced concrete (GFRC) including the "wood" posts. There is space to sit and share a meal, a Perlick kegerator, an oversized Lynx grill adjacent to a Big Green Egg, a trash chute, and a sink. Peacock Pavers stepping stones lead to a patio with a custom GFRC spa surround framed by a minimalist wood pergola. The homeowners can relax on the double lounge chair while enjoying the warm glow of the wood-look GFRC fire pit. A gravel patio makes the perfect space for a large custom fabricated corten fire pit, complete with a removable grilling surface to easily switch from enjoying a bonfire to roasting dinner. The space is finished off by low maintenance landscaping.
Photo by Craig O'Neal


 Syndicate Architects
Huge arts and crafts master white tile and marble tile marble floor and white floor freestanding bathtub photo in Sacramento with recessed-panel cabinets, dark wood cabinets, a one-piece toilet, white walls, an undermount sink and marble countertops
Find the right local pro for your project

 TCP Custom Outdoor Living
Outdoor kitchen with "window" overlooking the yard. Tongue and groove ceiling with ceiling fans.
Patio - transitional backyard stamped concrete patio idea in Houston with a roof extension
Patio - transitional backyard stamped concrete patio idea in Houston with a roof extension

 MA Studios
Mid-sized mountain style u-shaped dark wood floor eat-in kitchen photo in Denver with a farmhouse sink, recessed-panel cabinets, dark wood cabinets, an island, granite countertops, beige backsplash, stone tile backsplash and stainless steel appliances
 Magma Design Group, Inc.
We incorporated careful curves into the stonework to help break up the long linear space in the backyard. The curve of the kitchen draws the user into the space while the central bar makes for a great spot to serve drinks and hors d'oeuvres.
 Lifescape Custom Landscaping, Inc.
Kelsey Schweickert Bisordi
Example of a mountain style home design design in San Francisco
Example of a mountain style home design design in San Francisco

Sponsored
Columbus, OH
Free consultation for landscape design!

Peabody Landscape Group
Columbus' Reliable Landscape Design & Contracting
 Lifescape Custom Landscaping, Inc.
Kelsey Schweickert Bisordi
Example of a mountain style home design design in San Francisco
Example of a mountain style home design design in San Francisco
 Lifescape Custom Landscaping, Inc.
Kelsey Schweickert Bisordi
Inspiration for a rustic home design remodel in San Francisco
Inspiration for a rustic home design remodel in San Francisco

 Alan Smith Pool Plastering & Construction
Inspiration for a large timeless backyard concrete paver patio kitchen remodel in Orange County with no cover

 John Cannon Homes
Gene Pollux and SRQ360 Photography
Large trendy master carpeted bedroom photo in Tampa with beige walls
Large trendy master carpeted bedroom photo in Tampa with beige walls
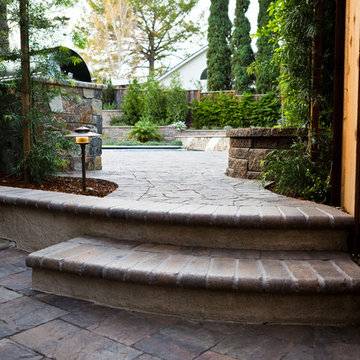 Lifescape Custom Landscaping, Inc.
Kelsey Schweickert Bisordi
Example of a mountain style home design design in San Francisco
Example of a mountain style home design design in San Francisco

 Progressive Design Build
Challenge
This 2001 riverfront home was purchased by the owners in 2015 and immediately renovated. Progressive Design Build was hired at that time to remodel the interior, with tentative plans to remodel their outdoor living space as a second phase design/build remodel. True to their word, after completing the interior remodel, this young family turned to Progressive Design Build in 2017 to address known zoning regulations and restrictions in their backyard and build an outdoor living space that was fit for entertaining and everyday use.
The homeowners wanted a pool and spa, outdoor living room, kitchen, fireplace and covered patio. They also wanted to stay true to their home’s Old Florida style architecture while also adding a Jamaican influence to the ceiling detail, which held sentimental value to the homeowners who honeymooned in Jamaica.
Solution
To tackle the known zoning regulations and restrictions in the backyard, the homeowners researched and applied for a variance. With the variance in hand, Progressive Design Build sat down with the homeowners to review several design options. These options included:
Option 1) Modifications to the original pool design, changing it to be longer and narrower and comply with an existing drainage easement
Option 2) Two different layouts of the outdoor living area
Option 3) Two different height elevations and options for the fire pit area
Option 4) A proposed breezeway connecting the new area with the existing home
After reviewing the options, the homeowners chose the design that placed the pool on the backside of the house and the outdoor living area on the west side of the home (Option 1).
It was important to build a patio structure that could sustain a hurricane (a Southwest Florida necessity), and provide substantial sun protection. The new covered area was supported by structural columns and designed as an open-air porch (with no screens) to allow for an unimpeded view of the Caloosahatchee River. The open porch design also made the area feel larger, and the roof extension was built with substantial strength to survive severe weather conditions.
The pool and spa were connected to the adjoining patio area, designed to flow seamlessly into the next. The pool deck was designed intentionally in a 3-color blend of concrete brick with freeform edge detail to mimic the natural river setting. Bringing the outdoors inside, the pool and fire pit were slightly elevated to create a small separation of space.
Result
All of the desirable amenities of a screened porch were built into an open porch, including electrical outlets, a ceiling fan/light kit, TV, audio speakers, and a fireplace. The outdoor living area was finished off with additional storage for cushions, ample lighting, an outdoor dining area, a smoker, a grill, a double-side burner, an under cabinet refrigerator, a major ventilation system, and water supply plumbing that delivers hot and cold water to the sinks.
Because the porch is under a roof, we had the option to use classy woods that would give the structure a natural look and feel. We chose a dark cypress ceiling with a gloss finish, replicating the same detail that the homeowners experienced in Jamaica. This created a deep visceral and emotional reaction from the homeowners to their new backyard.
The family now spends more time outdoors enjoying the sights, sounds and smells of nature. Their professional lives allow them to take a trip to paradise right in their backyard—stealing moments that reflect on the past, but are also enjoyed in the present.

Sponsored
Sunbury, OH

J.Holderby - Renovations
Franklin County's Leading General Contractors - 2X Best of Houzz!
 Magma Design Group, Inc.
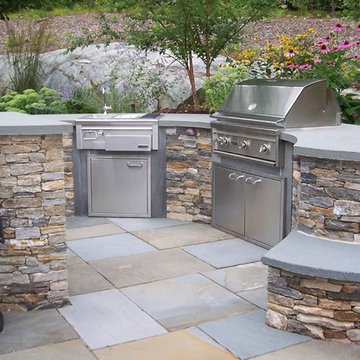
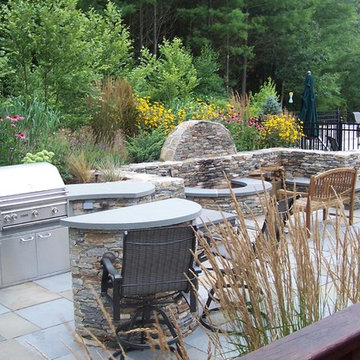
This outdoor kitchen is built with native New England fieldstone, a bluestone countertop, and bluestone appliance surrounds. A Lynx brand grill, cabinets doors, storage drawers, and cocktail station make for a functional kitchen for gourmet meals in any season.
 Russell Outdoor Living + Custom Pools
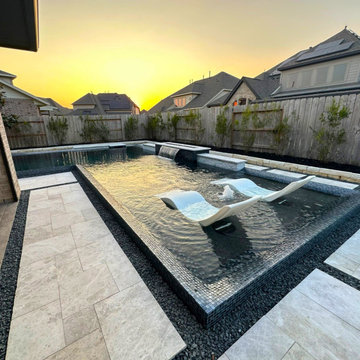
WHAT IT HAS: Faux Negative Edge Pool with Glass Mosaic Tile, Travertine Paver Deck with Black Star Gravel Inlays, PebbleSheen Ocean Blue Interior and two American Fireglass Modern Fire Pits. !!WOW!! The brilliance continues in the Outdoor Kitchen with the Black Pearl Granite Bar and Countertop, Black Faucet and Black Granite Sink, Stainless Steel Fridge, Stainless Steel Grill and the convenience of a Stainless Steel Dishwasher! (Yes, a Dishwasher!) GORGEOUS!!
This amazing Custom Pool with beautiful Fire Features and powerhouse Outdoor Kitchen is made for entertaining and WE BUILT IT TO LAST!
 Russell Outdoor Living + Custom Pools
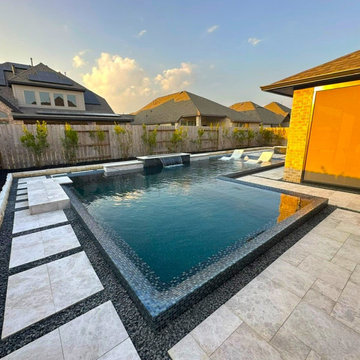
WHAT IT HAS: Faux Negative Edge Pool with Glass Mosaic Tile, Travertine Paver Deck with Black Star Gravel Inlays, PebbleSheen Ocean Blue Interior and two American Fireglass Modern Fire Pits. !!WOW!! The brilliance continues in the Outdoor Kitchen with the Black Pearl Granite Bar and Countertop, Black Faucet and Black Granite Sink, Stainless Steel Fridge, Stainless Steel Grill and the convenience of a Stainless Steel Dishwasher! (Yes, a Dishwasher!) GORGEOUS!!
This amazing Custom Pool with beautiful Fire Features and powerhouse Outdoor Kitchen is made for entertaining and WE BUILT IT TO LAST!
 Lifescape Custom Landscaping, Inc.
Kelsey Schweickert Bisordi
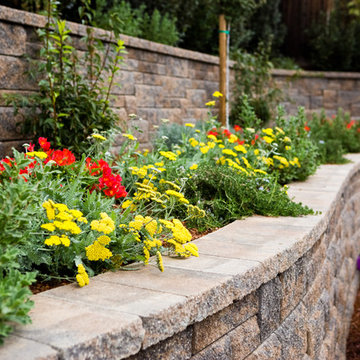
This is an example of a rustic landscaping in San Francisco.
This is an example of a rustic landscaping in San Francisco.


 Lifescape Custom Landscaping, Inc.
Kelsey Schweickert Bisordi
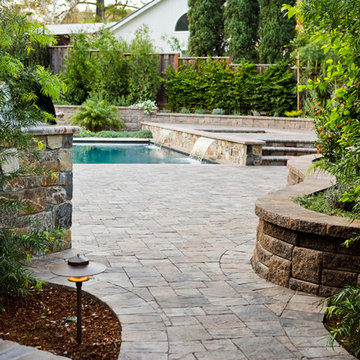
Home design - rustic home design idea in San Francisco
Home design - rustic home design idea in San Francisco

 Art Garden Design
Regraded property to create an open space. Incorporated original bedrock boulders into stamped concrete stairs and patio. Custom kitchen with sink, fridge and bbq with poured in place concrete counter top, steel arbor and wood trellis. Custom steel stairs from upper terrace with heated ash wood treads and landscape lighting. The open space creates areas for entertaining, children play, evening natural gas fire pit, and surround sound speakers throughout the property. New brick wall installed to enclose the property and give it a traditional Mediterranean feel.
 Russell Outdoor Living + Custom Pools
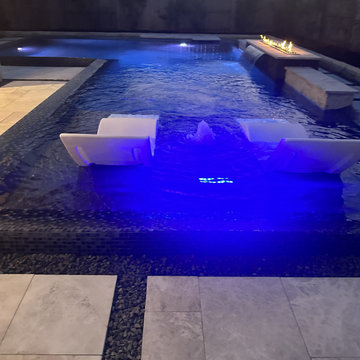
WHAT IT HAS: Faux Negative Edge Pool with Glass Mosaic Tile, Travertine Paver Deck with Black Star Gravel Inlays, PebbleSheen Ocean Blue Interior and two American Fireglass Modern Fire Pits. !!WOW!! The brilliance continues in the Outdoor Kitchen with the Black Pearl Granite Bar and Countertop, Black Faucet and Black Granite Sink, Stainless Steel Fridge, Stainless Steel Grill and the convenience of a Stainless Steel Dishwasher! (Yes, a Dishwasher!) GORGEOUS!!
This amazing Custom Pool with beautiful Fire Features and powerhouse Outdoor Kitchen is made for entertaining and WE BUILT IT TO LAST!
61