
Search results for "Sipping" in Home Design Ideas
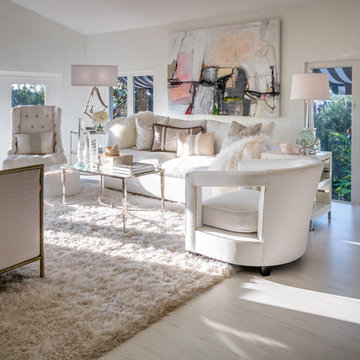
 The Design Firm
Another gorgeous space created by the talented Kara Wuellner. This nod to the ocean was created for relaxation, sipping tea, or just cozying up with a good book. The neutral palette is calming and very inviting. Layers of texture bring depth and beauty to life! Lots of different angels and heights make this room feel spacious and to scale.
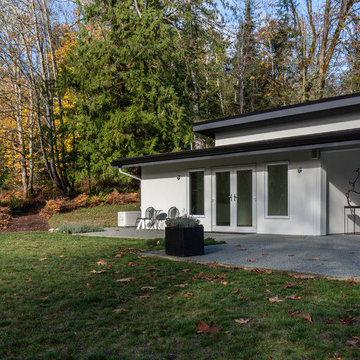
 B. Gallant Homes Ltd.
Example of a large trendy white split-level stucco exterior home design in Vancouver with a shed roof
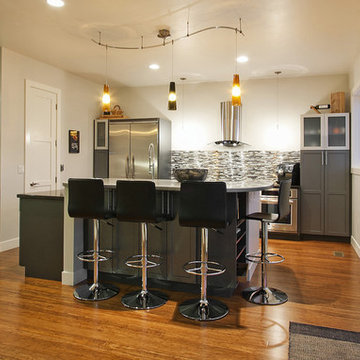
 Rodwin Architecture & Skycastle Construction
Rodwin Architecture and Skycastle Homes
Location: Boulder, CO, United States
This modern near-net zero energy house is perched on a prized bluff overlooking downtown Boulder. The 5,000 s.f. home features an open floor plan and a dramatic, sun-filled three story wrapping stair that leads to an eagle’s nest home office. It was constructed with Structural Insulated Panels (SIPs) and insulated Concrete Forms (ICFs). Bamboo floors, low-VOC finishes and low water use plumbing and landscaping complete the green design. A spiral stair leads to the roof and incredible panoramic views.
Find the right local pro for your project
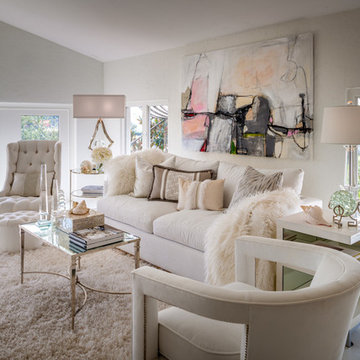 The Design Firm
Another gorgeous space created by the talented Kara Wuellner. This nod to the ocean was created for relaxation, sipping tea, or just cozying up with a good book. The neutral palette is calming and very inviting. Layers of texture bring depth and beauty to life! Lots of different angels and heights make this room feel spacious and to scale.
 Shier Signature Home LLC.
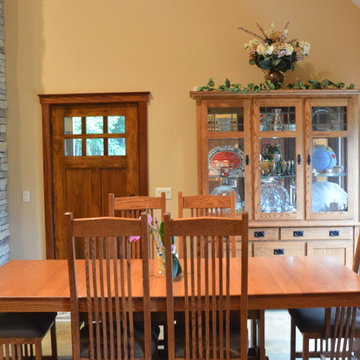
Dining room - mid-sized contemporary dining room idea in Other with beige walls, a standard fireplace and a stone fireplace
 Griggstown Construction Co.
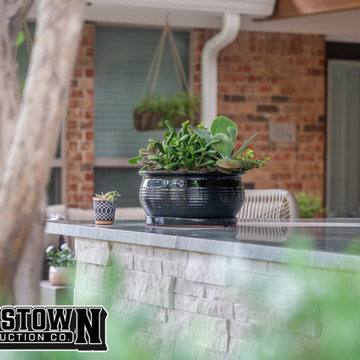
Elevate your outdoor entertainment with our expertly designed enclosure addition, complete with a sophisticated outdoor bar. This space, crafted with meticulous attention to detail, promises a sanctuary for relaxation and celebration. Sip on your favorite drink, shielded from the elements, while still soaking in the ambiance of the outdoors. It's the perfect blend of style, function, and luxury.
 Sunlight Homes
David J Swift

Inspiration for a craftsman ceramic tile living room remodel in Albuquerque with white walls, a standard fireplace, a stone fireplace and a tv stand
Inspiration for a craftsman ceramic tile living room remodel in Albuquerque with white walls, a standard fireplace, a stone fireplace and a tv stand


 Nate Hertel
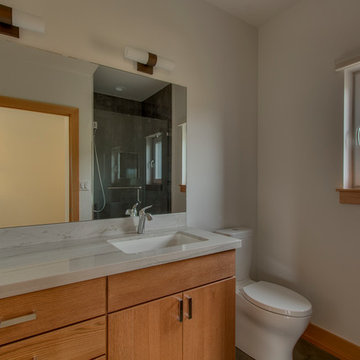

Modern farmhouse featuring high performance Mavrik windows
Farmhouse exterior home photo in Charleston
Farmhouse exterior home photo in Charleston
 Mountain Construction Enterprises

Twig details in Bathroom
Inspiration for a large rustic brown tile ceramic tile drop-in bathtub remodel in Charlotte with a drop-in sink, furniture-like cabinets, medium tone wood cabinets, wood countertops, a one-piece toilet and yellow walls
Inspiration for a large rustic brown tile ceramic tile drop-in bathtub remodel in Charlotte with a drop-in sink, furniture-like cabinets, medium tone wood cabinets, wood countertops, a one-piece toilet and yellow walls

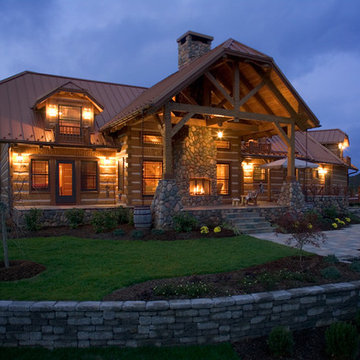 Mountain Construction Enterprises
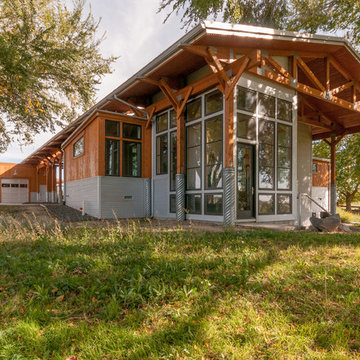
Tennessee log home
Inspiration for a huge country three-story exterior home remodel in Charlotte
Inspiration for a huge country three-story exterior home remodel in Charlotte
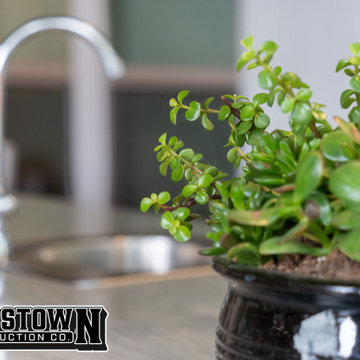 Griggstown Construction Co.
Elevate your outdoor entertainment with our expertly designed enclosure addition, complete with a sophisticated outdoor bar. This space, crafted with meticulous attention to detail, promises a sanctuary for relaxation and celebration. Sip on your favorite drink, shielded from the elements, while still soaking in the ambiance of the outdoors. It's the perfect blend of style, function, and luxury.
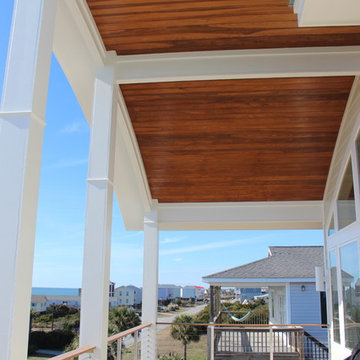

 Jamie's Kitchen & Bath

This kitchen is a symphony of design choices that bring together both form and function. The undermount sink, quartz countertop, wood accents, and clever layout create an inviting and efficient cooking space that's as beautiful as it is practical.
The undermount sink is a prime example of form meeting function. This sleek, hidden design not only adds to the aesthetics but also simplifies cleaning tasks. Its seamless integration into the countertop ensures that messes are effortlessly wiped away, leaving a clean and unobstructed work surface.
The quartz countertop serves as more than just a durable and resilient work surface. It extends beyond its traditional role, doubling as a window ledge. This multi-purpose feature not only adds to the aesthetics but also provides a practical space for herb pots, decorative items, or a spot to enjoy the view while sipping your morning coffee.
Wood accents have been thoughtfully introduced into the cabinetry design to bring warmth and character to the kitchen. These subtle touches add a natural element to the space, providing a visual contrast to the sleek flat-panel cabinets.
Convenience is key, and this kitchen design understands that. The dishwasher, strategically located next to the sink, ensures that loading and unloading dishes is a smooth and efficient process.
It's a kitchen that blends aesthetics with practicality, creating the perfect culinary haven. Welcome to a space where every detail has been thoughtfully considered for your cooking pleasure.

 Griggstown Construction Co.
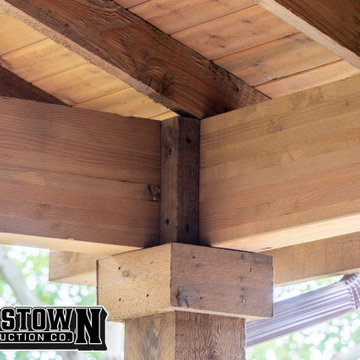
Elevate your outdoor entertainment with our expertly designed enclosure addition, complete with a sophisticated outdoor bar. This space, crafted with meticulous attention to detail, promises a sanctuary for relaxation and celebration. Sip on your favorite drink, shielded from the elements, while still soaking in the ambiance of the outdoors. It's the perfect blend of style, function, and luxury.
 Tradition Outdoor Living
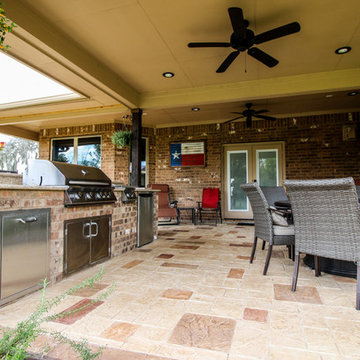
This outdoor living project allows our clients to truly enjoy their outdoor space in Rosenberg, TX. On about an acre of land, the covered patio with outdoor kitchen is the perfect spot for sipping morning coffee and enjoying a gentle breeze. The workshop adjacent to the garage was built to look original to the home, and in fact, even has AC! Both projects add much appeal and practicality to this home.
The covered patio, extending from the existing porch cover, was also built to look original to the home with matching cedar wrapped columns with brick bases. Outdoor ceiling fans were wired to this space as well as recessed lights and flood lights. A large kitchen space was built with matching brick, beautiful granite countertops, and a bar seating. With plenty storage and counter space and a large grill, this outdoor kitchen suits our clients' needs.
The original flooring surface was replaced by stamped concrete and continued throughout the remainder of the project.
Later, we returned to build our clients' a workshop space. This space is complete with AC, indoor and outdoor lighting, and a garage door with ramp in the rear for ease of access with large equipment. The entire structure matches the original home, including cedar wrapped columns, partial brick and siding exterior.
 H2D Architecture + Design
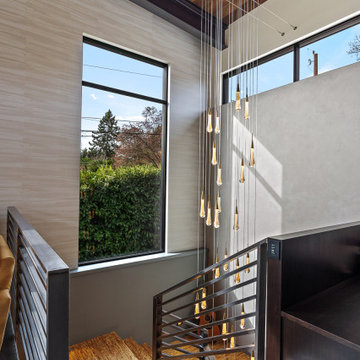
The interior entry was designed to create a calm, welcoming first impression through a refined palette of soft tones and natural materials. An oversized custom metal pivot door establishes a bold architectural statement upon arrival, while flat panel wood cabinetry and a built-in bench provide warmth and functional storage within the entry sequence. Adjacent to the foyer, a sculptural steel and wood staircase rises through a dramatic double-height space, drawing natural light deep into the home through a large feature window. A statement light fixture suspended within the stairwell acts as a sculptural focal point, enhancing the vertical volume and adding a sense of elegance and movement to the space. The layered combination of steel, wood, and light creates an entry experience that feels both modern and inviting, thoughtfully designed by H2D Architecture + Design.
Architecture and Design by: H2D Architecture + Design
www.h2darchitects.com
Built by: Carlisle Classic Homes
Interior Design by: Karlee Coble Interiors
Photos by: Christopher Nelson Photography
104