
Search results for "Sipping" in Home Design Ideas

 Buchanan Construction
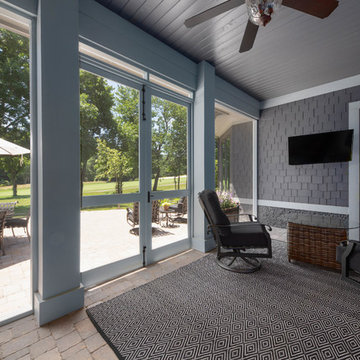
A Golfers Dream comes to reality in this amazing home located directly adjacent to the Golf Course of the magnificent Kenmure Country Club. Life is grand looking out anyone of your back windows to view the Pristine Green flawlessly manicured. Science says beautiful Greenery and Architecture makes us happy and healthy. This homes Rear Elevation is as stunning as the Front with three gorgeous Architectural Radius and fantastic Siding Selections of Pebbledash Stucco and Stone, Hardy Plank and Hardy Cedar Shakes. Exquisite Finishes make this Kitchen every Chefs Dream with a Gas Range, gorgeous Quartzsite Countertops and an elegant Herringbone Tile Backsplash. Intriguing Tray Ceilings, Beautiful Wallpaper and Paint Colors all add an Excellent Point of Interest. The Master Bathroom Suite defines luxury and is a Calming Retreat with a Large Jetted Tub, Walk-In Shower and Double Vanity Sinks. An Expansive Sunroom with 12′ Ceilings is the perfect place to watch TV and play cards with friends. Sip a glass of wine and enjoy Dreamy Sunset Evenings on the large Paver Outdoor Living Space overlooking the Breezy Fairway.
 Hearthstone of Boone
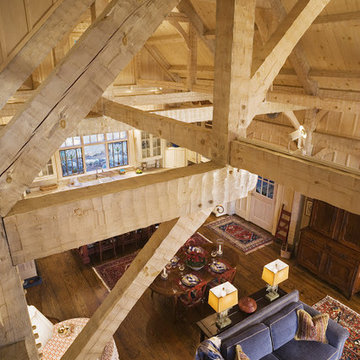
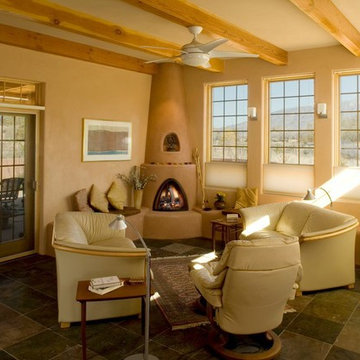
The beams are hand hewn.
Inspiration for a large craftsman formal and open concept dark wood floor living room remodel in Charlotte with a standard fireplace and a stone fireplace
Inspiration for a large craftsman formal and open concept dark wood floor living room remodel in Charlotte with a standard fireplace and a stone fireplace
Find the right local pro for your project

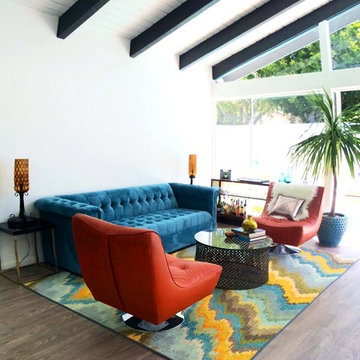
 Your Space Furniture - Custom Sofa Factory Direct!
Custom Sofas, as unique as you are. Every living space is distinctive, every family room has a different function, need, and style. They are not all built the same, which is why at Your Space Furniture, we feature the most exceptional array of custom upholstery. Find that perfect configuration and comfort level! Whether your sofa needs to withstand the pillow fights of little ones, or simply provide the luxurious support needed while sipping a glass of wine at the end of hard day, whether it is high end or low end, let us help find your perfect seating area at the price you can afford. . . let's get designing! Manufacturer direct savings!

 Meyer Design
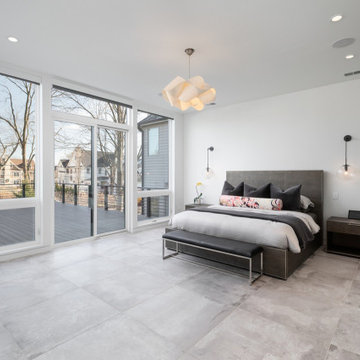
Enjoy the view and wake with the sun in this main level Master Bedroom Suite. Enjoy coffee with the sunrise or sip your favorite drink under the stars on your private balcony.
Photos: Reel Tour Media
 Laura Waxman Interior Designs
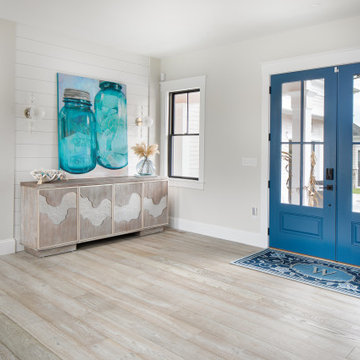
Stunning coastal residence, constructed in 2022.
As you enter the residence, you are immediately greeted by an open-concept design that seamlessly blends the living spaces together, creating a sense of airiness and spaciousness. The main living area features floor-to-ceiling windows, allowing natural light to flood the space and providing uninterrupted views of the sparkling waters beyond.
The centerpiece of the backyard is a dazzling pool, beckoning you to take a refreshing dip on a warm day. Surrounded by lush landscaping, the pool area is designed to evoke a sense of tranquility and relaxation. You can lounge on comfortable sunbeds or unwind in the shade of a stylish pergola, sipping your favorite beverage while enjoying the gentle sea breeze.
Throughout the residence, contemporary design elements, such as clean lines, neutral color palettes, and natural materials, create an ambiance that exudes both elegance and comfort. The combination of high ceilings and strategic placement of windows maximize the natural light and enhance the breathtaking views, making every room a sanctuary of serenity.
 Bowers Design Build
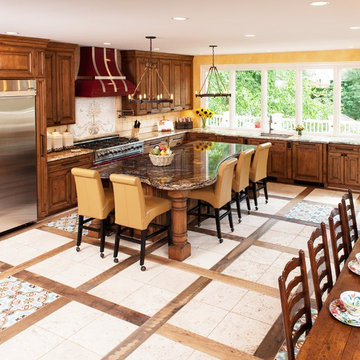
While large production builder houses certainly have a lot of space, they often lack a personalized feel. This family travels extensively and wanted to bring a touch of their beloved Italy to their kitchen. They love to entertain as well, so it was imperative to make the space conducive to large parties of fun people who can easily visit with the cook, sip great wine from the convenient beverage center and dance on the stunning inlaid Italian tile floors. The custom red vent hood and range complement the red barn door hiding the walk-in-pantry. The beauty of this kitchen is only exceeded by its functionality. A new “family foyer” provides a desk area, laundry, powder room, storage cubicles and a custom “built on site” by our carpenter dog gate.
 Cabinet-S-Top

In this log cabin kitchen, we installed Medallion Gold Park Place Flat Panel Maple, White Chocolate with Mocha Highland cabinets on the perimeter and on the island is Maple, Amaretto accented with Saddle pulls and Cup pulls in oiled rubbed bronze. The countertop on the perimeter is Casella Granite with double round over edge, the island countertop is Cambria 3cm Brittanica Gold and the bar top is Eternia 3cm Lindfield. The backsplash is 1” x 12” polished brick mosaic in Empire Beige. An LED Monorail system with 8’ rail, 3 pendants, 4 direction heads was hung over the island with a coordinating pendant light over the sink. A Blanco apron front sink in Biscotti color with Moen Arbor pull down faucet and Moen sip beverage faucet in oiled rubbed bronze was installed.
 Tradition Outdoor Living
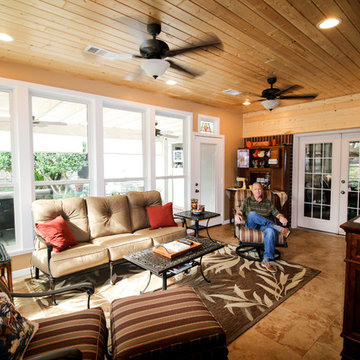
Our clients desired a sunroom addition to their home, allowing them to enjoy the natural light and scenery of their backyard with the option of staying indoors. This sunroom was built to look original to the home, with a hip roof and matching trim. An extra wide door to the back patio provides ample room to move patio furniture outside. This space is fitted with an extending TV mounted above an electric fireplace. Gorgeous unstained tongue and groove ceilings and travertine-looking ceramic tile complement our clients' vintage décor. Ideal for sipping morning coffee or evening tea, the recessed lighting calmly illuminates this space.
The exterior side of the sunroom extends a pergola with a concrete slab. In addition, the perfect niche was created by transformation of the breezeway. This enclosed area is completed with a window and door accessing the side yard, while providing a secluded sitting area just outside the dining room.
 Gordon Reese Design Build
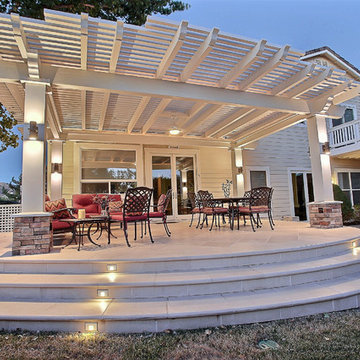
These Clayton homeowners transformed their backyard space by adding a delightful deck. They worked with the existing architectural look of columns, stone and tile to recreate this dream space. They took their ideas and worked with our 3D designer to see photo realistic views. That way, they could know exactly what they were creating. And they knew their investment range well before construction. Now they enjoy their backyard much more, sipping wine and having hor d'oeuvres with friends. Imagine watching the sunset in this backyard!
Marilyn Cunningham Photography

 Mountain Construction Enterprises

Round log surround for bathtub
Alcove shower - small southwestern master beige tile and ceramic tile ceramic tile alcove shower idea in Charlotte with a drop-in sink, shaker cabinets, dark wood cabinets, soapstone countertops, an undermount tub and beige walls
Alcove shower - small southwestern master beige tile and ceramic tile ceramic tile alcove shower idea in Charlotte with a drop-in sink, shaker cabinets, dark wood cabinets, soapstone countertops, an undermount tub and beige walls
 Tradition Outdoor Living
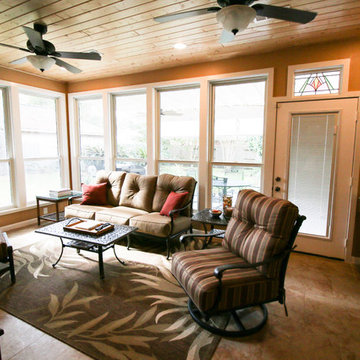
Our clients desired a sunroom addition to their home, allowing them to enjoy the natural light and scenery of their backyard with the option of staying indoors. This sunroom was built to look original to the home, with a hip roof and matching trim. An extra wide door to the back patio provides ample room to move patio furniture outside. This space is fitted with an extending TV mounted above an electric fireplace. Gorgeous unstained tongue and groove ceilings and travertine-looking ceramic tile complement our clients' vintage décor. Ideal for sipping morning coffee or evening tea, the recessed lighting calmly illuminates this space.
The exterior side of the sunroom extends a pergola with a concrete slab. In addition, the perfect niche was created by transformation of the breezeway. This enclosed area is completed with a window and door accessing the side yard, while providing a secluded sitting area just outside the dining room.
 Mountain Construction Enterprises
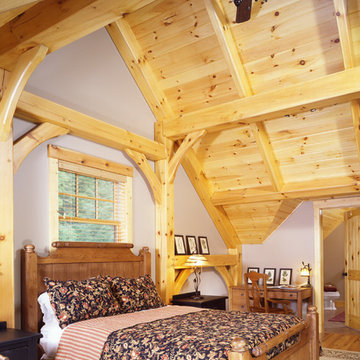
The vaulted ceiling makes the bedroom seem extra airy
Example of a large arts and crafts master carpeted bedroom design in Charlotte with beige walls
Example of a large arts and crafts master carpeted bedroom design in Charlotte with beige walls
 David Hiller Design
Edina – South of 50th and France on Minnehaha Creek in East Edina
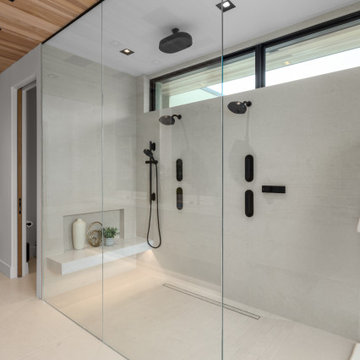
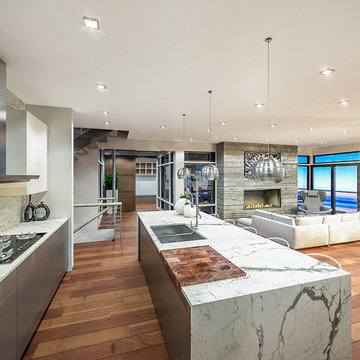
Located not far from 50th and France in Edina is an absolutely stunning double-deep, WALK-OUT, 300ft lot available for a client to build a custom home with Sustainable 9 Design + Build. Situated in unbelievable park-like setting with a gradual slope down to Minnehaha Creek, this lot would allow for fishing, canoeing, etc. right out your backyard. There is no public road or pathway in between the lot and the Creek, which makes it extremely private. From the exquisite two story glass bridge to the walkout lower level, huge family room, wet bar, and wine cellar, this is sure to become a true dream home. The master suite features a treetop balcony and an extremely spacious walk-in closet and huge master bath! The home also can be built to include solar panels and features Structural Insulated (SIP) panels for the best in energy efficiency as well as a standing seam metal roof. The portions of the roof that are flat are also being built to accommodate a green roof. Finally, the home can be built with a spacious swimming pool for relaxing near the creek.
 Tamarack Construction Co. Inc.
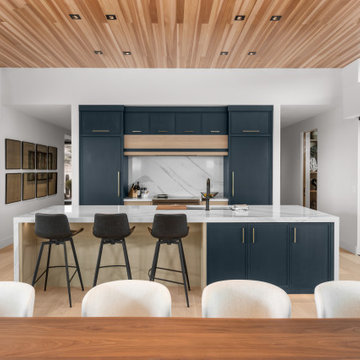
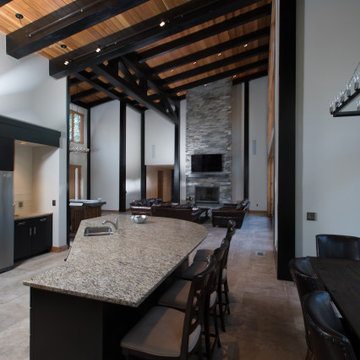
This custom kitchen combines timeless craftsmanship with modern functionality. Featuring a large island, premium finishes, custom cabinetry, and an open layout, it's designed for entertaining and everyday living. Built by Tamarack Construction, this luxury Montana home showcases thoughtful design in every detail.
105