
Search results for "Sipping" in Home Design Ideas
 Tamarack Construction Co. Inc.
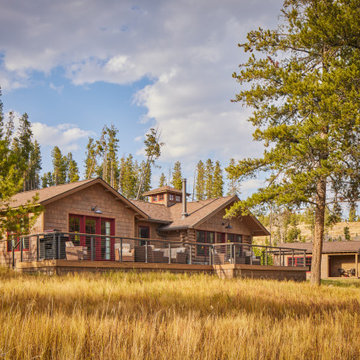
Designed for enjoying every season, this custom Montana cabin features a spacious deck with panoramic forest views, seamless indoor-outdoor living, and timeless mountain architecture. Built by Tamarack Construction, it's the perfect place to relax, entertain, and experience Montana living.
 Final Touch Showroom
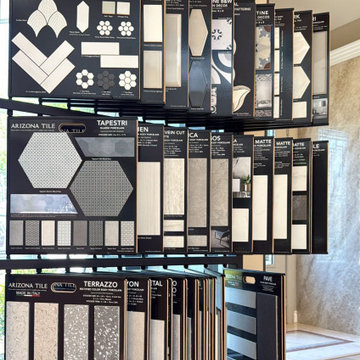
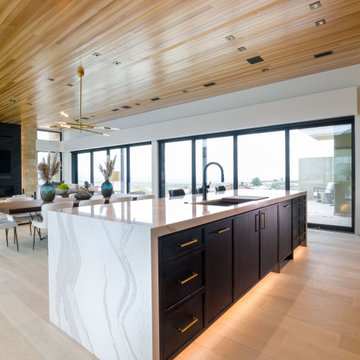
You’re Invited to an Afternoon of Elegance at FT.Showroom Sunday, August 17 · 2PM – 9PM 13850 Bel Red Rd, Bellevue, WA After an incredible turnout at our last event, we want to thank each and every one of you who joined us — your presence and energy made it unforgettable. Now, we’re thrilled to invite you back for another elevated experience. Join us for a sophisticated summer gathering designed to inspire. Sip on fine wine and champagne, indulge in curated local bites, and enjoy live music as we unveil our beautifully reimagined outdoor showroom. Explore our exclusive materials, walk through immersive design concepts, and connect with our team and community in a relaxed, design-forward setting. Whether you’re planning a future project or simply love beautiful spaces — this is your moment. Discover. Taste. Connect. Raffle & Giveaway | Complimentary Drinks | Music | Design Energy Free RSVP · Limited Space We can’t wait to share another beautiful Sunday with you.
 JayMarc Homes
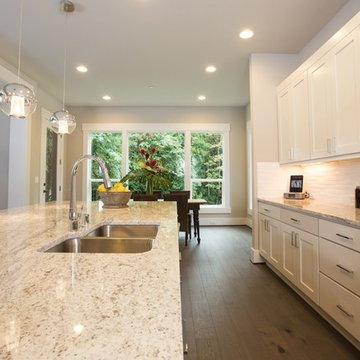
An adjacent dining nook and gourmet kitchen offer a dynamic space to whip up fresh meals and relax with friends in, whether you're enjoying preparing meals together or simply sipping a glass of wine at the expansive dine-in island countertop. Sub-Zero, Wolf, and Asko appliances offer only the best, and Huntwood cabinetry and granite (or quartz!) countertops ensure space is never in short supply.
Find the right local pro for your project

 Litzler Studios
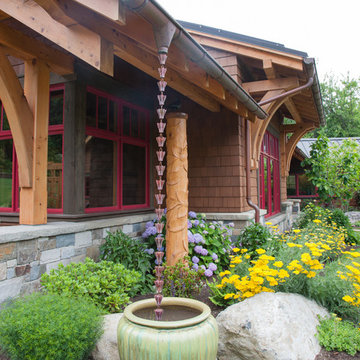
David served as project manager for this new building while employed at Stoner Architects. These photos are presented here with their permission. Contractor: P&M Construction Structural Engineer: Quantum Consulting Engineers Timber Frame: Salisbury Woodworking

 Allegretti Architects, Inc.
The Owners of a home that had been consumed by the moving dunes of Lake Michigan wanted a home that would not only stand the test of aesthetic time, but survive the vicissitudes of the environment.
With the assistance of the Michigan Department of Environmental Quality as well as the consulting civil engineer and the City of Grand Haven Zoning Department, a soil stabilization site plan was developed based on raising the new home’s main floor elevation by almost three feet, implementing erosion studies, screen walls and planting indigenous, drought tolerant xeriscaping. The screen walls, as well as the low profile of the home and the use of sand trapping marrum beachgrass all help to create a wind shadow buffer around the home and reduce blowing sand erosion and accretion.
The Owners wanted to minimize the stylistic baggage which consumes most “cottage” residences, and with the Architect created a home with simple lines focused on the view and the natural environment. Sustainable energy requirements on a budget directed the design decisions regarding the SIPs panel insulation, energy systems, roof shading, other insulation systems, lighting and detailing. Easily constructed and linear, the home harkens back to mid century modern pavilions with present day environmental sensitivities and harmony with the site.
James Yochum
 HUDSON DESIGN Architecture & Construction Mgmt
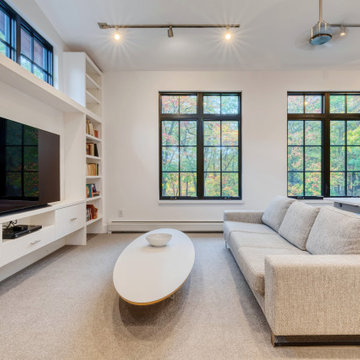
Inspiration for a modern home design remodel in New York

 Tradition Outdoor Living
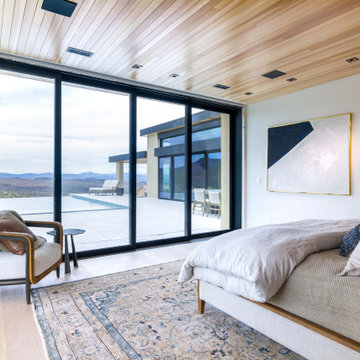

Our clients desired a sunroom addition to their home, allowing them to enjoy the natural light and scenery of their backyard with the option of staying indoors. This sunroom was built to look original to the home, with a hip roof and matching trim. An extra wide door to the back patio provides ample room to move patio furniture outside. This space is fitted with an extending TV mounted above an electric fireplace. Gorgeous unstained tongue and groove ceilings and travertine-looking ceramic tile complement our clients' vintage décor. Ideal for sipping morning coffee or evening tea, the recessed lighting calmly illuminates this space.
The exterior side of the sunroom extends a pergola with a concrete slab. In addition, the perfect niche was created by transformation of the breezeway. This enclosed area is completed with a window and door accessing the side yard, while providing a secluded sitting area just outside the dining room.
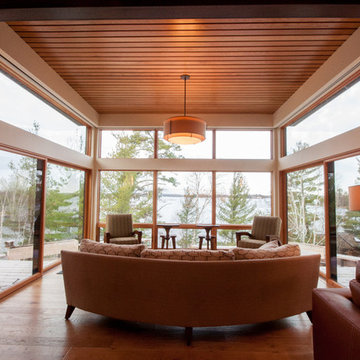
 Pine Creek Homes
Who wouldn't love to start their day sipping coffee in this perfect space.
Example of a sunroom design in Other
Example of a sunroom design in Other
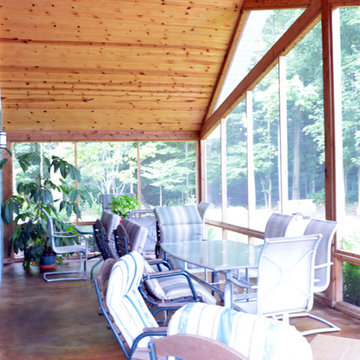
 Shier Signature Home LLC.
Example of a mid-sized trendy sunroom design in Other with a standard ceiling
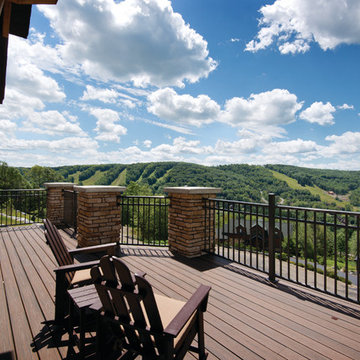
 Timberbuilt, Inc.
Sandra Kicman
Inspiration for a large craftsman brown two-story mixed siding gable roof remodel in New York
Inspiration for a large craftsman brown two-story mixed siding gable roof remodel in New York
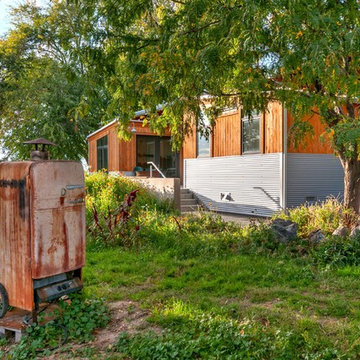

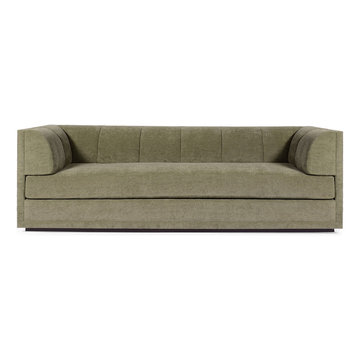
 Your Space Furniture - Custom Sofa Factory Direct!
Samson Sofa - From 1499.00
90”Wx40”Dx28”H
Can be ordered in custom size, twenty-four configurations, choice of cushion fill, seat firmness, decorative trim, wood finish and fabric. Please submit Request Custom Quote Form for custom pricing shipping rates and special requests. If you have a difficult area to design for, want to go COM, or just want an exclusive, different design, please, call Customer Service (214) 984-4128.
Custom Sofas, as uniques as you are. Every living space is distinctive, every family room has a different function, need and style. We are not all built the same, which is why at Your Space Furniture, we feature the most exceptional array of custom upholstery. Find that perfect configuration and comfort level. Whether your sofa needs to withstand the pillow fights of little ones, or simply provide the luxurious support needed while sipping a glass of wine at the end hard day. Whether it is high end or low end, let us help find your perfect seating area at the price you can afford. . . let's get designing. Manufacturer direct savings!
 Advance Design Studio, Ltd.
This 1930's Barrington Hills farmhouse was in need of some TLC when it was purchased by this southern family of five who planned to make it their new home. The renovation taken on by Advance Design Studio's designer Scott Christensen and master carpenter Justin Davis included a custom porch, custom built in cabinetry in the living room and children's bedrooms, 2 children's on-suite baths, a guest powder room, a fabulous new master bath with custom closet and makeup area, a new upstairs laundry room, a workout basement, a mud room, new flooring and custom wainscot stairs with planked walls and ceilings throughout the home.
The home's original mechanicals were in dire need of updating, so HVAC, plumbing and electrical were all replaced with newer materials and equipment. A dramatic change to the exterior took place with the addition of a quaint standing seam metal roofed farmhouse porch perfect for sipping lemonade on a lazy hot summer day.
In addition to the changes to the home, a guest house on the property underwent a major transformation as well. Newly outfitted with updated gas and electric, a new stacking washer/dryer space was created along with an updated bath complete with a glass enclosed shower, something the bath did not previously have. A beautiful kitchenette with ample cabinetry space, refrigeration and a sink was transformed as well to provide all the comforts of home for guests visiting at the classic cottage retreat.
The biggest design challenge was to keep in line with the charm the old home possessed, all the while giving the family all the convenience and efficiency of modern functioning amenities. One of the most interesting uses of material was the porcelain "wood-looking" tile used in all the baths and most of the home's common areas. All the efficiency of porcelain tile, with the nostalgic look and feel of worn and weathered hardwood floors. The home’s casual entry has an 8" rustic antique barn wood look porcelain tile in a rich brown to create a warm and welcoming first impression.
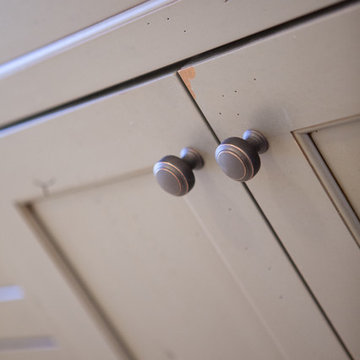
Painted distressed cabinetry in muted shades of gray/green was used in the powder room to bring out the rustic feel of the space which was accentuated with wood planked walls and ceilings. Fresh white painted shaker cabinetry was used throughout the rest of the rooms, accentuated by bright chrome fixtures and muted pastel tones to create a calm and relaxing feeling throughout the home.
Custom cabinetry was designed and built by Advance Design specifically for a large 70” TV in the living room, for each of the children’s bedroom’s built in storage, custom closets, and book shelves, and for a mudroom fit with custom niches for each family member by name.
The ample master bath was fitted with double vanity areas in white. A generous shower with a bench features classic white subway tiles and light blue/green glass accents, as well as a large free standing soaking tub nestled under a window with double sconces to dim while relaxing in a luxurious bath. A custom classic white bookcase for plush towels greets you as you enter the sanctuary bath.

 Mountain Construction Enterprises
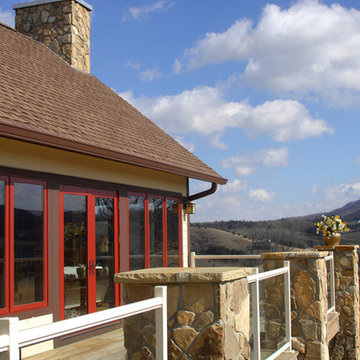
Deck has glass surround for view
Example of a mid-sized trendy backyard deck design in Charlotte with no cover
Example of a mid-sized trendy backyard deck design in Charlotte with no cover
 Timberbuilt, Inc.
Sandra Kicman
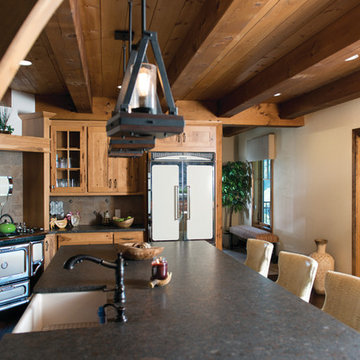
Inspiration for a large craftsman l-shaped dark wood floor eat-in kitchen remodel in New York with a farmhouse sink, glass-front cabinets, medium tone wood cabinets, granite countertops, gray backsplash, ceramic backsplash, white appliances and an island
Inspiration for a large craftsman l-shaped dark wood floor eat-in kitchen remodel in New York with a farmhouse sink, glass-front cabinets, medium tone wood cabinets, granite countertops, gray backsplash, ceramic backsplash, white appliances and an island
 Eddie Rider Designs

The large front porch is a true gem, providing the perfect spot to gather with loved ones, sip on sweet tea, and relish in the gentle breezes that grace the area. Imagine spending lazy afternoons watching the boats sail by, feeling the stress of the day melt away as you take in the breathtaking scenery.
107