
Search results for "Sipping" in Home Design Ideas
 Greenleaf Design Build Remodel
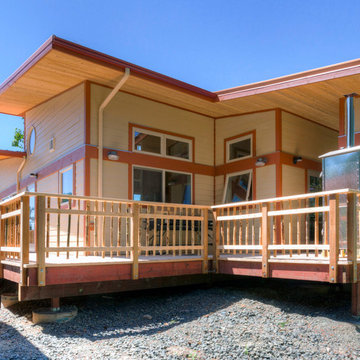
This contemporary single family home combines ease of access with a gorgeous wrap-around cedar deck and features an integrated sip roof with a soaring overhang which brings a bright natural look to the passive solar design.

 DLM ENTERPRISES
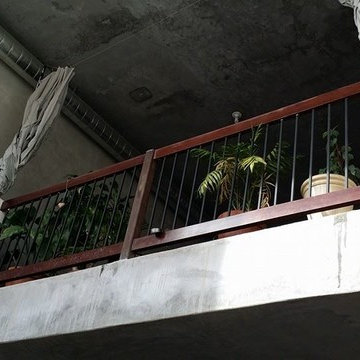
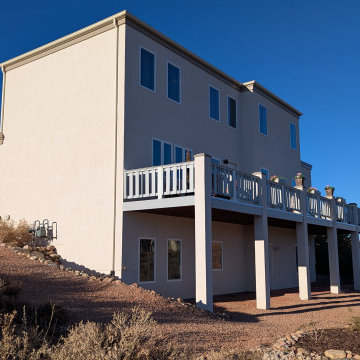
This angled shot captures the versatility of the back of the house. On the left, the garage door offers easy access for tools or toys, while on the right, the balcony hints at peaceful mornings sipping coffee or evenings stargazing in style.
Find the right local pro for your project

 Rodwin Architecture & Skycastle Construction
Rodwin Architecture and Skycastle Homes
Location: Boulder, CO, United States
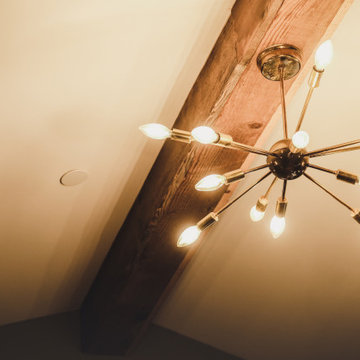
This modern near-net zero energy house is perched on a prized bluff overlooking downtown Boulder. The 5,000 s.f. home features an open floor plan and a dramatic, sun-filled three story wrapping stair that leads to an eagle’s nest home office. It was constructed with Structural Insulated Panels (SIPs) and insulated Concrete Forms (ICFs). Bamboo floors, low-VOC finishes and low water use plumbing and landscaping complete the green design. A spiral stair leads to the roof and incredible panoramic views.
 Rachel Mathai Interior Design
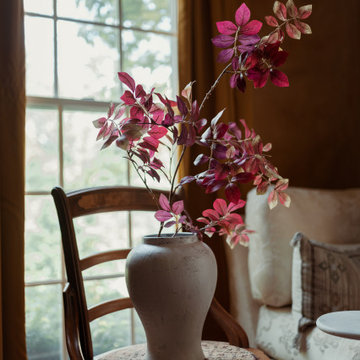
Color drenched home bar with custom oak cabinetry and vintage furniture and accessories. Perfect for lounging with favorite sips and snacks or listening to records in your collection.
 JL Interiors

This chic/contemporary living room was designed for a working mom. After a long day of work she loves to have friends over & sip champagne and wine in this open concept space, while still being able to see her children. In this space, you will also see the formal family room, the kitchen, and the beautiful staircase. The ceiling moulding was added to give the room texture & character.
JL Interiors is a LA-based creative/diverse firm that specializes in residential interiors. JL Interiors empowers homeowners to design their dream home that they can be proud of! The design isn’t just about making things beautiful; it’s also about making things work beautifully. Contact us for a free consultation Hello@JLinteriors.design _ 310.390.6849_ www.JLinteriors.design
 Mapos Architects DPC
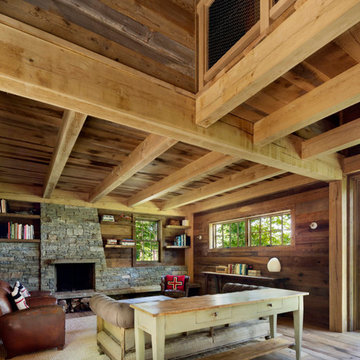
Designed in parallel to the Peconic House project, we were asked to create a guest house for the client, so that family had a home base during construction of the main house. Inspired by an actual barn structure the family had visited in Connecticut, this faux historic creation would be aesthetically counterpoint the modern, beach-inspired main house structure. As a matter of standard practice, we also set out to insure this would be a highly sustainable home in its own right.
The white oak, heavy timber structural components were completely milled and pre-fit offsite before being trucked to the site and assembled by a team of Vermont-based barn-builders in a matter of days. All structural assemblies and fasteners were made from custom-milled, solid wood elements assembled in the same manner it was done centuries ago. Reclaimed barn wood interior walls conceal high-tech super-insulated SIPs wall panels, clad on the outside by unfinished white cedar shingles which will naturally patina in the salted air of the Hamptons.
Successfully completed within the prescribed timeframe, the client’s family was able to spend an entire year in the Peconic Barn while the main house was under construction.
 Mountain Construction Enterprises

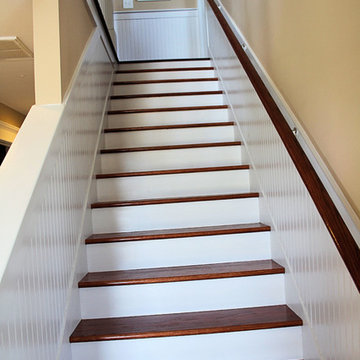
Inspiration for a large craftsman medium tone wood floor foyer remodel in Charlotte with yellow walls
 Gordon Reese Design Build
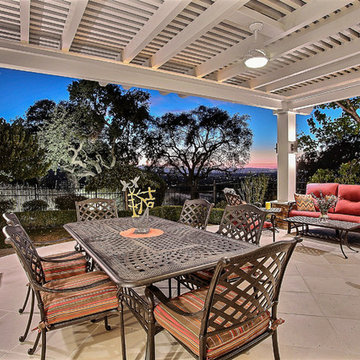
These Clayton homeowners transformed their backyard space by adding a delightful deck. They worked with the existing architectural look of columns, stone and tile to recreate this dream space. They took their ideas and worked with our 3D designer to see photo realistic views. That way, they could know exactly what they were creating. And they knew their investment range well before construction. Now they enjoy their backyard much more, sipping wine and having hor d'oeuvres with friends. Imagine watching the sunset in this backyard!
Marilyn Cunningham Photography
 Mountain Construction Enterprises
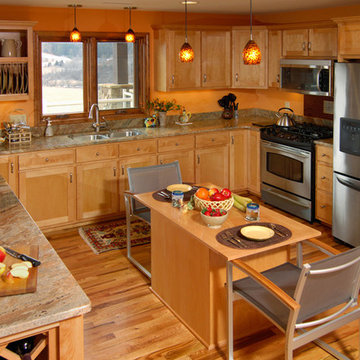
Inspiration for a mid-sized contemporary u-shaped medium tone wood floor eat-in kitchen remodel in Charlotte with an undermount sink, recessed-panel cabinets, medium tone wood cabinets, granite countertops, multicolored backsplash, ceramic backsplash, stainless steel appliances and an island

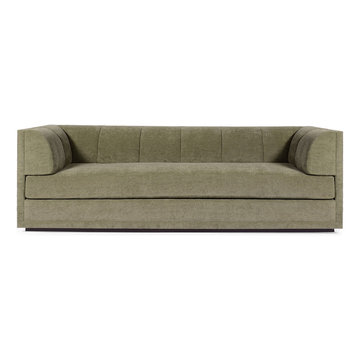
 Your Space Furniture - Custom Sofa Factory Direct!
Samson Sofa - From 1499.00
90”Wx40”Dx28”H
Can be ordered in custom size, twenty-four configurations, choice of cushion fill, seat firmness, decorative trim, wood finish and fabric. Please submit Request Custom Quote Form for custom pricing shipping rates and special requests. If you have a difficult area to design for, want to go COM, or just want an exclusive, different design, please, call Customer Service (214) 984-4128.
Custom Sofas, as uniques as you are. Every living space is distinctive, every family room has a different function, need and style. We are not all built the same, which is why at Your Space Furniture, we feature the most exceptional array of custom upholstery. Find that perfect configuration and comfort level. Whether your sofa needs to withstand the pillow fights of little ones, or simply provide the luxurious support needed while sipping a glass of wine at the end hard day. Whether it is high end or low end, let us help find your perfect seating area at the price you can afford. . . let's get designing. Manufacturer direct savings!
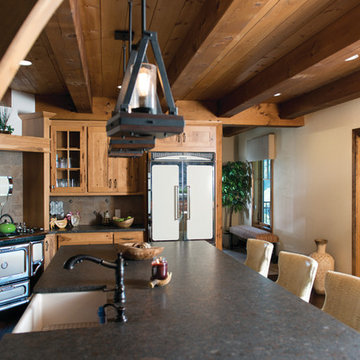
 Timberbuilt, Inc.
Sandra Kicman
Inspiration for a large craftsman l-shaped dark wood floor eat-in kitchen remodel in New York with a farmhouse sink, glass-front cabinets, medium tone wood cabinets, granite countertops, gray backsplash, ceramic backsplash, white appliances and an island
Inspiration for a large craftsman l-shaped dark wood floor eat-in kitchen remodel in New York with a farmhouse sink, glass-front cabinets, medium tone wood cabinets, granite countertops, gray backsplash, ceramic backsplash, white appliances and an island

 Eddie Rider Designs
The large front porch is a true gem, providing the perfect spot to gather with loved ones, sip on sweet tea, and relish in the gentle breezes that grace the area. Imagine spending lazy afternoons watching the boats sail by, feeling the stress of the day melt away as you take in the breathtaking scenery.
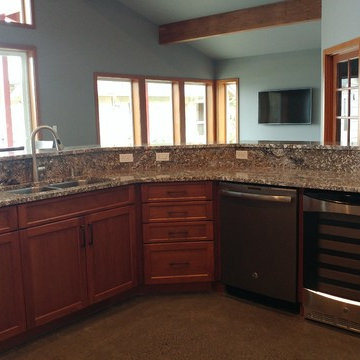


 Mountain Construction Enterprises

round log hallway
Inspiration for a huge rustic hallway remodel in Charlotte
Inspiration for a huge rustic hallway remodel in Charlotte
 Mountain Construction Enterprises
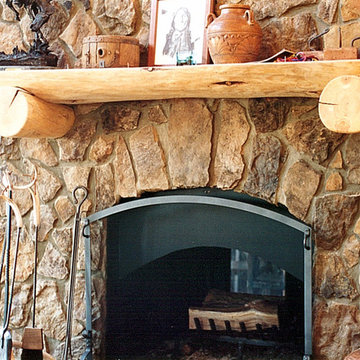
round log fireplace mantel
Family room - mid-sized eclectic family room idea in Charlotte with a standard fireplace and a stone fireplace
Family room - mid-sized eclectic family room idea in Charlotte with a standard fireplace and a stone fireplace
 Richard's Total Backyard Solutions
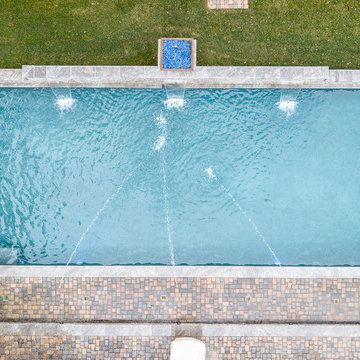
European-inspired hidden charm! From the cobble stone to the fire feature, this backyard is breathtaking! This backyard features a long lap pool & raised spa complete with deck jets, water & fire features, BaduJet, and automatic pool cover. The interior of the pool is Satin Matrix in the color Northshore Tahoe that creates this elegant blue color. Just around the corner of the pool you will discover the most charming outdoor kitchen to enjoy some sips and snacks. At night, the entire backyard is so romantic with pathway and landscape lights!
135