
Search results for "Sipping" in Home Design Ideas
 MARK IV Builders, Inc
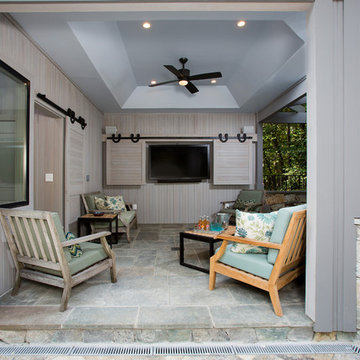
This cozy covered patio sitting area is the perfect place to escape the sun's hot rays. A 52-inch blade ceiling fan by Minka Aire Strata keeps air moving while visitors watch the SunBrite flatscreen television and sip on a cool beverage from the adjacent outdoor kitchen. MARK IV Builders talented carpenters hand crafted the sliding barn doors.
 Your Space Furniture - Custom Sofa Factory Direct!
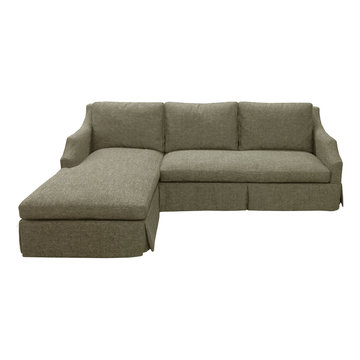
Ashby Sectional - From $2699.00
Can be ordered in custom size, twenty-four configurations, choice of cushion fill, seat firmness, decorative trim, wood finish and fabric. Please submit Request Custom Quote Form for custom pricing shipping rates and special requests. If you have a difficult area to design for, want to go COM, or just want an exclusive, different design, please, call Customer Service (214) 984-4128.
Custom Sofas, as unique as you are. Every living space is distinctive, every family room has a different function, need and style. We are not all built the same, which is why at Your Space Furniture, we feature the most exceptional array of custom upholstery. Find that perfect configuration and comfort level. Whether your sofa needs to withstand the pillow fights of little ones, or simply provide the luxurious support needed while sipping a glass of wine at the end of hard day. Whether it is high end or low end, let us help find your perfect seating area at the price you can afford. . . let's get designing. Manufacturer direct savings!
 StoneUnlimited Kitchen and Bath Remodeling
Sip into Style: Maple Latte Remodel
Kitchens are often the centerpiece of our homes, a place where culinary creativity meets family gatherings. Yet, many kitchens fall victim to outdated designs and worn-out finishes. If you’re feeling uninspired by your current space, it’s time to consider a remodel that can elevate your kitchen from drab to fab.
Let’s explore how we transformed this client’s kitchen into a posh, stylish retreat that featured a combination of stunning materials and thoughtful design choices that truly elevated the space.
Creating an Open Concept
One of the most significant changes anyone can make in a home remodel is to modify or remove walls. Even though there were two points of entry into this client’s kitchen, the space was closed off. Opening up the wall instantly created a more open and inviting layout that allowed for the installation of a large island. Eliminating the barrier between the kitchen and the adjacent living area, provides a seamless flow that is perfect for entertaining guests or simply keeping an eye on the kids while cooking dinner.
A Showstopping Island
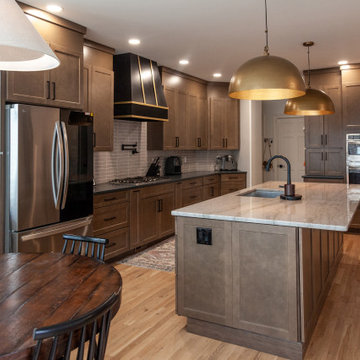
At the heart of this kitchen remodel is an expansive 9 ft. island, designed to be both functional and aesthetically pleasing. The island features a stunning White Pearl natural quartzite countertop that radiates elegance. With its unique veining and shimmering finish, this stone serves as a beautiful focal point and adds a touch of luxury to the space. A beverage cooler and dishwasher are tucked underneath, concealed from the view of the living area. Three 12” deep and 36” wide cabinets line the front of the island providing additional hidden storage. This multifunctional design makes the island an essential part of daily life in the kitchen, making it a cozy spot for casual dining or morning coffee.
Complementary Perimeter Countertops
To enhance the overall look, the perimeter countertops are topped with Silestone Eternal Charcoal. This material offers a striking contrast to the lighter island, featuring rich, dark hues that ground the space and create depth. The durability and easy maintenance of Silestone make it an ideal choice for busy kitchens, ensuring that the surfaces remain beautiful and functional for years to come.
Beautiful Cabinetry
The cabinetry in this remodel plays a pivotal role in both style and storage. We opted for Waypoint Cabinetry in a Maple Latte finish, which adds warmth and sophistication to the kitchen. The soft, neutral tones of the cabinetry complement the countertops beautifully and create a cohesive look throughout the space. The cabinets are thoughtfully designed to provide ample storage, with pull-out shelves and organizers that maximize accessibility.
Finishing Touches
No remodel is complete without the right finishing touches. We chose sleek, modern matte black Top Knobs hardware that enhances the cabinetry's clean lines while adding a touch of contemporary flair. The 2 ½” x 10” San Marcos Tortora stylish backsplash tile, a striking black hood with brushed gold accents and brushed gold large pendant lighting tie together the colors and textures of the room, adding visual interest.
The Result: A Dream Kitchen
The result of this kitchen remodel is nothing short of spectacular. The combination of the open layout, stunning island, and thoughtful materials creates a space that is both functional and beautiful.
Whether you’re considering a full kitchen remodel or simply looking for inspiration, this project highlights the transformative power of thoughtful design and quality materials. If you’re ready to create your dream kitchen, don’t hesitate to contact us so that we can help bring your vision to life. Happy remodeling!
Cabinetry: Waypoint Living Spaces: Maple Latte Stain Finish
Countertops: Stone Showcase - Atlanta Natural Quartzite White Pearl &
Engineered Quart Silestone by Cosentino Eternal Charcoal
Tile: San Marcos Tortora B&F Ceramics Design Showroom Inc.
Faucets: Delta Faucet
Find the right local pro for your project

 NRG Homes, LLC
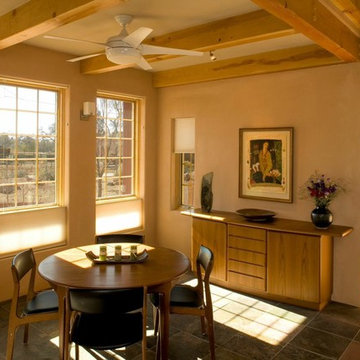
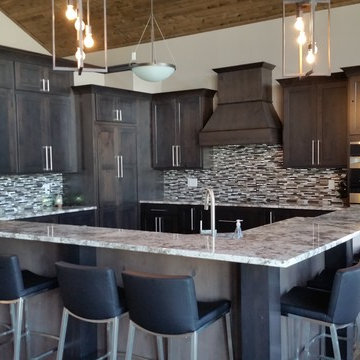
Inspiration for a large timeless dark wood floor eat-in kitchen remodel in Other with a double-bowl sink, shaker cabinets, dark wood cabinets, granite countertops, gray backsplash, ceramic backsplash, stainless steel appliances and an island
 HandsOn Design
HandsOn Design
Location: Jackson, WY, USA
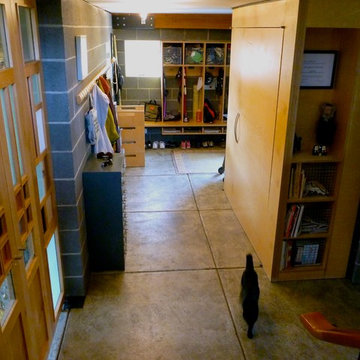
1,900 sq.ft custom home, garage and workshop constructed using prefabricated SIP's panels, with custom interior cabinets, doors and finishes. The design of this house is an attempt to develop an architectural iconography which celebrates the history and uniqueness of the land upon which it’s built. The house sits in an irrigated hayfield along with some of the original machinery that used to work here, and reflects the design sensibilities of a common sense agricultural outbuilding as seen through contemporary eyes.
Photographed by: Paul Duncker
 Tamarack Construction Co. Inc.
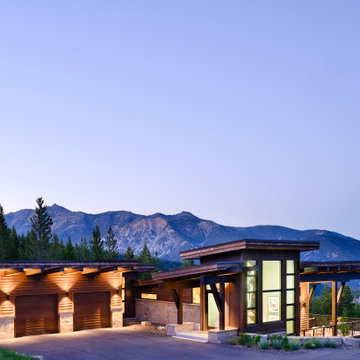
Clean architectural lines, natural wood siding, exposed structural beams, and breathtaking mountain scenery make this custom Montana home truly unforgettable. Designed and built by Tamarack Construction, this luxury residence blends modern design with the beauty of Western Montana.
 H2D Architecture + Design
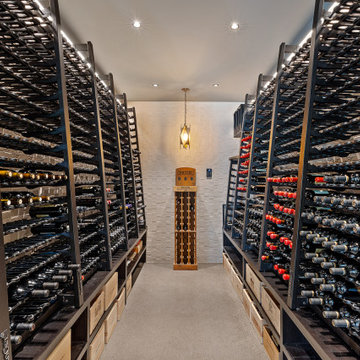
The wine room was designed as both a functional storage space and an immersive entertaining experience, showcasing a collection of over 2,000 bottles within a carefully crafted architectural setting. Custom wine racks provide organized, high-capacity storage while creating a rich visual texture throughout the space. An open area allows for gathering and conversation, transforming the room into a destination for entertaining rather than simply storage. A full-height glass wall and panel system maintains visual openness and puts the collection on display from adjacent spaces, adding depth and atmosphere to the interior architecture. The combination of glass, steel, and wood creates a sophisticated environment that celebrates craftsmanship, hospitality, and the homeowner’s passion for wine.
Architecture and Design by: H2D Architecture + Design
www.h2darchitects.com
Built by: Carlisle Classic Homes
Interior Design by: Karlee Coble Interiors
Photos by: Christopher Nelson Photography

 Richard's Total Backyard Solutions
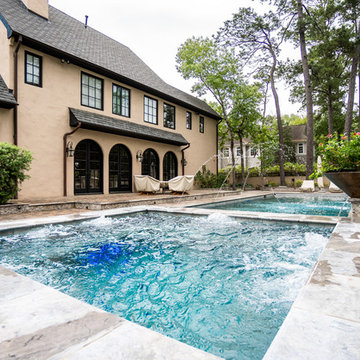
European-inspired hidden charm! From the cobble stone to the fire feature, this backyard is breathtaking! This backyard features a long lap pool & raised spa complete with deck jets, water & fire features, BaduJet, and automatic pool cover. The interior of the pool is Satin Matrix in the color Northshore Tahoe that creates this elegant blue color. Just around the corner of the pool you will discover the most charming outdoor kitchen to enjoy some sips and snacks. At night, the entire backyard is so romantic with pathway and landscape lights!

 Wilde North
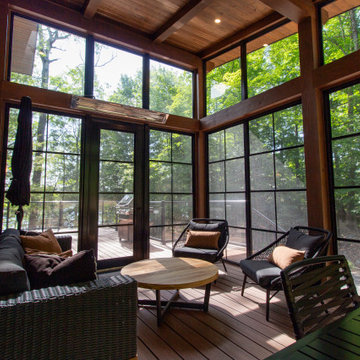
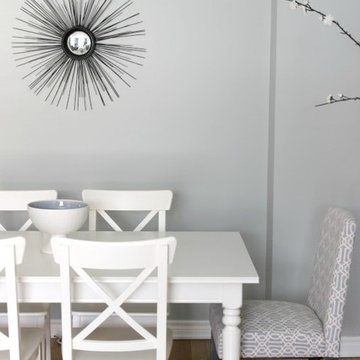
A cozy living room is what we created here for our client. A space for her to relax and sip wine, read and chill. Neutrals, gingham, prints and texture was used to turn this other cold space into a warm and cozy nook.
 Mountain Construction Enterprises
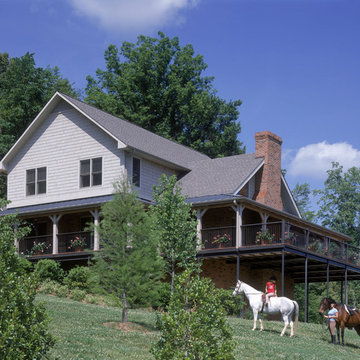
Contemporary farmhouse style
Mid-sized farmhouse white three-story wood exterior home photo in Charlotte
Mid-sized farmhouse white three-story wood exterior home photo in Charlotte
 Ultimate Kitchens & Bathrooms

Here in this Port Melbourne apartment, we have achieved a complete kitchen transformation for a foodie who loves to wine and dine with friends. No matter where you live, this shade of blue will transport you straight to the coast. Since this space opens onto the living space, they have used this stunning colour on all joinery -from the island to the integrated refrigerator panel. The kitchen brings up all the blue with the clever use of this leaf pattern tiled splash back, adding a fresh and progressive element.
Warm timber open shelving creating a moody feel with this impressive home bar, complete with beer & wine fridge, wine rack and all your bar storage for a party or just a relaxing sip before bed
Integrating the timber dining table, paired with the balloon backed chairs has created a clever use of space in this apartment setting.

 Urban Oasis Landscape Design
Birds and insects flock to the abundant garden. A Painted Lady butterfly sips from the blooms of Lilac Verbena (Verbena lilacena).
Inspiration for a mid-sized contemporary drought-tolerant and full sun hillside retaining wall landscape for winter.
Inspiration for a mid-sized contemporary drought-tolerant and full sun hillside retaining wall landscape for winter.
 Summit Design Group
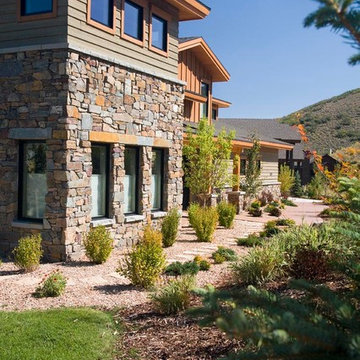
Corner "tower" element houses hidden office with loft accessed through dining area buffet cabinetry
Scot Zimmerman Photography
Example of a mid-sized eclectic beige two-story mixed siding exterior home design in Salt Lake City with a shingle roof
Example of a mid-sized eclectic beige two-story mixed siding exterior home design in Salt Lake City with a shingle roof
 Tradition Outdoor Living
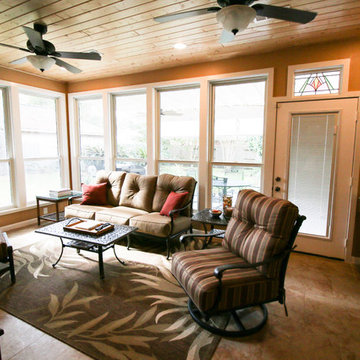
Our clients desired a sunroom addition to their home, allowing them to enjoy the natural light and scenery of their backyard with the option of staying indoors. This sunroom was built to look original to the home, with a hip roof and matching trim. An extra wide door to the back patio provides ample room to move patio furniture outside. This space is fitted with an extending TV mounted above an electric fireplace. Gorgeous unstained tongue and groove ceilings and travertine-looking ceramic tile complement our clients' vintage décor. Ideal for sipping morning coffee or evening tea, the recessed lighting calmly illuminates this space.
The exterior side of the sunroom extends a pergola with a concrete slab. In addition, the perfect niche was created by transformation of the breezeway. This enclosed area is completed with a window and door accessing the side yard, while providing a secluded sitting area just outside the dining room.
 Ancient Surfaces
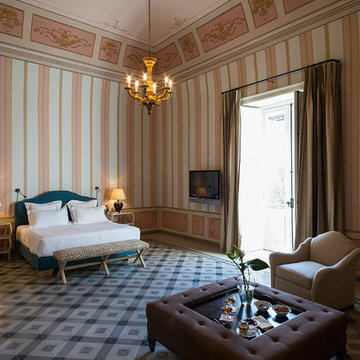
Project: Palazzo Margherita Bernalda Restoration
Elements used: Encaustic Tiles, Antique Limestone, antique stone fountain, antique stone fireplace.
Discover the cuisine, wines and history of the Basilicata region at the luxurious Palazzo Margherita. Set in the village of Bernalda, the well-preserved villa is close to the region’s white-sand beaches and the famed Sassi caves. The property was recently renovated by the Coppola family with decorator Jacques Grange, imbuing its luxurious traditional interiors with modern style.
Start each day of your stay with an included breakfast, then head out to read in the courtyard garden, lounge under an umbrella on the terrace by the pool or sip a mimosa at the al-fresco bar. Have dinner at one of the outdoor tables, then finish the evening in the media room. The property also has its own restaurant and bar, which are open to the public but separate from the house.
Traditional architecture, lush gardens and a few modern furnishings give the villa the feel of a grand old estate brought back to life. In the media room, a vaulted ceiling with ornate moldings speaks to the home’s past, while striped wallpaper in neutral tones is a subtly contemporary touch. The eat-in kitchen has a dramatically arched Kronos stone ceiling and a long, welcoming table with bistro-style chairs.
The nine suite-style bedrooms are each decorated with their own scheme and each have en-suite bathrooms, creating private retreats within the palazzo. There are three bedrooms with queen beds on the garden level; all three have garden access and one has a sitting area. Upstairs, there are six bedrooms with king beds, all of which have access to either a Juliet balcony, private balcony or furnished terrace.
From Palazzo Margherita’s location in Bernalda, it’s a 20-minute drive to several white-sand beaches on the Ionian Sea.
Photos courtesy of Luxury Retreats, Barbados.
 House of Jordyn
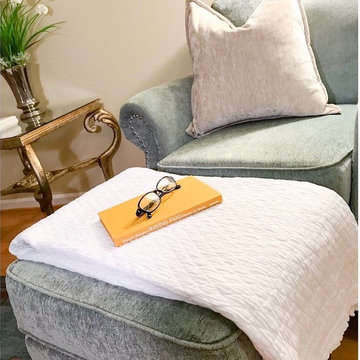
When the key elements to staging a room are applied: furniture placement, decluttering or editing interior items, and creating an ambiance; it’s amazing how fast a room can transform! As you can see, our clients request to update their lovely sitting room on a minimal budget was accomplished. They were able to use their own furniture, accent pieces, and area rug, with only a few additional items purchased. Doesn’t this sitting room make you want to sip on some hot tea and curl up with a good book!
 The Design Firm
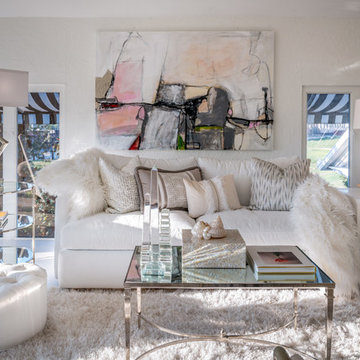
Another gorgeous space created by the talented Kara Wuellner. This nod to the sea was created for relaxation, sipping tea, or just cozying up with a good book. The neutral palette is calming and very inviting. Layers of texture bring depth and beauty to life! Lots of different angels and heights make this room feel spacious and to scale.
139