
Search results for "Sipping" in Home Design Ideas
 Ultimate Kitchens & Bathrooms

Here in this Port Melbourne apartment, we have achieved a complete kitchen transformation for a foodie who loves to wine and dine with friends. No matter where you live, this shade of blue will transport you straight to the coast. Since this space opens onto the living space, they have used this stunning colour on all joinery -from the island to the integrated refrigerator panel. The kitchen brings up all the blue with the clever use of this leaf pattern tiled splash back, adding a fresh and progressive element.
Warm timber open shelving creating a moody feel with this impressive home bar, complete with beer & wine fridge, wine rack and all your bar storage for a party or just a relaxing sip before bed
Integrating the timber dining table, paired with the balloon backed chairs has created a clever use of space in this apartment setting.
 Cabinet-S-Top

In this log cabin kitchen, we installed Medallion Gold Park Place Flat Panel Maple, White Chocolate with Mocha Highland cabinets on the perimeter and on the island is Maple, Amaretto accented with Saddle pulls and Cup pulls in oiled rubbed bronze. The countertop on the perimeter is Casella Granite with double round over edge, the island countertop is Cambria 3cm Brittanica Gold and the bar top is Eternia 3cm Lindfield. The backsplash is 1” x 12” polished brick mosaic in Empire Beige. An LED Monorail system with 8’ rail, 3 pendants, 4 direction heads was hung over the island with a coordinating pendant light over the sink. A Blanco apron front sink in Biscotti color with Moen Arbor pull down faucet and Moen sip beverage faucet in oiled rubbed bronze was installed.
 Mountain Construction Enterprises
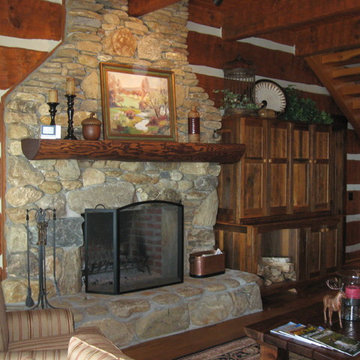
Field stone fireplace
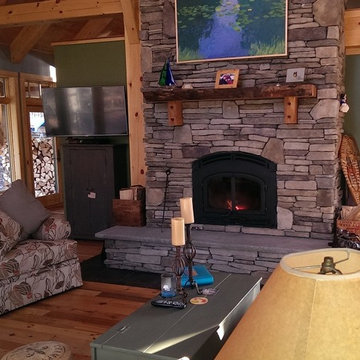
Example of a huge mountain style enclosed medium tone wood floor family room design in Charlotte with brown walls, a standard fireplace and a stone fireplace
Example of a huge mountain style enclosed medium tone wood floor family room design in Charlotte with brown walls, a standard fireplace and a stone fireplace
Find the right local pro for your project

 Archadeck of Nova Scotia

At Archadeck of Nova Scotia we love any size project big or small. But, that being said, we have a soft spot for the projects that let us show off our talents! This Halifax house was no exception. The owners wanted a space to suit their outdoor lifestyle with materials to last far into the future. The choices were quite simple: stone veneer, Timbertech composite decking and glass railing.
What better way to create that stability than with a solid foundation, concrete columns and decorative stone veneer? The posts were all wrapped with stone and match the retaining wall which was installed to help with soil retention and give the backyard more definition (it’s not too hard on the eyes either).
A set of well-lit steps will guide you up the multi-level deck. The built-in planters soften the hardness of the Timbertech composite deck and provide a little visual relief. The two-tone aesthetic of the deck and railing are a stunning feature which plays up contrasting tones.
From there it’s a game of musical chairs; we recommend the big round one on a September evening with a glass of wine and cozy blanket.
We haven’t gotten there quite yet, but this property has an amazing view (you will see soon enough!). As to not spoil the view, we installed TImbertech composite railing with glass panels. This allows you to take in the surrounding sights while relaxing and not have those pesky balusters in the way.
In any Canadian backyard, there is always the dilemma of dealing with mosquitoes and black flies! Our solution to this itchy problem is to incorporate a screen room as part of your design. This screen room in particular has space for dining and lounging around a fireplace, perfect for the colder evenings!
Ahhh…there’s the view! From the top level of the deck you can really get an appreciation for Nova Scotia. Life looks pretty good from the top of a multi-level deck. Once again, we installed a composite and glass railing on the new composite deck to capture the scenery.
What puts the cherry on top of this project is the balcony! One of the greatest benefits of composite decking and railing is that it can be curved to create beautiful soft edges. Imagine sipping your morning coffee and watching the sunrise over the water.
If you want to know more about composite decking, railing or anything else you’ve seen that sparks your interest; give us a call! We’d love to hear from you.

 S Interior Design
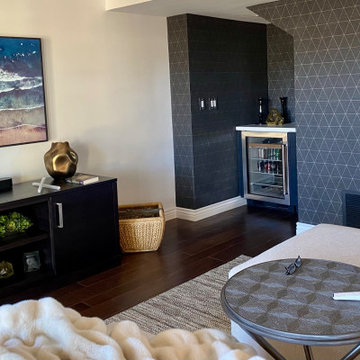
A inviting comfortable area to watch television, relax with a book and sip a glass of wine. The oversized custom framed mirror reflects the outside patio and nature and bounces light around the space beautifully. The geometric wall covering adds style and detail while embracing a neutral palette with textural design elements like a large faux fur throw and wool area carpet.
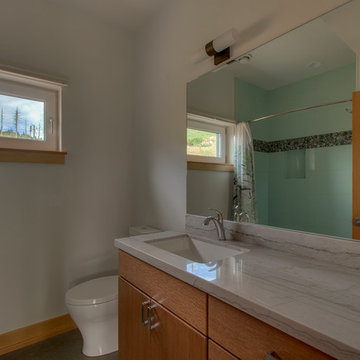

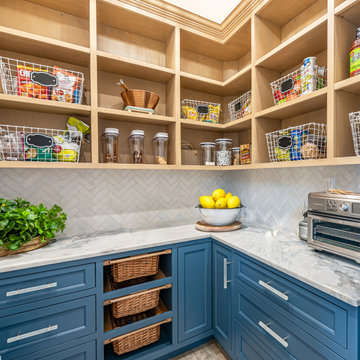
 Laura Waxman Interior Designs
Stunning coastal residence, constructed in 2022.
As you enter the residence, you are immediately greeted by an open-concept design that seamlessly blends the living spaces together, creating a sense of airiness and spaciousness. The main living area features floor-to-ceiling windows, allowing natural light to flood the space and providing uninterrupted views of the sparkling waters beyond.
The centerpiece of the backyard is a dazzling pool, beckoning you to take a refreshing dip on a warm day. Surrounded by lush landscaping, the pool area is designed to evoke a sense of tranquility and relaxation. You can lounge on comfortable sunbeds or unwind in the shade of a stylish pergola, sipping your favorite beverage while enjoying the gentle sea breeze.
Throughout the residence, contemporary design elements, such as clean lines, neutral color palettes, and natural materials, create an ambiance that exudes both elegance and comfort. The combination of high ceilings and strategic placement of windows maximize the natural light and enhance the breathtaking views, making every room a sanctuary of serenity.
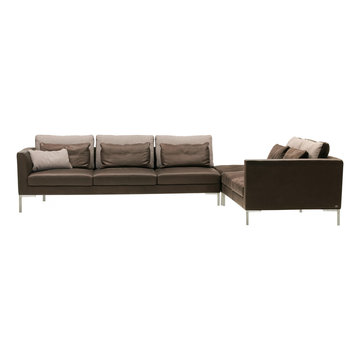
 Your Space Furniture - Custom Sofa Factory Direct!
Bentley Sectional - From $3999.00
Can be ordered in custom size, twenty-four configurations, choice of cushion fill, seat firmness, decorative trim, wood finish and fabric. Please submit Request Custom Quote Form for custom pricing shipping rates and special requests. If you have a difficult area to design for, want to go COM, or just want an exclusive, different design, please, call Customer Service (214) 984-4128.
Custom Sofas, as unique as you are. Every living space is distinctive, every family room has a different function, need and style. We are not all built the same, which is why at Your Space Furniture, we feature the most exceptional array of custom upholstery. Find that perfect configuration and comfort level. Whether your sofa needs to withstand the pillow fights of little ones, or simply provide the luxurious support needed while sipping a glass of wine at the end of hard day. Whether it is high end or low end, let us help find your perfect seating area at the price you can afford. . . let's get designing. Manufacturer direct savings!

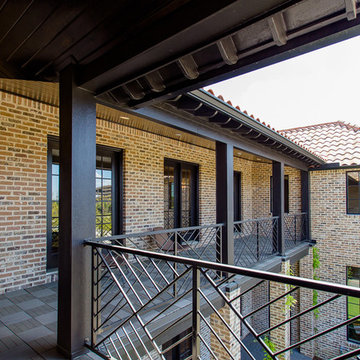
 KW Memorial Realty - Catherine van Zutphen
Luxury home for sale. covered second floor balcony overlooking the private courtyard. Perfect place to sip your morning coffee from the built-in coffee maker in the master suite
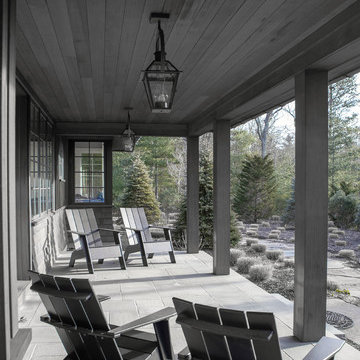

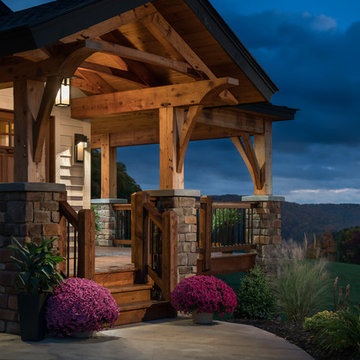
 Timberbuilt, Inc.
Kim Smith Photo of Buffalo--Commercial Photographer
Large rustic gray two-story mixed siding gable roof idea in New York
Large rustic gray two-story mixed siding gable roof idea in New York
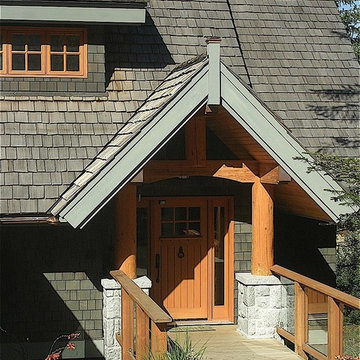
 Whistler Builder
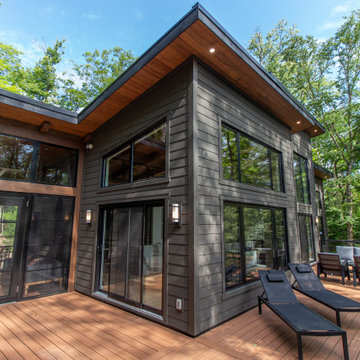
Our clients wanted to maximize the potential of this dramatically-placed home site while incorporating modern, energy-saving materials. Don Stuart Architecture designed the perfect custom home that took full advantage of the parameters of this Spring Creek lot, while connecting beautifully with the dramatic north, west, and southern views. The home was built using customized Energreen Structural Insulated Panels (SIPs), and is one of the most energy efficient homes in the valley. The home also features a Heat Recovery Ventilation system, and has very high insulative properties and sound qualities. Khyber Lane is modern and extremely energy-efficient, but it is also a comfortable and beautiful place to live. Rich warm-toned wood beams and mouldings accent the open living spaces, while the natural slate flooring complements the beauty of the hardwood throughout. The luxury of the ensuite bathroom is the perfect setting for a relaxing soak after a day on the slopes. Our clients are extremely pleased with their beautiful mountain custom home.
 User

UserWho wouldn't love their very own wet bar complete with farmhouse sink, open shelving, and Quartz counters? Well, these lucky homeowners got just that along with a wine cellar designed specifically for wine storage and sipping. Not only that but the dingy Oregon basement bathroom was completely revamped as well using a black and white color palette. The clients wanted the wet bar to be as light and bright as possible. This was achieved by keeping everything clean and white. The ceiling adds an element of interest with the white washed wood. The completed project is really stunning.
 Locus Architecture
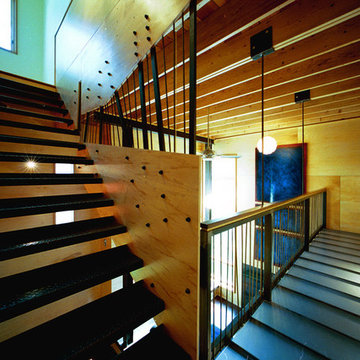
Inspiration for a contemporary metal floating wood railing staircase remodel in Minneapolis
 Moen
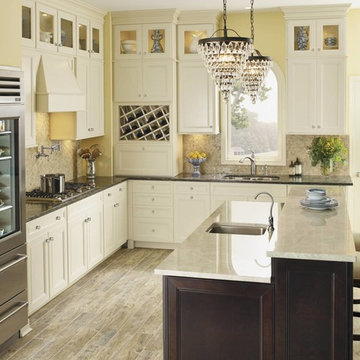
MoenA variety of elements work together to establish a traditional kitchen space.
Inspiration for a huge timeless l-shaped light wood floor open concept kitchen remodel in Cleveland with an undermount sink, raised-panel cabinets, white cabinets, beige backsplash, ceramic backsplash, stainless steel appliances and an island
Inspiration for a huge timeless l-shaped light wood floor open concept kitchen remodel in Cleveland with an undermount sink, raised-panel cabinets, white cabinets, beige backsplash, ceramic backsplash, stainless steel appliances and an island

138