
Search results for "Sipping" in Home Design Ideas
 H2D Architecture + Design

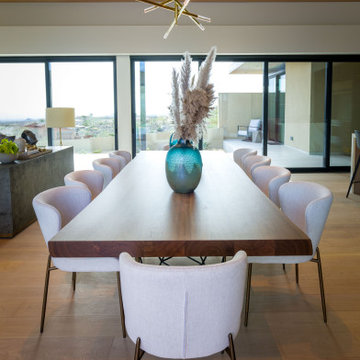
Nestled between the kitchen and living room, this striking dining room enjoys a strategic placement, fostering seamless flow and connectivity within the home. The double-sided fireplace serves as a distinguished focal point, skillfully dividing the dining area from the adjacent living space while preserving an open and inviting atmosphere. Adorned with rustic metal sheets, the fireplace exudes a raw and edgy charm, adding character to the room. Above, rustic beams and wood-clad ceilings impart a sense of warmth and authenticity. Adding a touch of whimsy and refinement, a sophisticated chandelier hangs gracefully above the table, casting a soft glow over gatherings and enhancing the room's ambiance.
Architecture and Design by: H2D Architecture + Design
www.h2darchitects.com
Built by: Carlisle Classic Homes
Interior Design by: Karlee Coble Interiors
Photos by: Christopher Nelson Photography
 Pineapple House Interior Design
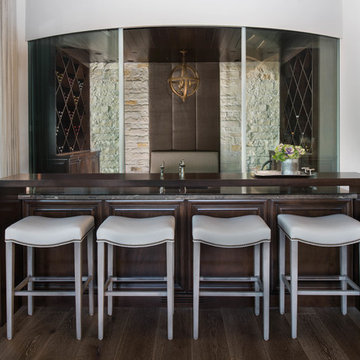
Adjacent to the kitchen is a unique wine cellar and tasting room. The cellar is an air conditioned retreat for sipping and selecting wines. Pineapple House created a custom banquette with a tall upholstered contrasting backdrop to help soften the look and acoustics inherent in the space due to the glass, hardwood floor, hardwood ceiling and the limestone accent wall. In front of the cellar is an entertainment bar and service island with seating for four. The entertainment island contains a beverage chiller, ice, sink, etc., and is not attached to the bar. It is higher than the island and covers only a few inches of the entertainment counter.
 Tobin Dougherty Architects
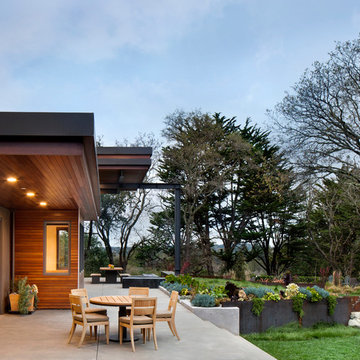
Nestled into the hills of Portola Valley, California the structures open space carefully defines and details outdoor rooms and interior space. While this form naturally echoes its landscape and beauty it was able to maintain and score Gold in LEED (Leadership in Energy and Environmental Design).
The Windy Hill Heaven residents incorporated sustainable aspects such as:
STRUCTURE // Passive-solar design, spray foam insulation, structurally insulated panel called (SIPs), and high efficiency low e windows
ELECTRICITY // Photovoltaic solar-panel array tied to the grid allowing this home to be net zero, Energy Star appliances, and energy efficient fans and lighting
HEATING AND COOLING // In-floor radiant hot-water and a highly efficient fireplace
SUSTAINABLE FEATURE // Native landscaping locally sourced building materials, low-VOC materials, paint and sealers. In all making this a very ECO-logically designed home
Find the right local pro for your project




 Mountain Construction Enterprises
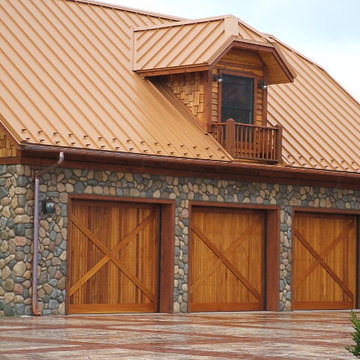
Stone garage with metal roof
Example of a huge arts and crafts detached three-car garage design in Charlotte
Example of a huge arts and crafts detached three-car garage design in Charlotte
 Mountain Construction Enterprises
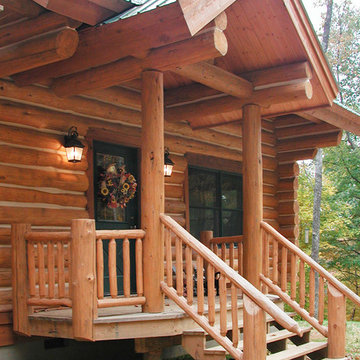
Round log porch
Small southwest front porch photo in Charlotte with decking and a roof extension
Small southwest front porch photo in Charlotte with decking and a roof extension
 Shana Luther
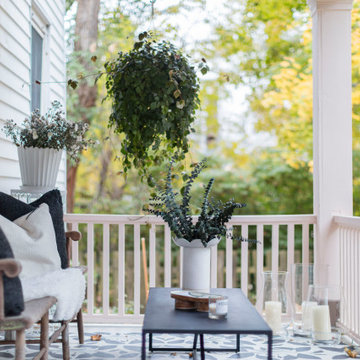
Back porch design was part of the Kingston Design Connections Showhouse. My vision immediately centered around three words: cozy, warm and escape. I imaged this porch as a serene retreat- a space where you can sip tea while basking in the glory of the large backyard. It's where an impromptu glass of wine with a close friend feels like an indulgent escape from the everyday chaos.
Hand painted floor mural by the talented Marcie Paper.
 H2D Architecture + Design

The primary bathroom was designed as an open, spa-like retreat that reflects the home’s modern coastal aesthetic. A curbless walk-in shower creates a seamless and expansive feel, while multiple shower heads and a custom shower system provide a luxurious experience.
The layout maintains an open and airy character, with a partial privacy wall subtly defining the toilet area without interrupting the flow of the space. A large custom vanity offers generous storage and countertop space, balancing functionality with clean contemporary detailing. Nautical and beach-inspired finishes and fixtures tie the bathroom to the home’s waterfront setting, creating a calm and relaxed atmosphere that complements the surrounding views and natural light.
+ Architecture: H2D Architecture + Design
www.h2darchitects.com
+ Interior Design: Karlee Coble Interiors
+ Built by: Carlisle Classic Homes
+ Photography: Chad Coleman Photography
 Dream Scapes Water Features and Landscaping
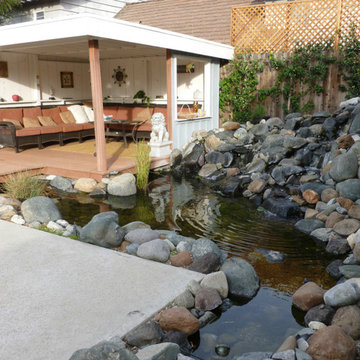
From sipping a warm cup of coffee in the cool winter mornings to having a cold glass of something refreshing in the summer evenings, this paradise is awesome!
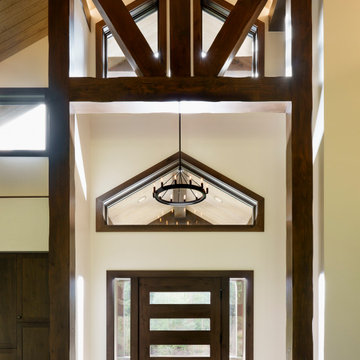
 Tamarack Construction Co. Inc.
Your entryway is the first thing people see—make it unforgettable. Tamarack Construction builds custom timber frame homes with bold, handcrafted entryways designed for beauty, durability, and timeless appeal. Combining expert craftsmanship with modern building systems like SIPs, we create homes built to impress and built to last.
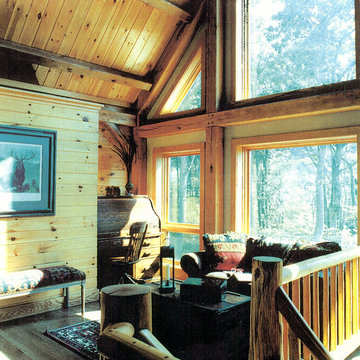 Mountain Construction Enterprises
Family room - large rustic loft-style medium tone wood floor family room idea in Charlotte with no fireplace
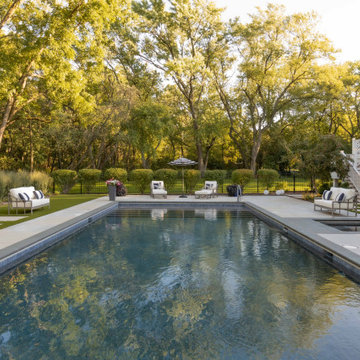
 A.M. Woodland Outdoor
This cozy getaway offers a tranquil atmosphere with its sleek and simple design. You can choose to lounge by the pool or sip some wine in the enclosed porch and enjoy a relaxing and cozy retreat.
2022 ILCA Silver Award Winner, Residential Construction
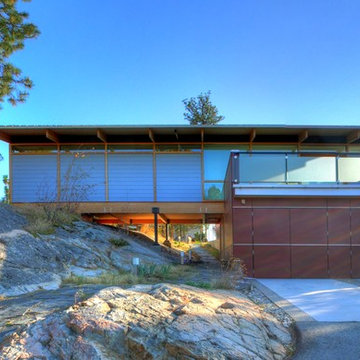
 f2a architecture ltd.
It was difficult fitting this house sits on top of a narrow, rocky knoll with spectacular views to the West, without destroying the surface rock features and gnarled pine trees that are so typical of the dry southern Okanagan landscape. The Guest House was used to form a bridge between garage and a rock slab to the north, a gateway under which all visitors pass on their way to the Main House. Its master bedroom extends above a rock bluff to the south, also to avoid damaging the natural beauty of the site. Respect for natural features, trees and contours saved money and reinforced the relationship between building and landscape.
Photo: Florian Maurer
 Regency Builders Inc.
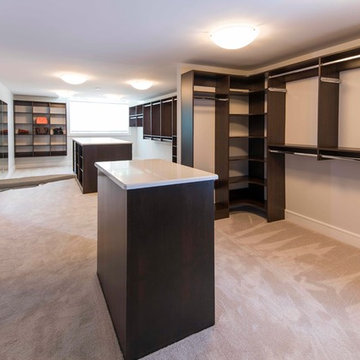
This magnificent one-of-a-kind home has much to offer a busy family. A bright and airy contemporary design, complimented by warm wood, embraces both formal and casual living and dining spaces. Two levels are accessible by separate staircases. Three master suites on the second floor connect by an open walkway overlooking the great room below to the main master suite with two walk-in closets, an office center and spa retreat bathroom. The master bedroom balcony allows a wonderful retreat to relax, sip a cup of coffee, and read the daily newspaper.
 Modern Wicker & Outdoor Furniture
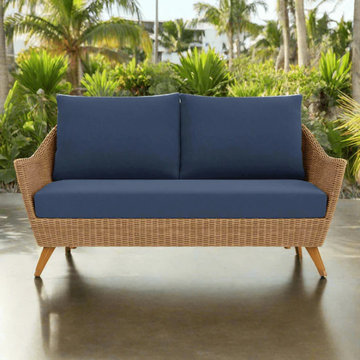
This loveseat perfectly combines contemporary aesthetics with durability. Its woven vinyl construction beautifully replicates the look of natural wicker while offering enhanced resilience against the elements. The rust-proof aluminum frame ensures long-lasting performance, making it a standout piece that’s built to endure.
Complementing its sleek design, the Tobago Loveseat features plush cushions that provide a luxurious seating experience. With a variety of customizable fabric options, you can effortlessly match this piece to your personal style and outdoor décor.
Whether you’re sipping your morning coffee or hosting friends for an evening get-together, the Lloyd Flanders Tobago Loveseat promises to be the highlight of your outdoor living area. Designed to transform your space, this loveseat offers both aesthetic appeal and practical comfort.
148