
Search results for "Sipping" in Home Design Ideas

 Shana Luther
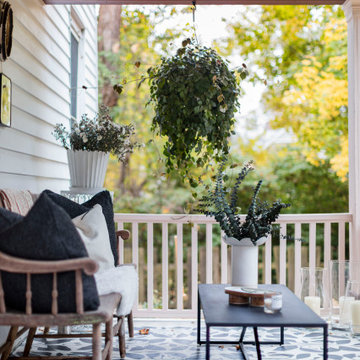
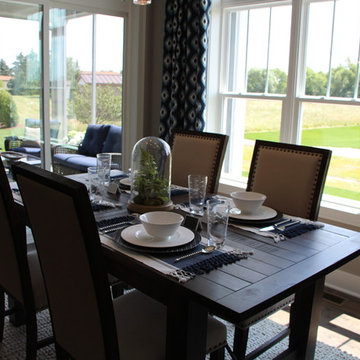
Back porch design was part of the Kingston Design Connections Showhouse. My vision immediately centered around three words: cozy, warm and escape. I imaged this porch as a serene retreat- a space where you can sip tea while basking in the glory of the large backyard. It's where an impromptu glass of wine with a close friend feels like an indulgent escape from the everyday chaos.
Hand painted floor mural by the talented Marcie Paper.

Find the right local pro for your project

 JL Interiors
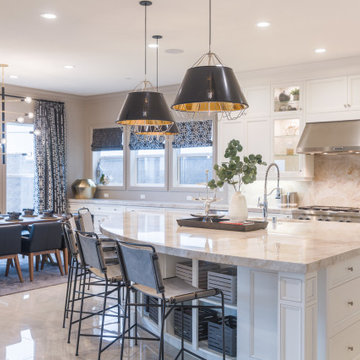
This chic/contemporary kitchen was designed for a working mom. After a long day of work she loves to have friends over & sip champagne and wine in this open concept space, while still being able to see her children. In this space, you will also see the formal family room, living room and the dining room. The Large island and open concept kitchen/dining room make it easy for the client to entertain throughout the whole space. The pendants & chandelier give the space character & plenty of functional light.
JL Interiors is a LA-based creative/diverse firm that specializes in residential interiors. JL Interiors empowers homeowners to design their dream home that they can be proud of! The design isn’t just about making things beautiful; it’s also about making things work beautifully. Contact us for a free consultation Hello@JLinteriors.design _ 310.390.6849_ www.JLinteriors.design
 Mountain Life and Home of Colorado
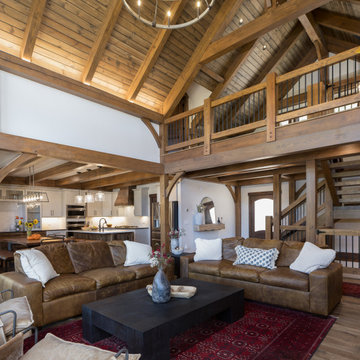
Open Loft Railing, LED strip uplighting, Eposed Timber Frame, Vaulted ceiling wtih T&G
Example of a mountain style light wood floor and vaulted ceiling living room design in Denver
Example of a mountain style light wood floor and vaulted ceiling living room design in Denver
 Suzanne Zahr, Art & Architecture
Bellevue, WA
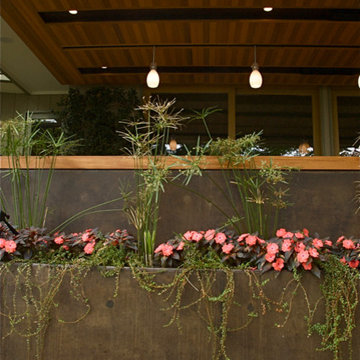
In this West-facing terrace, SZ widened the original space to create a more gracious outdoor living room. From here this family can entertain, dine, play and watch their children in the pool, or in the garden below - all while taking in the beauty of the water and carefully landscaped garden.
The floors were clad with a light, neutral porcelain tile with a slight texture. SZ designed a long bench of darkened steel, which houses brown velvet cushions that can be stored in an concealed compartment. Two cubic corners of cast concrete at each end match the dark brown hue of the metal. This long bench, which runs the perimeter of the terrace, is secured by a wooden ledge of varying depth - the perfect drink ledge. Conceived of with the planter below, together both elements form a perfect rectangle.
Spanning the length of the terrace, a slightly lowered wooden soffit pulls the design together. The lighting is housed on a sliding track to afford different settings. The fixtures, selected from Seattle-based Resolute Lighting, are the poetic Bloom & the Precious rigid stem pendants.
The large scale of the Bloom fixture beautifully and organically adds to the terrace experience. The golden glow emanating from this flower-like pendant - made of 12 leaves of fabric enclosed in a resin - is seen through the treas on the boat dock below. The soffit also houses infrared heat panels, so the entire family can enjoy their outdoor terrace, even on a chilly evening, s they sip a drink and seep in the sunset.
 Tradition Outdoor Living
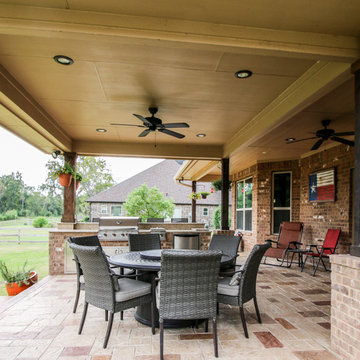
This outdoor living project allows our clients to truly enjoy their outdoor space in Rosenberg, TX. On about an acre of land, the covered patio with outdoor kitchen is the perfect spot for sipping morning coffee and enjoying a gentle breeze. The workshop adjacent to the garage was built to look original to the home, and in fact, even has AC! Both projects add much appeal and practicality to this home.
The covered patio, extending from the existing porch cover, was also built to look original to the home with matching cedar wrapped columns with brick bases. Outdoor ceiling fans were wired to this space as well as recessed lights and flood lights. A large kitchen space was built with matching brick, beautiful granite countertops, and a bar seating. With plenty storage and counter space and a large grill, this outdoor kitchen suits our clients' needs.
The original flooring surface was replaced by stamped concrete and continued throughout the remainder of the project.
Later, we returned to build our clients' a workshop space. This space is complete with AC, indoor and outdoor lighting, and a garage door with ramp in the rear for ease of access with large equipment. The entire structure matches the original home, including cedar wrapped columns, partial brick and siding exterior.
 Demlang Builders
Close your eyes, and imagine…You just finished Thanksgiving dinner – all the fixin’s surrounded by friends and family in your new Demlang home. In this kitchen with Zodiac quartz countertops, Kohler Vault stainless sink, and a pull-out Tournant faucet, you’ll make short work of the dishes. Leftovers are quickly stashed away in the Bosch French door stainless refrigerator, leaving you to enjoy the again clean island, adorned by a hand-scraped birch soffit with industrial pendant lights.
Gather in the great room and gaze up at the soaring ceilings with rustic beamed treatment, unbuckle your belt a notch and let the food coma kick-in while the tranquil flames dance in the Heat & Glo corner gas fireplace.
As the ritual game of Sheepshead is kicked off in the rustic covered retreat, the bargain hunters browse ads preparing for the big shopping day. The kids land in the Command Center, playing computer games while dishtowels and linens are washed in this multi-functional room.
All you can wonder is when everyone is going home – leaving you to retreat to your master suite, thankful you only have to host once a year!
Black Friday arrives, and the aroma of fresh brewed coffee fills your master suite. As you sip coffee in your mirrored dressing room, you make sure your Black Friday yoga pants look just right. Who says life has to be stressful!
 A.M. Woodland Outdoor
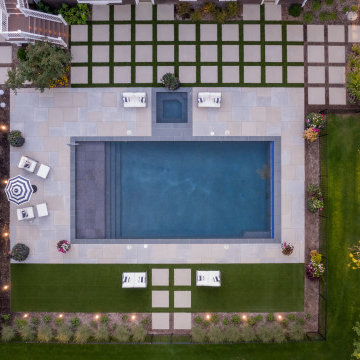
This cozy getaway offers a tranquil atmosphere with its sleek and simple design. You can choose to lounge by the pool or sip some wine in the enclosed porch and enjoy a relaxing and cozy retreat.
 Orange County Deck Co.

It started with a phone call inquiring about doing a basic deck remodel. When Chris Kehoe arrived on site to learn more about the home layout, budget, and timeline for the homeowners, it became clear that there was far more to the story.
The family was looking for more than just a deck replacement. They were looking to rebuild an outdoor living space that fit lifestyle. There was so much more than what you can input into a contact form that they were considering when reaching out to Orange County Deck Co. They were picturing their dream outdoor living space, which included:
- an inviting pool area
- stunning hardscape to separate spaces
- a secure, maintenance-free second level deck to improve home flow
- space under the deck that could double as hosting space with cover
- beautiful landscaping to enjoy while they sipped their glass of wine at sunset
 North Engineers & Design Associates
Michael North PE
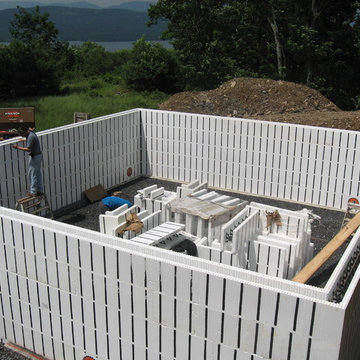
Basement - small contemporary walk-out basement idea in New York
Basement - small contemporary walk-out basement idea in New York
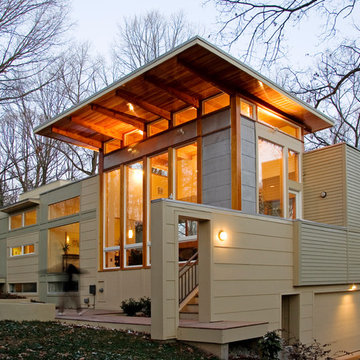
 B.O.B. - Beyond Ordinary Boundaries Architecture
Terry Wyllie
Contemporary exterior home idea in Richmond
Contemporary exterior home idea in Richmond
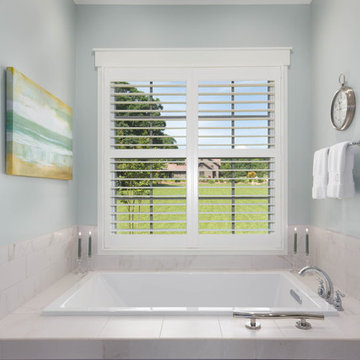
 Buchanan Construction
A Golfers Dream comes to reality in this amazing home located directly adjacent to the Golf Course of the magnificent Kenmure Country Club. Life is grand looking out anyone of your back windows to view the Pristine Green flawlessly manicured. Science says beautiful Greenery and Architecture makes us happy and healthy. This homes Rear Elevation is as stunning as the Front with three gorgeous Architectural Radius and fantastic Siding Selections of Pebbledash Stucco and Stone, Hardy Plank and Hardy Cedar Shakes. Exquisite Finishes make this Kitchen every Chefs Dream with a Gas Range, gorgeous Quartzsite Countertops and an elegant Herringbone Tile Backsplash. Intriguing Tray Ceilings, Beautiful Wallpaper and Paint Colors all add an Excellent Point of Interest. The Master Bathroom Suite defines luxury and is a Calming Retreat with a Large Jetted Tub, Walk-In Shower and Double Vanity Sinks. An Expansive Sunroom with 12′ Ceilings is the perfect place to watch TV and play cards with friends. Sip a glass of wine and enjoy Dreamy Sunset Evenings on the large Paver Outdoor Living Space overlooking the Breezy Fairway
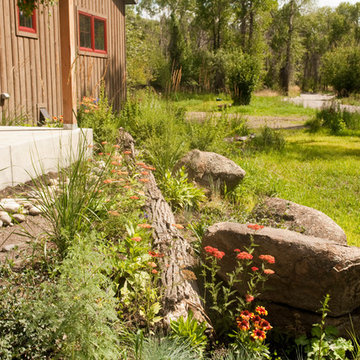
 Penny Lane Home Builders, LLC
Photography Lynn Donaldson
This is an example of a rustic landscaping in Other.
This is an example of a rustic landscaping in Other.
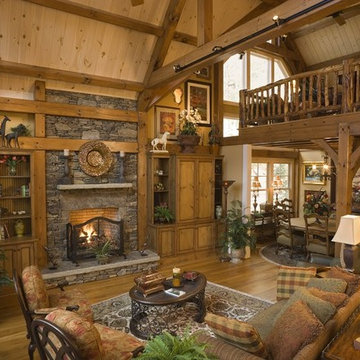
 Hearthstone of Boone
Round log, metal and twig rails reinforce the feeling of nature.
Example of a large arts and crafts loft-style medium tone wood floor living room design in Charlotte with a standard fireplace and a stone fireplace
Example of a large arts and crafts loft-style medium tone wood floor living room design in Charlotte with a standard fireplace and a stone fireplace
 Your Space Furniture - Custom Sofa Factory Direct!
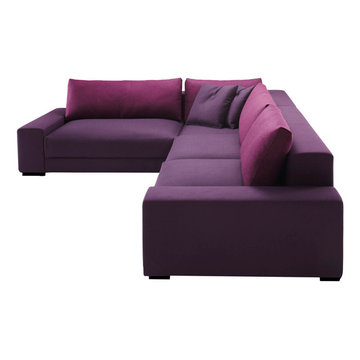
Carson Sectional - From $2499.00
Can be ordered in custom size, twenty-four configurations, choice of cushion fill, seat firmness, decorative trim, wood finish and fabric. Please submit Request Custom Quote Form for custom pricing shipping rates and special requests. If you have a difficult area to design for, want to go COM, or just want an exclusive, different design, please, call Customer Service (214) 984-4128.
Custom Sofas, as unique as you are. Every living space is distinctive, every family room has a different function, need, and style. They are not all built the same, which is why at Your Space Furniture, we feature the most exceptional array of custom upholstery. Find that perfect configuration and comfort level! Whether your sofa needs to withstand the pillow fights of little ones, or simply provide the luxurious support needed while sipping a glass of wine at the end of hard day, whether it is high end or low end, let us help find your perfect seating area at the price you can afford. . . let's get designing! Manufacturer direct savings!
 Fiberon Decking
Photograph courtesy of Pitch Concepts

A roof top deck designed with the customer experience in mind. This beautiful Horizon Composite Deck in the color ipe has multiple seating areas for guests to lounge on comfortable couches, mingle at the farmers table, or sip cocktails at the bar.
 Richard's Total Backyard Solutions
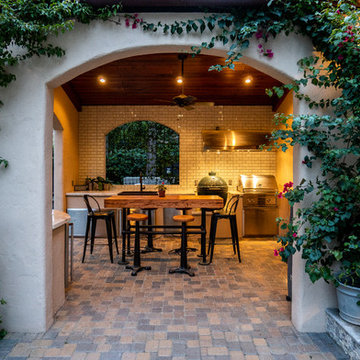
European-inspired hidden charm! From the cobble stone to the fire feature, this backyard is breathtaking! This backyard features a long lap pool & raised spa complete with deck jets, water & fire features, BaduJet, and automatic pool cover. The interior of the pool is Satin Matrix in the color Northshore Tahoe that creates this elegant blue color. Just around the corner of the pool you will discover the most charming outdoor kitchen to enjoy some sips and snacks. At night, the entire backyard is so romantic with pathway and landscape lights!
 Mountain Life and Home of Colorado
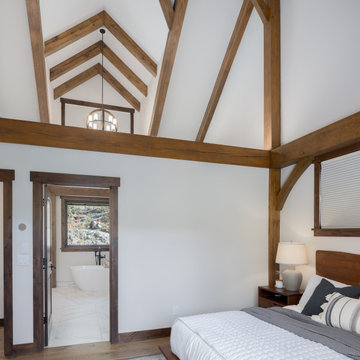
Exposed Timber Ceiling with drywall
Mountain style master light wood floor, brown floor and vaulted ceiling bedroom photo in Denver
Mountain style master light wood floor, brown floor and vaulted ceiling bedroom photo in Denver
150