
Search results for "Sipping" in Home Design Ideas
 Mountain Construction Enterprises
Kitchen with tile and granite
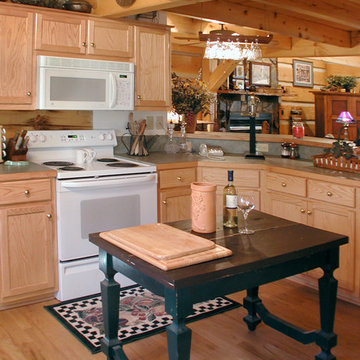
Eat-in kitchen - small rustic u-shaped ceramic tile eat-in kitchen idea in Charlotte with an undermount sink, raised-panel cabinets, medium tone wood cabinets, granite countertops, multicolored backsplash, ceramic backsplash, paneled appliances and an island
Eat-in kitchen - small rustic u-shaped ceramic tile eat-in kitchen idea in Charlotte with an undermount sink, raised-panel cabinets, medium tone wood cabinets, granite countertops, multicolored backsplash, ceramic backsplash, paneled appliances and an island
 Michaelson Homes LLC

What a wonderful place to gather to sip wine!
Photograph by Steve Morrison
Example of a classic wine cellar design in Cincinnati
Example of a classic wine cellar design in Cincinnati
 Eddie Rider Designs
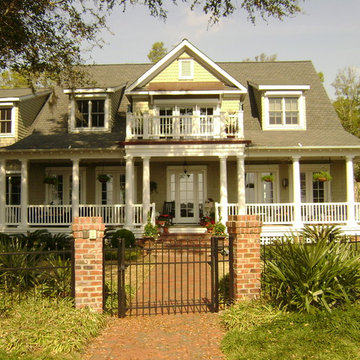
The large front porch is a true gem, providing the perfect spot to gather with loved ones, sip on sweet tea, and relish in the gentle breezes that grace the area. Imagine spending lazy afternoons watching the boats sail by, feeling the stress of the day melt away as you take in the breathtaking scenery.
Find the right local pro for your project
 Laura Waxman Interior Designs
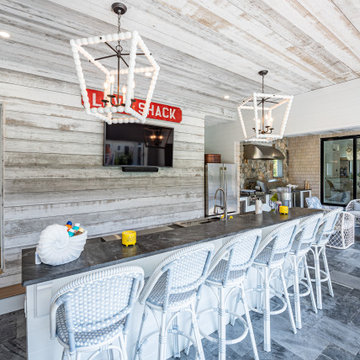
Stunning coastal residence, constructed in 2022.
As you enter the residence, you are immediately greeted by an open-concept design that seamlessly blends the living spaces together, creating a sense of airiness and spaciousness. The main living area features floor-to-ceiling windows, allowing natural light to flood the space and providing uninterrupted views of the sparkling waters beyond.
The centerpiece of the backyard is a dazzling pool, beckoning you to take a refreshing dip on a warm day. Surrounded by lush landscaping, the pool area is designed to evoke a sense of tranquility and relaxation. You can lounge on comfortable sunbeds or unwind in the shade of a stylish pergola, sipping your favorite beverage while enjoying the gentle sea breeze.
Throughout the residence, contemporary design elements, such as clean lines, neutral color palettes, and natural materials, create an ambiance that exudes both elegance and comfort. The combination of high ceilings and strategic placement of windows maximize the natural light and enhance the breathtaking views, making every room a sanctuary of serenity.
 Cabinet-S-Top
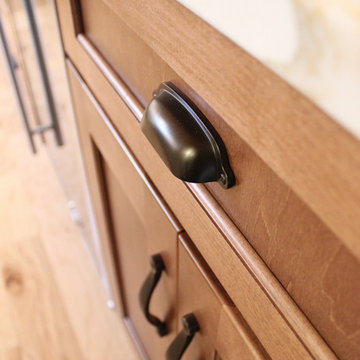
In this log cabin kitchen, we installed Medallion Gold Park Place Flat Panel Maple, White Chocolate with Mocha Highland cabinets on the perimeter and on the island is Maple, Amaretto accented with Saddle pulls and Cup pulls in oiled rubbed bronze. The countertop on the perimeter is Casella Granite with double round over edge, the island countertop is Cambria 3cm Brittanica Gold and the bar top is Eternia 3cm Lindfield. The backsplash is 1” x 12” polished brick mosaic in Empire Beige. An LED Monorail system with 8’ rail, 3 pendants, 4 direction heads was hung over the island with a coordinating pendant light over the sink. A Blanco apron front sink in Biscotti color with Moen Arbor pull down faucet and Moen sip beverage faucet in oiled rubbed bronze was installed.
 Gordon Reese Design Build
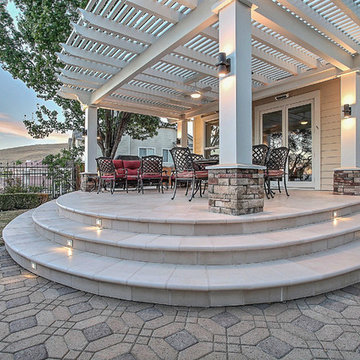
These Clayton homeowners transformed their backyard space by adding a delightful deck. They worked with the existing architectural look of columns, stone and tile to recreate this dream space. They took their ideas and worked with our 3D designer to see photo realistic views. That way, they could know exactly what they were creating. And they knew their investment range well before construction. Now they enjoy their backyard much more, sipping wine and having hor d'oeuvres with friends. Imagine watching the sunset in this backyard!
Marilyn Cunningham Photography

 Turpin Landscape Design Build
Imagine, sipping morning coffee beside your own beautiful pond in the front yard or the backyard that Turpin Landscaping has created for you. There are endless possibilities when creating a pond or water feature to add to your landscape.
Ponds invite nature to blossom into your own private paradise. They also create natural screening for privacy and traffic noise. Soothing and relaxing sounds help you unwind, and beautiful seasonal changes allow you to enjoy your outdoors.
 de sola.barnes architects
Joanne Chow Winship

Mid-sized trendy bathroom photo in San Francisco with an undermount sink, flat-panel cabinets, yellow cabinets and a wall-mount toilet
Mid-sized trendy bathroom photo in San Francisco with an undermount sink, flat-panel cabinets, yellow cabinets and a wall-mount toilet
 Architectural Resource LLC
The Stern Residence ‘Nautilus House’ is Michigan’s second USGBC LEED for Homes Platinum level certified whole house remodel.
This ambitious project took a modest, unas-
suming Cape Cod and completely transformed
the home adding a new second floor and a
dramatic curved roof above. The arced roof,
besides being sculpturally striking, was intentionally designed to use the largest dimension of SIP panels manufactured, eliminating waste and maximizing utility, and provided an armature for mounting solar panels in the optimal location on the heavily wooded site.
-James Haefner Photography
 Sunlight Homes
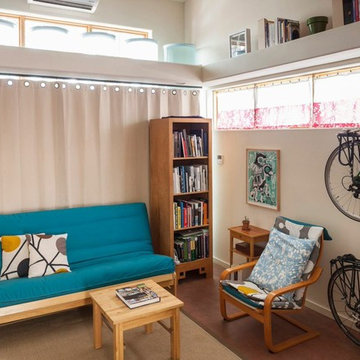
Mid-sized trendy loft-style ceramic tile living room photo in Albuquerque with white walls
 User
UserGilbertson Photography, Inc.

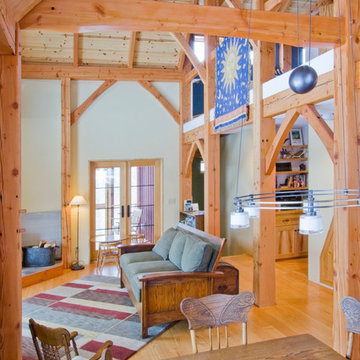
Example of a country open concept light wood floor living room design in Minneapolis with a wood stove
Example of a country open concept light wood floor living room design in Minneapolis with a wood stove
 Tradition Outdoor Living
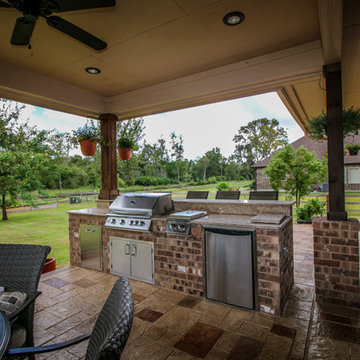
This outdoor living project allows our clients to truly enjoy their outdoor space in Rosenberg, TX. On about an acre of land, the covered patio with outdoor kitchen is the perfect spot for sipping morning coffee and enjoying a gentle breeze. The workshop adjacent to the garage was built to look original to the home, and in fact, even has AC! Both projects add much appeal and practicality to this home.
The covered patio, extending from the existing porch cover, was also built to look original to the home with matching cedar wrapped columns with brick bases. Outdoor ceiling fans were wired to this space as well as recessed lights and flood lights. A large kitchen space was built with matching brick, beautiful granite countertops, and a bar seating. With plenty storage and counter space and a large grill, this outdoor kitchen suits our clients' needs.
The original flooring surface was replaced by stamped concrete and continued throughout the remainder of the project.
Later, we returned to build our clients' a workshop space. This space is complete with AC, indoor and outdoor lighting, and a garage door with ramp in the rear for ease of access with large equipment. The entire structure matches the original home, including cedar wrapped columns, partial brick and siding exterior.

 Mountain Construction Enterprises
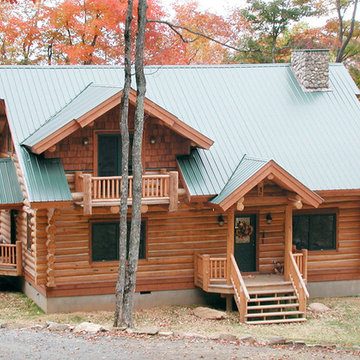
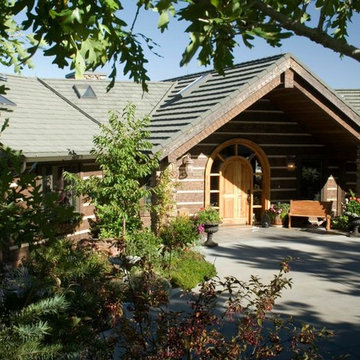
Round Log Home with Metal Roof
Example of a small southwest two-story exterior home design in Charlotte
Example of a small southwest two-story exterior home design in Charlotte
 Barton Legacy Builders
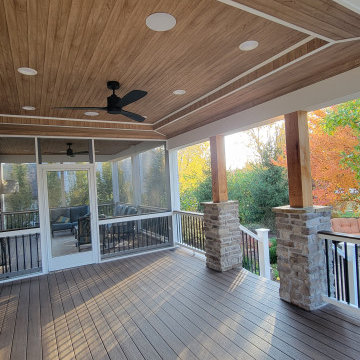
This project included a tear-down of existing deck and SIP, rebuilding in a slightly larger size with a fully-roofed deck, stone columns, composite decking, tray and vaulted ceilings with wainscoting and shiplap treatments throughout, open custom cedar gable, and a full Four-Seasons room above.
 Azenco Outdoor
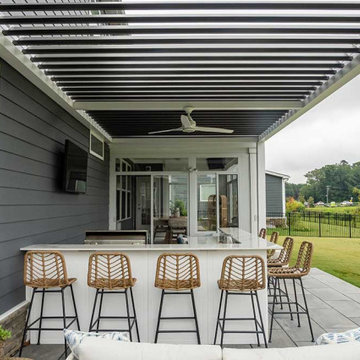
two-tone R-BLADE™ motorized louvered pergola, allowing homeowners to use the space throughout the four seasons. This motorized louvered pergola satisfies their desire to entertain guests, allowing them to enjoy meals al fresco and socialize with friends year-round. Now, they can sip local beers at sunset while watching football or golf games on the TV outside.
Product Choice
Product: R-BLADE™ pergola – Motorized Louvered Roof
Color: White pergola with dark gray/bronze louvers.
Options: Accessory beam with fan, LED lighting, and weather sensors.
 Jamie's Kitchen & Bath

This kitchen is a symphony of design choices that bring together both form and function. The undermount sink, quartz countertop, wood accents, and clever layout create an inviting and efficient cooking space that's as beautiful as it is practical.
The undermount sink is a prime example of form meeting function. This sleek, hidden design not only adds to the aesthetics but also simplifies cleaning tasks. Its seamless integration into the countertop ensures that messes are effortlessly wiped away, leaving a clean and unobstructed work surface.
The quartz countertop serves as more than just a durable and resilient work surface. It extends beyond its traditional role, doubling as a window ledge. This multi-purpose feature not only adds to the aesthetics but also provides a practical space for herb pots, decorative items, or a spot to enjoy the view while sipping your morning coffee.
Wood accents have been thoughtfully introduced into the cabinetry design to bring warmth and character to the kitchen. These subtle touches add a natural element to the space, providing a visual contrast to the sleek flat-panel cabinets.
Convenience is key, and this kitchen design understands that. The dishwasher, strategically located next to the sink, ensures that loading and unloading dishes is a smooth and efficient process.
It's a kitchen that blends aesthetics with practicality, creating the perfect culinary haven. Welcome to a space where every detail has been thoughtfully considered for your cooking pleasure.
 Mountain Timber Design, Inc.
Roger Wade Studio, Inc.
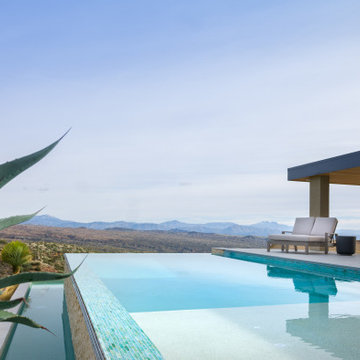
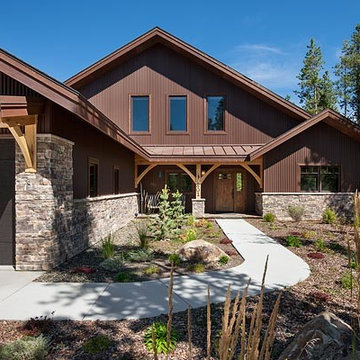
Example of a mid-sized trendy brown two-story metal exterior home design in Denver
Example of a mid-sized trendy brown two-story metal exterior home design in Denver
146