
Search results for "Sipping" in Home Design Ideas
 Mountain Construction Enterprises
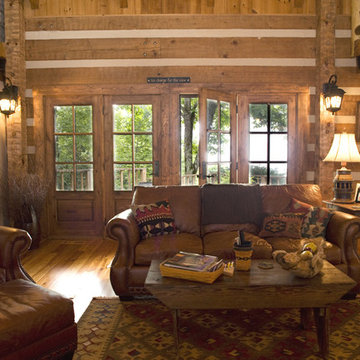
New windows and doors open the logs up to light.
Mid-sized farmhouse open concept medium tone wood floor living room photo in Charlotte
Mid-sized farmhouse open concept medium tone wood floor living room photo in Charlotte
 Your Space Furniture - Custom Sofa Factory Direct!
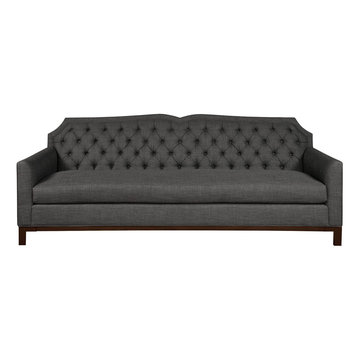
Gretchen Sofa - From 1899.00
88”Wx40”Dx32”H
Can be ordered in custom size, twenty-four configurations, choice of cushion fill, seat firmness, decorative trim, wood finish and fabric. Please submit Request Custom Quote Form for custom pricing shipping rates and special requests. If you have a difficult area to design for, want to go COM, or just want an exclusive, different design, please, call Customer Service (214) 984-4128.
Custom Sofas, as uniques as you are. Every living space is distinctive, every family room has a different function, need and style. We are not all built the same, which is why at Your Space Furniture, we feature the most exceptional array of custom upholstery. Find that perfect configuration and comfort level. Whether your sofa needs to withstand the pillow fights of little ones, or simply provide the luxurious support needed while sipping a glass of wine at the end hard day. Whether it is high end or low end, let us help find your perfect seating area at the price you can afford. . . let's get designing. Manufacturer direct savings!
 Penny Lane Home Builders, LLC
Photography Lynn Donaldson
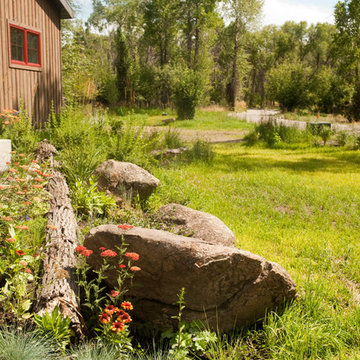
Design ideas for a rustic landscaping in Other.
Design ideas for a rustic landscaping in Other.
Find the right local pro for your project
 Tomlinson Designs
Vantage Point Aerial Photography, LLC
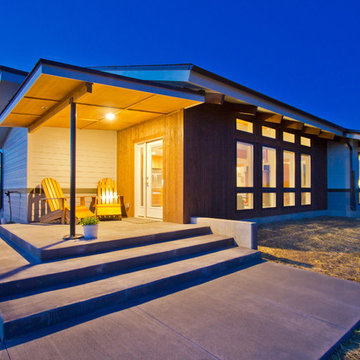
Inspiration for a small modern gray one-story concrete fiberboard exterior home remodel in Denver with a shed roof
Inspiration for a small modern gray one-story concrete fiberboard exterior home remodel in Denver with a shed roof
 Touzet Studio
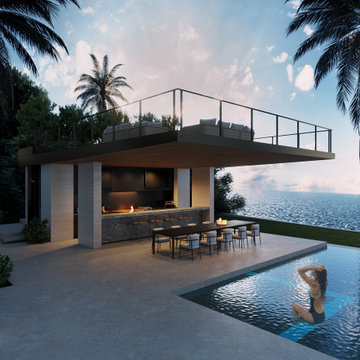
Touzet Studio, an award-winning Architecture and Interiors Studio in Miami, presents its latest design for the ultimate tropical modern pool cabana. We're proud to have been voted the Top Miami Architecture Studio, a testament to our commitment to excellence.
Indulge in the epitome of tropical modern luxury with our breathtaking Miami Beach pool cabana by award-winning Touzet Studio. This sleek and sophisticated outdoor oasis seamlessly blends modern design with the allure of the tropics.
Picture yourself sipping cocktails in your entertainment kitchen, basking in the sun by the pool, and rejuvenating in your private outdoor shower. It's not just a cabana; it's an experience tailored for the most discerning single-family clients seeking the finest in coastal living.
Welcome home to paradise. ?✨ #LuxuryLiving #MiamiBeach #TropicalModern #TopMiamiArchitecture #OutdoorLiving #CoastalLuxury #PrivateParadise

 Tamarack Construction Co. Inc.
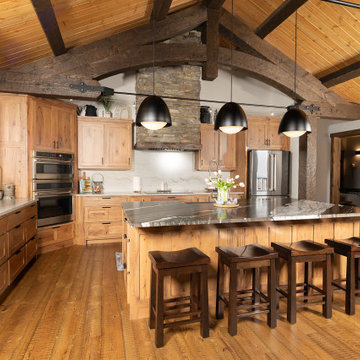
This custom timber frame kitchen showcases handcrafted exposed beams, warm natural wood finishes, and an open-concept design built for gathering. Paired with a high-performance SIP building envelope, this space combines timeless craftsmanship, structural strength, and energy-efficient living.
 Cunningham Designs
Finished photos!
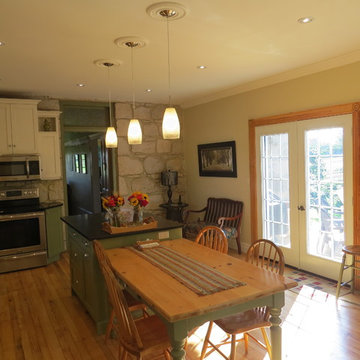
exposed stone wall really takes your breath away in this beautiful farmhouse kitchen! the natural colour scheme from the surround landscape brought inside for further enjoyment. Green base cabinets with an off-white upper gives bright warm and fresh feel while sip a coffee at this family table.
 Cabinet-S-Top
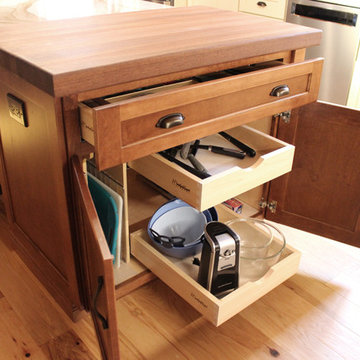
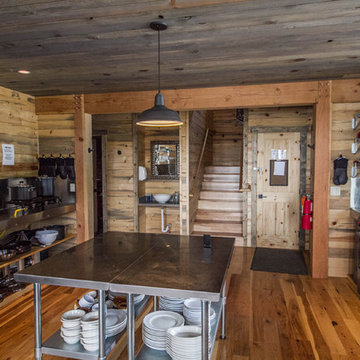
In this log cabin kitchen, we installed Medallion Gold Park Place Flat Panel Maple, White Chocolate with Mocha Highland cabinets on the perimeter and on the island is Maple, Amaretto accented with Saddle pulls and Cup pulls in oiled rubbed bronze. The countertop on the perimeter is Casella Granite with double round over edge, the island countertop is Cambria 3cm Brittanica Gold and the bar top is Eternia 3cm Lindfield. The backsplash is 1” x 12” polished brick mosaic in Empire Beige. An LED Monorail system with 8’ rail, 3 pendants, 4 direction heads was hung over the island with a coordinating pendant light over the sink. A Blanco apron front sink in Biscotti color with Moen Arbor pull down faucet and Moen sip beverage faucet in oiled rubbed bronze was installed. In this picture is a smart cabinet for storage.

 Barton Legacy Builders
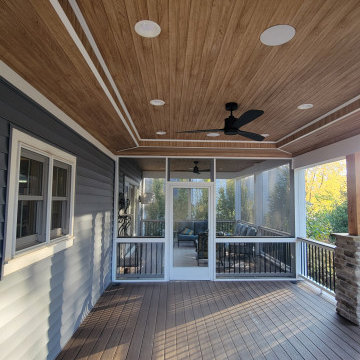
On new deck looking at Screened-in Porch. This project included a tear-down of existing deck and SIP, rebuilding in a slightly larger size with a fully-roofed deck, stone columns, composite decking, tray and vaulted ceilings with wainscoting and shiplap treatments throughout, open custom cedar gable, and a full Four-Seasons room above.


 Timber Block Homes
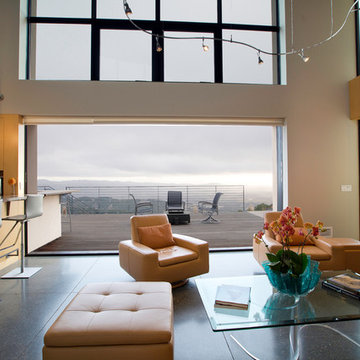
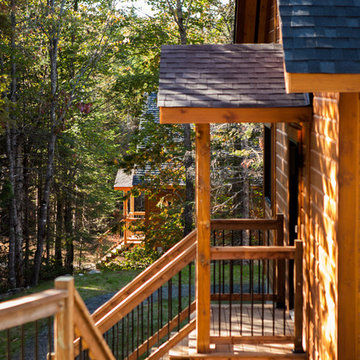
One of our newest models, the Northcliff has quickly become a customer favorite! This home takes a popular floor plan and adds a master bedroom with ensuite and walk-in to the main floor in its own annex allowing homeowners to truly maximize the shared living space. The great room features our signature wall of windows and open concept living, kitchen and dining rooms. The mezzanine is shown as a second living room that looks out onto the view as well as the living space below. The bathroom on this floor means this space can just as easily be used as another bedroom. The choice is yours! www.timberblock.com
 Tradition Outdoor Living
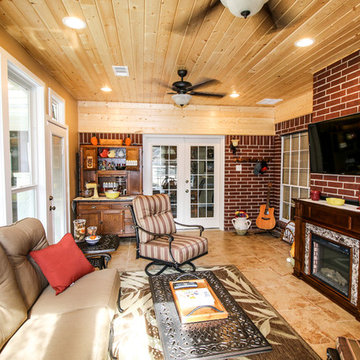
Our clients desired a sunroom addition to their home, allowing them to enjoy the natural light and scenery of their backyard with the option of staying indoors. This sunroom was built to look original to the home, with a hip roof and matching trim. An extra wide door to the back patio provides ample room to move patio furniture outside. This space is fitted with an extending TV mounted above an electric fireplace. Gorgeous unstained tongue and groove ceilings and travertine-looking ceramic tile complement our clients' vintage décor. Ideal for sipping morning coffee or evening tea, the recessed lighting calmly illuminates this space.
The exterior side of the sunroom extends a pergola with a concrete slab. In addition, the perfect niche was created by transformation of the breezeway. This enclosed area is completed with a window and door accessing the side yard, while providing a secluded sitting area just outside the dining room.
 CCS ARCHITECTURE
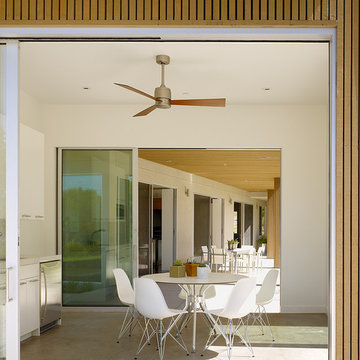
A warm and casual, family-friendly dwelling with interiors that would merge with the outdoors.
Photographer: Matthew Millman
Example of a mid-sized minimalist sunroom design in San Francisco
Example of a mid-sized minimalist sunroom design in San Francisco
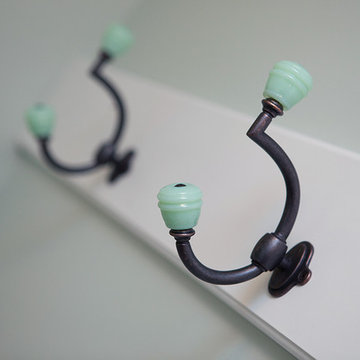
 Advance Design Studio, Ltd.
This 1930's Barrington Hills farmhouse was in need of some TLC when it was purchased by this southern family of five who planned to make it their new home. The renovation taken on by Advance Design Studio's designer Scott Christensen and master carpenter Justin Davis included a custom porch, custom built in cabinetry in the living room and children's bedrooms, 2 children's on-suite baths, a guest powder room, a fabulous new master bath with custom closet and makeup area, a new upstairs laundry room, a workout basement, a mud room, new flooring and custom wainscot stairs with planked walls and ceilings throughout the home.
The home's original mechanicals were in dire need of updating, so HVAC, plumbing and electrical were all replaced with newer materials and equipment. A dramatic change to the exterior took place with the addition of a quaint standing seam metal roofed farmhouse porch perfect for sipping lemonade on a lazy hot summer day.
In addition to the changes to the home, a guest house on the property underwent a major transformation as well. Newly outfitted with updated gas and electric, a new stacking washer/dryer space was created along with an updated bath complete with a glass enclosed shower, something the bath did not previously have. A beautiful kitchenette with ample cabinetry space, refrigeration and a sink was transformed as well to provide all the comforts of home for guests visiting at the classic cottage retreat.
The biggest design challenge was to keep in line with the charm the old home possessed, all the while giving the family all the convenience and efficiency of modern functioning amenities. One of the most interesting uses of material was the porcelain "wood-looking" tile used in all the baths and most of the home's common areas. All the efficiency of porcelain tile, with the nostalgic look and feel of worn and weathered hardwood floors. The home’s casual entry has an 8" rustic antique barn wood look porcelain tile in a rich brown to create a warm and welcoming first impression.
Painted distressed cabinetry in muted shades of gray/green was used in the powder room to bring out the rustic feel of the space which was accentuated with wood planked walls and ceilings. Fresh white painted shaker cabinetry was used throughout the rest of the rooms, accentuated by bright chrome fixtures and muted pastel tones to create a calm and relaxing feeling throughout the home.
Custom cabinetry was designed and built by Advance Design specifically for a large 70” TV in the living room, for each of the children’s bedroom’s built in storage, custom closets, and book shelves, and for a mudroom fit with custom niches for each family member by name.
The ample master bath was fitted with double vanity areas in white. A generous shower with a bench features classic white subway tiles and light blue/green glass accents, as well as a large free standing soaking tub nestled under a window with double sconces to dim while relaxing in a luxurious bath. A custom classic white bookcase for plush towels greets you as you enter the sanctuary bath.

 Timberbuilt, Inc.
Kim Smith Photo of Buffalo-Architectural Photography
Example of a mountain style light wood floor entryway design in New York with green walls and a medium wood front door
Example of a mountain style light wood floor entryway design in New York with green walls and a medium wood front door
 Mountain Life and Home of Colorado
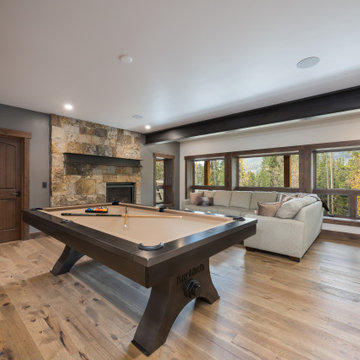
Lower level rec room, stainless pool table, 9 ft ceilings, exposed steel beams
Example of a mountain style light wood floor, brown floor and exposed beam family room design in Denver with gray walls, a standard fireplace and a stone fireplace
Example of a mountain style light wood floor, brown floor and exposed beam family room design in Denver with gray walls, a standard fireplace and a stone fireplace
 Mapos Architects DPC
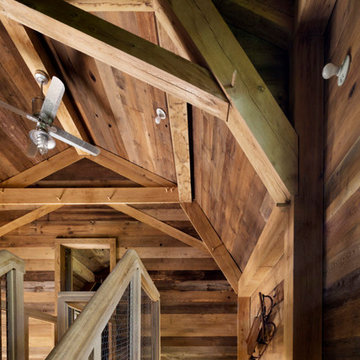
Designed in parallel to the Peconic House project, we were asked to create a guest house for the client, so that family had a home base during construction of the main house. Inspired by an actual barn structure the family had visited in Connecticut, this faux historic creation would be aesthetically counterpoint the modern, beach-inspired main house structure. As a matter of standard practice, we also set out to insure this would be a highly sustainable home in its own right.
The white oak, heavy timber structural components were completely milled and pre-fit offsite before being trucked to the site and assembled by a team of Vermont-based barn-builders in a matter of days. All structural assemblies and fasteners were made from custom-milled, solid wood elements assembled in the same manner it was done centuries ago. Reclaimed barn wood interior walls conceal high-tech super-insulated SIPs wall panels, clad on the outside by unfinished white cedar shingles which will naturally patina in the salted air of the Hamptons.
Successfully completed within the prescribed timeframe, the client’s family was able to spend an entire year in the Peconic Barn while the main house was under construction.
144