
Search results for "Sipping" in Home Design Ideas
 Archadeck Piedmont Triad
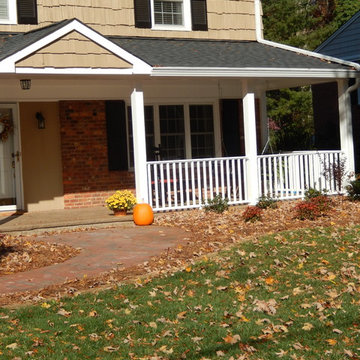
This Winston Salem home got a fabulous face lift with the addition of this white picket fence front porch. There's even room to enjoy sipping lemonade on warm days on the porch swing.
 Mountain Construction Enterprises
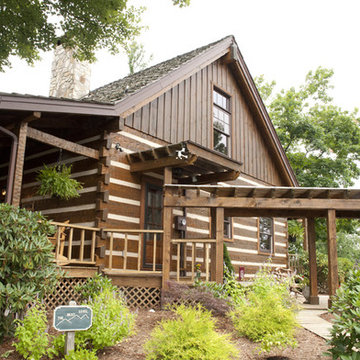
Covered area to garage.
Example of a mid-sized farmhouse three-story exterior home design in Charlotte
Example of a mid-sized farmhouse three-story exterior home design in Charlotte
 Green Scene Landscaping & Pools
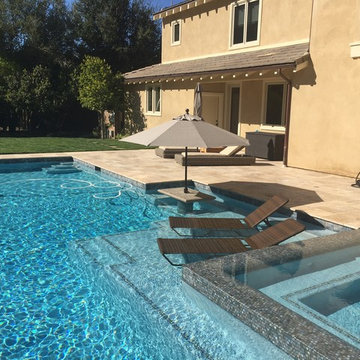
Vanishing edge spa, large baja shelf and custom built-in table for any beverage to sip on in this beautiful Agooura Hills backyard.
Large elegant backyard stone and rectangular infinity hot tub photo in Los Angeles
Large elegant backyard stone and rectangular infinity hot tub photo in Los Angeles
Find the right local pro for your project
 Mountain Construction Enterprises
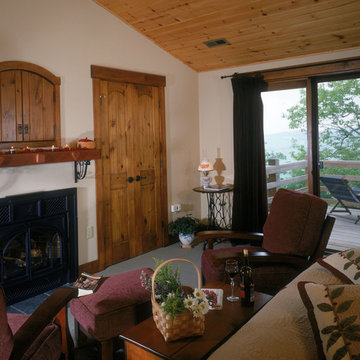
A fireplace and hidden TV make this a cozy retreat.
Bedroom - large craftsman master carpeted bedroom idea in Charlotte with beige walls and a standard fireplace
Bedroom - large craftsman master carpeted bedroom idea in Charlotte with beige walls and a standard fireplace

 Naikoon Contracting Ltd
- Built Green and Energy Star Certified
- 100% LED lighting incl. Industrial LED Edison Bulbs
- Triple glazed windows
- Insulated Concrete Forms (ICF) foundation
- Structural Insulated Panel (SIP) roof
- Exterior insulation as continual thermal break
- High efficient mechanical equipment
- Advanced framing techniques
- All non-toxic, no VOC finishes & coatings
- Live Edge Kitchen Island & Stair Tread by Vancouver
- Urban Timber
- Stainless Steel Kitchen Countertops
- Re-purposed material from old house and construction used throughout
- Built to withstand the abuse of active growing children
PHOTOGRAPHY: Andrew Latreille Photography
 Tradition Outdoor Living
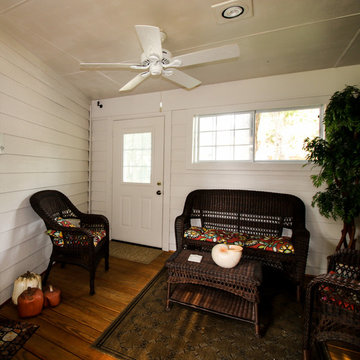
Our clients desired a sunroom addition to their home, allowing them to enjoy the natural light and scenery of their backyard with the option of staying indoors. This sunroom was built to look original to the home, with a hip roof and matching trim. An extra wide door to the back patio provides ample room to move patio furniture outside. This space is fitted with an extending TV mounted above an electric fireplace. Gorgeous unstained tongue and groove ceilings and travertine-looking ceramic tile complement our clients' vintage décor. Ideal for sipping morning coffee or evening tea, the recessed lighting calmly illuminates this space.
The exterior side of the sunroom extends a pergola with a concrete slab. In addition, the perfect niche was created by transformation of the breezeway. This enclosed area is completed with a window and door accessing the side yard, while providing a secluded sitting area just outside the dining room.
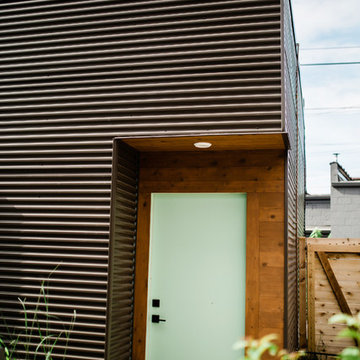

 Fifty 2 Eighty Construction LLC.
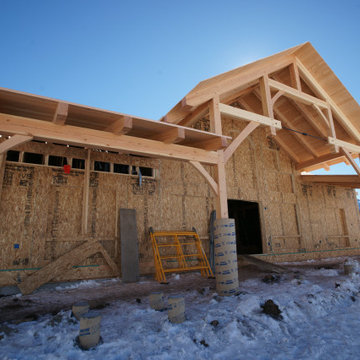
This is the back of the home with great covered porch area. Look at the beautiful pre-finished timber frame and tongue and groove ceilings. The walls have gone up and are prefabricated SIPS Panels with an R-38 value.
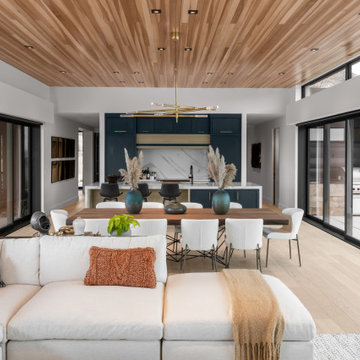

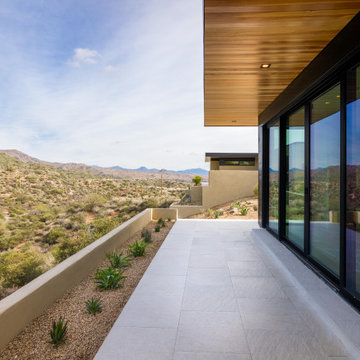
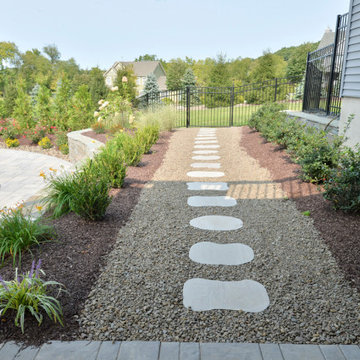
 Orange County Deck Co.
It started with a phone call inquiring about doing a basic deck remodel. When Chris Kehoe arrived on site to learn more about the home layout, budget, and timeline for the homeowners, it became clear that there was far more to the story.
The family was looking for more than just a deck replacement. They were looking to rebuild an outdoor living space that fit lifestyle. There was so much more than what you can input into a contact form that they were considering when reaching out to Orange County Deck Co. They were picturing their dream outdoor living space, which included:
- an inviting pool area
- stunning hardscape to separate spaces
- a secure, maintenance-free second level deck to improve home flow
- space under the deck that could double as hosting space with cover
- beautiful landscaping to enjoy while they sipped their glass of wine at sunset
Here’s how our team took this homeowner’s outdoor living space dreams and turned them into a reality.

 CLEAR-VIEW COMPANIES, LLC.
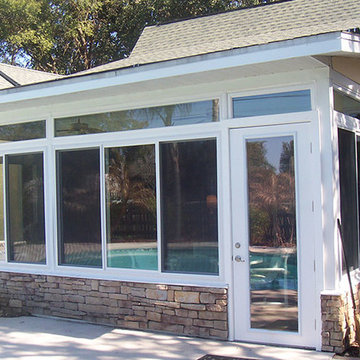
Example of a small transitional white one-story exterior home design in Tampa
 Timberbuilt, Inc.
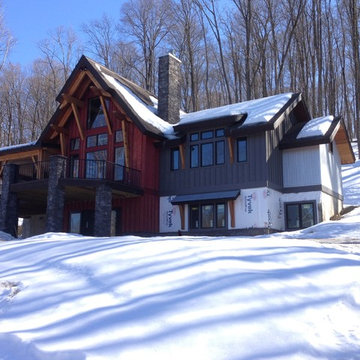
Exterior of The Marshal under construction in Pennsylvania. http://www.timberbuilt.com/building_plan/timber_frame_homes_the_marshal_timberbuilt/index.html

 Earth & Spirit
A hummingbird enjoys a sip from a native California sage.
This is an example of a mid-sized drought-tolerant and full sun backyard decomposed granite landscaping in San Francisco.
This is an example of a mid-sized drought-tolerant and full sun backyard decomposed granite landscaping in San Francisco.
 Locus Architecture

Inspiration for a contemporary metal floating wood railing staircase remodel in Minneapolis
 Orange County Deck Co.

It started with a phone call inquiring about doing a basic deck remodel. When Chris Kehoe arrived on site to learn more about the home layout, budget, and timeline for the homeowners, it became clear that there was far more to the story.
The family was looking for more than just a deck replacement. They were looking to rebuild an outdoor living space that fit lifestyle. There was so much more than what you can input into a contact form that they were considering when reaching out to Orange County Deck Co. They were picturing their dream outdoor living space, which included:
- an inviting pool area
- stunning hardscape to separate spaces
- a secure, maintenance-free second level deck to improve home flow
- space under the deck that could double as hosting space with cover
- beautiful landscaping to enjoy while they sipped their glass of wine at sunset
Here’s how our team took this homeowner’s outdoor living space dreams and turned them into a reality.
 H2D Architecture + Design

Ship lap siding is installed on the home and stained a dark grey. Behind the siding is an energy efficient wall assembly comprised of a layer of a rain screen, a layer of wood-fiber based exterior insulation, and framed wall with insulation. The assembly is design for longevity and energy efficiency.
+ Architecture: H2D Architecture + Design
+ Interior Design: Karlee Coble Interiors
+ Built by: Carlisle Classic Homes
+ Photography: Chad Coleman Photography
www.h2darchitects.com
 Tami Smight Interiors
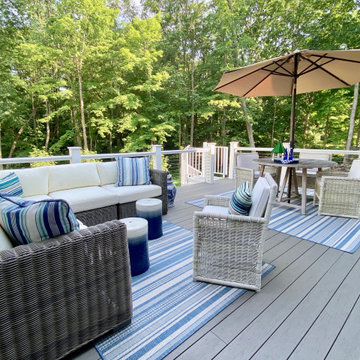
The renovation included adding a terrace with spiral staircase down to a screened porch below. The bluestone lower patio features a gas fireplace with cement mantle. The kitchen wood deck offers another spot to sip a cold drink while grilling dinner.
 Mountain Construction Enterprises
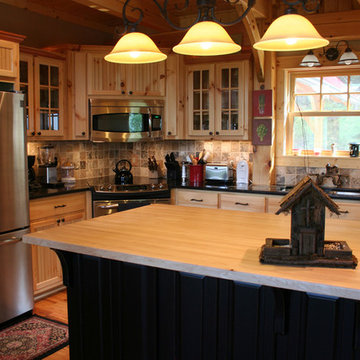
Mid-sized eclectic u-shaped medium tone wood floor kitchen pantry photo in Charlotte with an undermount sink, glass-front cabinets, light wood cabinets, granite countertops, multicolored backsplash, ceramic backsplash, stainless steel appliances and an island
145