
Search results for "Sipping" in Home Design Ideas

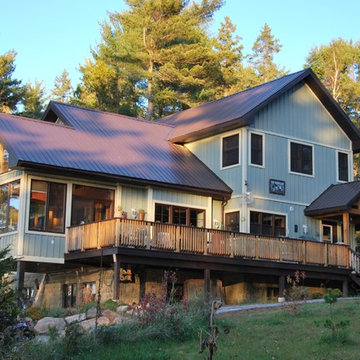
 RiverSong Design
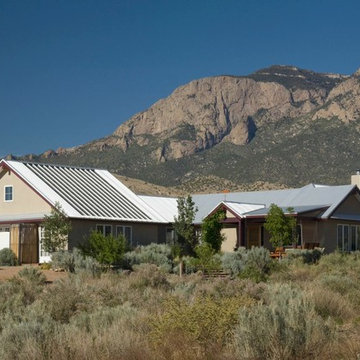
Energy-efficient timber-frame/structural insulated panel (SIP) house, steel roof, Maibec wood siding
Mid-sized mountain style green two-story wood gable roof photo in Other
Mid-sized mountain style green two-story wood gable roof photo in Other
 Demlang Builders
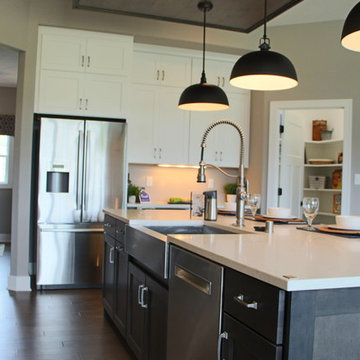
Close your eyes, and imagine…You just finished Thanksgiving dinner – all the fixin’s surrounded by friends and family in your new Demlang home. In this kitchen with Zodiac quartz countertops, Kohler Vault stainless sink, and a pull-out Tournant faucet, you’ll make short work of the dishes. Leftovers are quickly stashed away in the Bosch French door stainless refrigerator, leaving you to enjoy the again clean island, adorned by a hand-scraped birch soffit with industrial pendant lights.
Gather in the great room and gaze up at the soaring ceilings with rustic beamed treatment, unbuckle your belt a notch and let the food coma kick-in while the tranquil flames dance in the Heat & Glo corner gas fireplace.
As the ritual game of Sheepshead is kicked off in the rustic covered retreat, the bargain hunters browse ads preparing for the big shopping day. The kids land in the Command Center, playing computer games while dishtowels and linens are washed in this multi-functional room.
All you can wonder is when everyone is going home – leaving you to retreat to your master suite, thankful you only have to host once a year!
Black Friday arrives, and the aroma of fresh brewed coffee fills your master suite. As you sip coffee in your mirrored dressing room, you make sure your Black Friday yoga pants look just right. Who says life has to be stressful!
Find the right local pro for your project
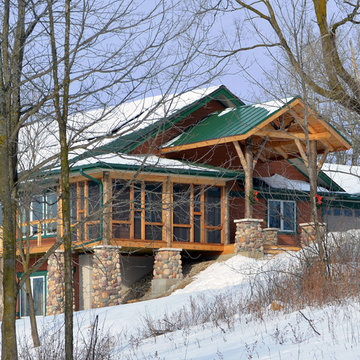
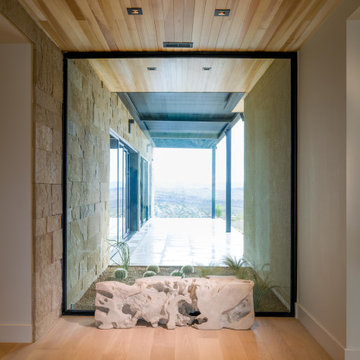
 Chrysalis: Home Studio
photo: PEA Builders
Example of a mountain style exterior home design in Milwaukee
Example of a mountain style exterior home design in Milwaukee


 Sno Valley Cottages
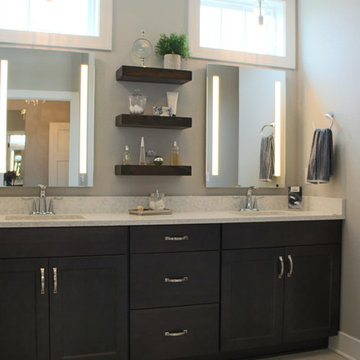
Reclaimed fir doors throughout the house, reclaimed fir trim with traditional craftsman detailing. Reclaimed vanity with granite sink basin and Delta wall mount faucet and West Elm Wall Sconces
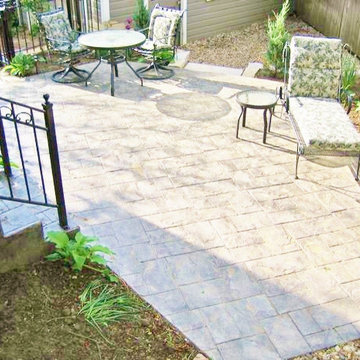
 Berry Outdoor Living, Inc.
Discover your perfect outdoor hangout in this beautifully landscaped patio space—designed for effortless comfort and everyday charm. A spacious paved stone patio sets the stage for cozy gatherings, featuring multiple small round bistro tables and matching chairs that make it easy to entertain or simply enjoy a quiet moment outside. Lush raised garden beds and fresh greenery frame the area, adding natural color and privacy, while the dark metal railing and wooden fence create a clean, welcoming boundary. Whether you’re hosting friends, sipping morning coffee, or planning a relaxing evening outdoors, this inviting backyard setup offers the perfect blend of style, function, and curb appeal.

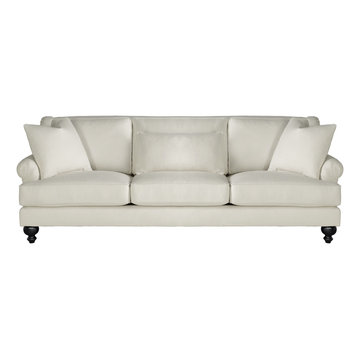
 Your Space Furniture - Custom Sofa Factory Direct!
Villa Sofa - From $1799
Can be ordered in custom size, twenty-four configurations, choice of cushion fill, seat firmness, decorative trim, wood finish and fabric. Please submit Request Custom Quote Form for custom pricing shipping rates and special requests. If you have a difficult area to design for, want to go COM, or just want an exclusive, different design, please, call Customer Service (214) 984-4128.
Custom Sofas, as uniques as you are. Every living space is distinctive, every family room has a different function, need and style. We are not all built the same, which is why at Your Space Furniture, we feature the most exceptional array of custom upholstery. Find that perfect configuration and comfort level. Whether your sofa needs to withstand the pillow fights of little ones, or simply provide the luxurious support needed while sipping a glass of wine at the end hard day. Whether it is high end or low end, let us help find your perfect seating area at the price you can afford. . . let's get designing. Manufacturer direct savings!
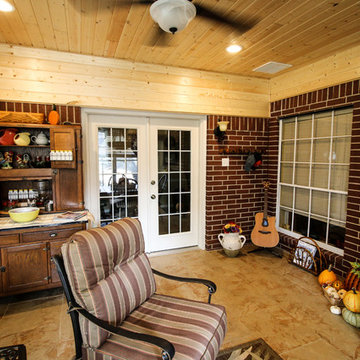
 Tradition Outdoor Living
Our clients desired a sunroom addition to their home, allowing them to enjoy the natural light and scenery of their backyard with the option of staying indoors. This sunroom was built to look original to the home, with a hip roof and matching trim. An extra wide door to the back patio provides ample room to move patio furniture outside. This space is fitted with an extending TV mounted above an electric fireplace. Gorgeous unstained tongue and groove ceilings and travertine-looking ceramic tile complement our clients' vintage décor. Ideal for sipping morning coffee or evening tea, the recessed lighting calmly illuminates this space.
The exterior side of the sunroom extends a pergola with a concrete slab. In addition, the perfect niche was created by transformation of the breezeway. This enclosed area is completed with a window and door accessing the side yard, while providing a secluded sitting area just outside the dining room.

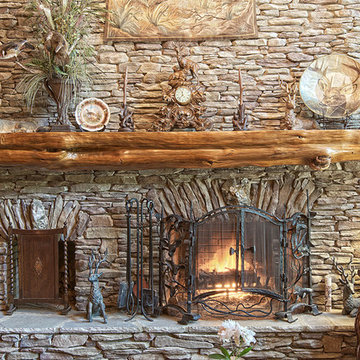
 Mountain Construction Enterprises
Stacked stone fireplace
Inspiration for a huge eclectic living room remodel in Charlotte with a standard fireplace and a stone fireplace
Inspiration for a huge eclectic living room remodel in Charlotte with a standard fireplace and a stone fireplace
 Ultimate Kitchens & Bathrooms
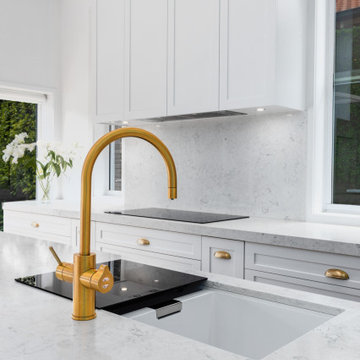
Light, bright and inviting, a beautiful entertainer’s kitchen that combines modern features with beachside characteristics. The open-plan layout connecting with a long Island bench, perfect when you need extra space to prepare a meal, it doubles as casual dining space for guests to eat around or enjoy a glass of wine while having a chat. Striking pendant lighting draws the eye towards the spectacular white profile joinery, that actually works to reflect natural lighting and maximise window views. The blue tone acts as a sophisticated backdrop, a statement against the stone countertop leading up and into the splash back, engineered stone in Casablanca form Stone Ambassador helps to open the space and creates the illusion of a larger area. White leather bar stools are a great casual seating option, and a contrast to the "Dulux Sharp Blue” colour palette used on the Island cabinetry. Smartly positioned bar is a nice addition in this entertainer's space, creating an elegant and also practical storage solution, kept away from plain sight but nearby and handy when situations call for a celebration or a relaxing sip before bed. This cleverly designed area is complete with wine fridge, wine rack and shelves for storage.
The Ultimate adjoining laundry flowing directly from the kitchen, it’s vital that the design is both practical and functional.
Materials continue into this space with the exception of the splash back, the use of textured tiles in a herringbone pattern adds an extra eye-catching element to this desirable laundry space.
Ample storage is necessary in your laundry, this space includes a combination of cupboards, overhead, drawers and bench top space, and the inclusion of tall cupboards allowing you to store brooms, mops and vacuum cleaners out of sight.
Elements of blue that echo the outside connecting the kitchen and garden, allowing a free- flowing design and plenty of natural light, throw open the doors and straight onto the pool.
 Timber Block Homes
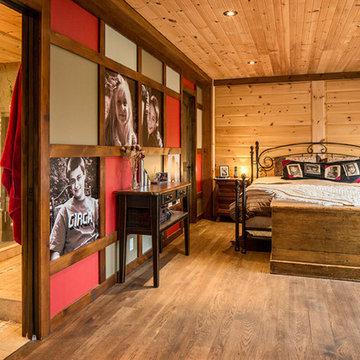
A spacious bedroom with double doors, and the coolest wall we've ever seen! ww.timberblock.com
Bedroom - modern bedroom idea in Charlotte
Bedroom - modern bedroom idea in Charlotte
 Bob Lancaster Designs
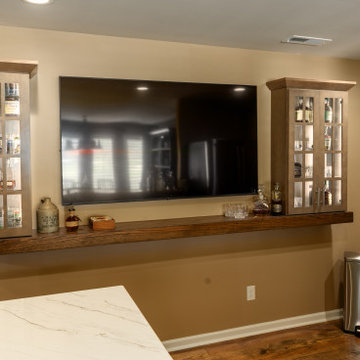
The owner wanted a retreat where he could gather with friends to sip a bourbon, play a hand of poker while sharing stories from the latest hunting expedition. The back wall of the kitchen gives storage cabinets for some of his prized collection.
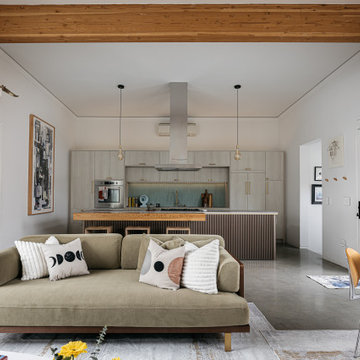
 DNM Architecture
Joseph Schell
Large minimalist loft-style concrete floor living room photo in San Francisco with gray walls
Large minimalist loft-style concrete floor living room photo in San Francisco with gray walls
 Demlang Builders
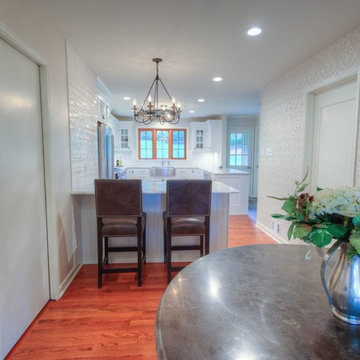
Close your eyes, and imagine…You just finished Thanksgiving dinner – all the fixin’s surrounded by friends and family in your new Demlang home. In this kitchen with Zodiac quartz countertops, Kohler Vault stainless sink, and a pull-out Tournant faucet, you’ll make short work of the dishes. Leftovers are quickly stashed away in the Bosch French door stainless refrigerator, leaving you to enjoy the again clean island, adorned by a hand-scraped birch soffit with industrial pendant lights.
Gather in the great room and gaze up at the soaring ceilings with rustic beamed treatment, unbuckle your belt a notch and let the food coma kick-in while the tranquil flames dance in the Heat & Glo corner gas fireplace.
As the ritual game of Sheepshead is kicked off in the rustic covered retreat, the bargain hunters browse ads preparing for the big shopping day. The kids land in the Command Center, playing computer games while dishtowels and linens are washed in this multi-functional room.
All you can wonder is when everyone is going home – leaving you to retreat to your master suite, thankful you only have to host once a year!
Black Friday arrives, and the aroma of fresh brewed coffee fills your master suite. As you sip coffee in your mirrored dressing room, you make sure your Black Friday yoga pants look just right. Who says life has to be stressful!

 Caroline McCrea - DB Design & Uptown Design
Malina started planning this kitchen when she lived overseas in a cramped German apartment. Over a year ago I stood in her kitchen sipping coffee with her and her husband as she showed me a folder filled with clippings she had saved through the years for her dream kitchen. I remember thinking "wow this is a lot"... but I can make this happen. AND we did! I absolutely love these clients and could not be happier about the final design.
I always say I know the design is right when I start to get a little jealous that it isn't mine. Well this is one of those designs! I want to bake cookies with my children, drink wine with friends, and slow dance with my sweetheart in this kitchen.
Cheers to two amazing clients, dreaming of something better and making it a reality!
-Caroline
A lot of expertise and hard work went into this one.
Designer: Caroline McCrea
Builder: Right Angle Renovations
Cabinetry and other items such as appliances, lighting and tile were specified through DB Designs- full disclosure the other interior design company I work for ( I am a busy girl ;)
Photography Mark A. Tiberio & Katie Lynn Photography
 StoneUnlimited Kitchen and Bath Remodeling
Sip into Style: Maple Latte Remodel
Kitchens are often the centerpiece of our homes, a place where culinary creativity meets family gatherings. Yet, many kitchens fall victim to outdated designs and worn-out finishes. If you’re feeling uninspired by your current space, it’s time to consider a remodel that can elevate your kitchen from drab to fab.
Let’s explore how we transformed this client’s kitchen into a posh, stylish retreat that featured a combination of stunning materials and thoughtful design choices that truly elevated the space.
Creating an Open Concept
One of the most significant changes anyone can make in a home remodel is to modify or remove walls. Even though there were two points of entry into this client’s kitchen, the space was closed off. Opening up the wall instantly created a more open and inviting layout that allowed for the installation of a large island. Eliminating the barrier between the kitchen and the adjacent living area, provides a seamless flow that is perfect for entertaining guests or simply keeping an eye on the kids while cooking dinner.
A Showstopping Island
At the heart of this kitchen remodel is an expansive 9 ft. island, designed to be both functional and aesthetically pleasing. The island features a stunning White Pearl natural quartzite countertop that radiates elegance. With its unique veining and shimmering finish, this stone serves as a beautiful focal point and adds a touch of luxury to the space. A beverage cooler and dishwasher are tucked underneath, concealed from the view of the living area. Three 12” deep and 36” wide cabinets line the front of the island providing additional hidden storage. This multifunctional design makes the island an essential part of daily life in the kitchen, making it a cozy spot for casual dining or morning coffee.
Complementary Perimeter Countertops
To enhance the overall look, the perimeter countertops are topped with Silestone Eternal Charcoal. This material offers a striking contrast to the lighter island, featuring rich, dark hues that ground the space and create depth. The durability and easy maintenance of Silestone make it an ideal choice for busy kitchens, ensuring that the surfaces remain beautiful and functional for years to come.
Beautiful Cabinetry
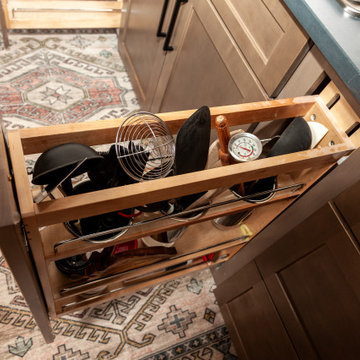
The cabinetry in this remodel plays a pivotal role in both style and storage. We opted for Waypoint Cabinetry in a Maple Latte finish, which adds warmth and sophistication to the kitchen. The soft, neutral tones of the cabinetry complement the countertops beautifully and create a cohesive look throughout the space. The cabinets are thoughtfully designed to provide ample storage, with pull-out shelves and organizers that maximize accessibility.
Finishing Touches
No remodel is complete without the right finishing touches. We chose sleek, modern matte black Top Knobs hardware that enhances the cabinetry's clean lines while adding a touch of contemporary flair. The 2 ½” x 10” San Marcos Tortora stylish backsplash tile, a striking black hood with brushed gold accents and brushed gold large pendant lighting tie together the colors and textures of the room, adding visual interest.
The Result: A Dream Kitchen
The result of this kitchen remodel is nothing short of spectacular. The combination of the open layout, stunning island, and thoughtful materials creates a space that is both functional and beautiful.
Whether you’re considering a full kitchen remodel or simply looking for inspiration, this project highlights the transformative power of thoughtful design and quality materials. If you’re ready to create your dream kitchen, don’t hesitate to contact us so that we can help bring your vision to life. Happy remodeling!
Cabinetry: Waypoint Living Spaces: Maple Latte Stain Finish
Countertops: Stone Showcase - Atlanta Natural Quartzite White Pearl &
Engineered Quart Silestone by Cosentino Eternal Charcoal
Tile: San Marcos Tortora B&F Ceramics Design Showroom Inc.
Faucets: Delta Faucet
153