
Search results for "Sipping" in Home Design Ideas

 f2a architecture ltd.
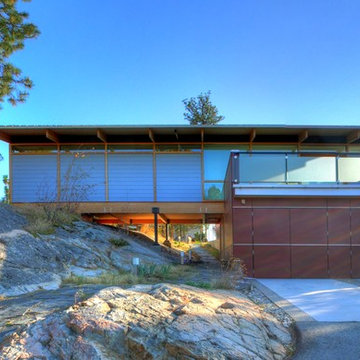
It was difficult fitting this house sits on top of a narrow, rocky knoll with spectacular views to the West, without destroying the surface rock features and gnarled pine trees that are so typical of the dry southern Okanagan landscape. The Guest House was used to form a bridge between garage and a rock slab to the north, a gateway under which all visitors pass on their way to the Main House. Its master bedroom extends above a rock bluff to the south, also to avoid damaging the natural beauty of the site. Respect for natural features, trees and contours saved money and reinforced the relationship between building and landscape.
Photo: Florian Maurer
 User
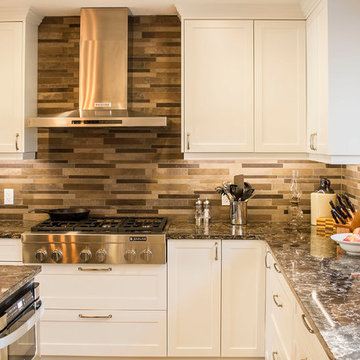
UserDESIGNER: Wayne Fritz – FUSE DESIGN
SPECIES: MDF/Alder
DOOR STYLE: Shaker
FINISH: Benjamin Moore White Dove on MDF. Charcoal wood stain with a matte clear lacquer finish on island fronts. MCP maple interiors. Dovetail Maple drawers.
PREMIUMS: 2 corner super lazy susans, swing out garbage, pull out garbage, pantry rollouts, towel bar, glass doors in bar area, wine storage.
COUNTERTOPS: Granite – Cambria’s Laneshaw
PROJECT OVERVIEW: The homeowners did a complete makeover of their kitchen/dining area. The clients were their own contractor and chose to add additional, task, ambient and area lighting throughout the room which provides plenty of options when entertaining a room full of guests or just relaxing at the table with that morning coffee in hand. The combined wide open spaces cover all the bases for a great working, eating and entertaining room but yet remain cozy and warm for a quiet relaxing drink at the end of the day.
CHALLENGES: Creating a transition area from working space to entertaining guests, as well as maintaining a welcoming but functional kitchen.
SOLUTION: The abundance of natural light from both sides of the room highlight the entire area. The large island provides a central convenient work space. An under counter microwave allows easy and safe access to a cooking appliance that often sits on a counter or is too high to reach. Plenty of large drawer storage makes it easy to access heavier dishes and cook pots. The full extension slides throughout the kitchen, including the pantry shelves and bar area storage, allow for easy access to all stored goods. We were able to create a working kitchen that’s timeless beauty and style matched its functionality.
Lots of natural light and added LED lights make this space welcoming to anyone to sit and enjoy a hot cup of coffee on a cool fall morning or a relaxing sip of wine after a long hard days work.
PHOTOGRAPHY: kraftbPHOTO.ca
Find the right local pro for your project
 Barton Legacy Builders
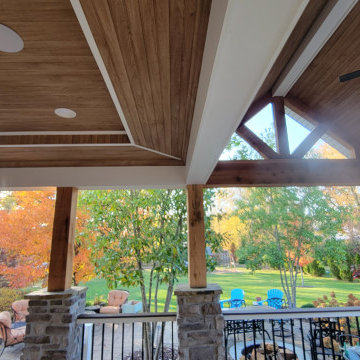
Look at these beautiful ceilings! This project included a tear-down of existing deck and SIP, rebuilding in a slightly larger size with a fully-roofed deck, stone columns, composite decking, tray and vaulted ceilings with wainscoting and shiplap treatments throughout, open custom cedar gable, and a full Four-Seasons room above.
 Accent Photography
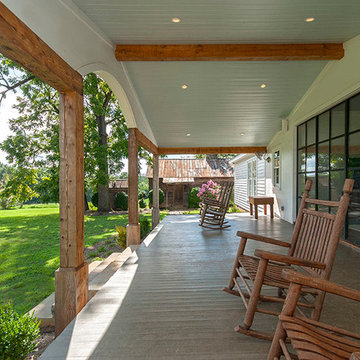
The back porch. Used in the south for sipping tea, telling tall tales and relaxing.
Example of a farmhouse exterior home design in Other
Example of a farmhouse exterior home design in Other
 Mountain Construction Enterprises
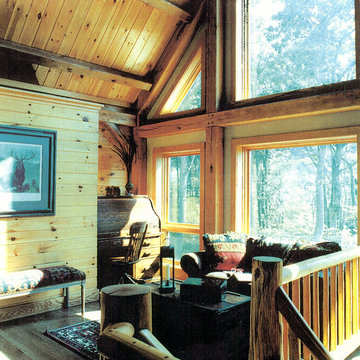
Family room - large rustic loft-style medium tone wood floor family room idea in Charlotte with no fireplace
 Fenstermann LLC
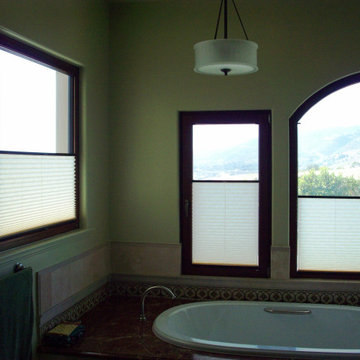
Bathroom with a view in Malibu. Our inside mount minimalistic bottom up top down blinds - the perfection of form and function. Enjoy the view while soaking into your tub - sipping a glass of champagne...this is all your soul needs.
 Jaksa Builders
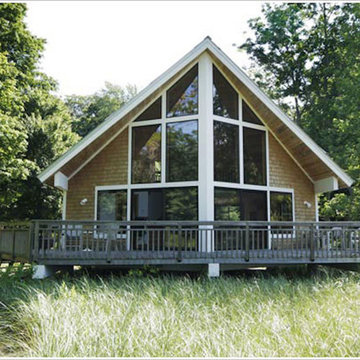
The site for the Mollhagen cottage on the Lake Michigan shoreline near Glenn was a washed out ravine that once supported the first Mollhagen cottage...a log home built 100 years ago. The cottage rests on elevated piers instead of a traditional foundation and is insulated with stress skin panels (SIPs) to maximize heating and cooling efficiency and reduce operating costs.
To re-create the feel of the old cottage the interior features wood floors and ceiling and trim in yellow pine, white pine and cedar. White cedar shingles, standing seam steel roofing and composite decking complete the exterior. The owners love the aesthetics, functionality, practicality and charm of their new weekend get-away.
 Buchanan Construction
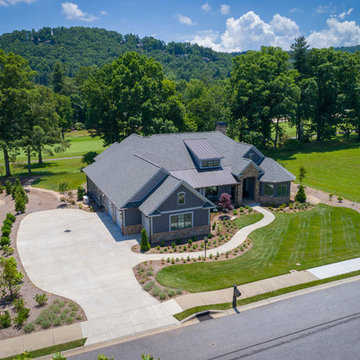
A Golfers Dream comes to reality in this amazing home located directly adjacent to the Golf Course of the magnificent Kenmure Country Club. Life is grand looking out anyone of your back windows to view the Pristine Green flawlessly manicured. Science says beautiful Greenery and Architecture makes us happy and healthy. This homes Rear Elevation is as stunning as the Front with three gorgeous Architectural Radius and fantastic Siding Selections of Pebbledash Stucco and Stone, Hardy Plank and Hardy Cedar Shakes. Exquisite Finishes make this Kitchen every Chefs Dream with a Gas Range, gorgeous Quartzsite Countertops and an elegant Herringbone Tile Backsplash. Intriguing Tray Ceilings, Beautiful Wallpaper and Paint Colors all add an Excellent Point of Interest. The Master Bathroom Suite defines luxury and is a Calming Retreat with a Large Jetted Tub, Walk-In Shower and Double Vanity Sinks. An Expansive Sunroom with 12′ Ceilings is the perfect place to watch TV and play cards with friends. Sip a glass of wine and enjoy Dreamy Sunset Evenings on the large Paver Outdoor Living Space overlooking the Breezy Fairway
 Ferguson Fine Homes
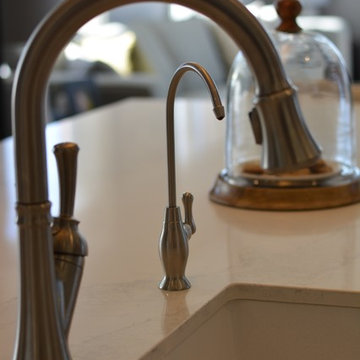
Kitchen and beverage faucet in island with undermount sink
Large elegant ceramic tile kitchen photo in Toronto with an undermount sink, shaker cabinets, white cabinets, quartzite countertops and an island
Large elegant ceramic tile kitchen photo in Toronto with an undermount sink, shaker cabinets, white cabinets, quartzite countertops and an island
 Buchanan Construction
A Golfers Dream comes to reality in this amazing home located directly adjacent to the Golf Course of the magnificent Kenmure Country Club. Life is grand looking out anyone of your back windows to view the Pristine Green flawlessly manicured. Science says beautiful Greenery and Architecture makes us happy and healthy. This homes Rear Elevation is as stunning as the Front with three gorgeous Architectural Radius and fantastic Siding Selections of Pebbledash Stucco and Stone, Hardy Plank and Hardy Cedar Shakes. Exquisite Finishes make this Kitchen every Chefs Dream with a Gas Range, gorgeous Quartzsite Countertops and an elegant Herringbone Tile Backsplash. Intriguing Tray Ceilings, Beautiful Wallpaper and Paint Colors all add an Excellent Point of Interest. The Master Bathroom Suite defines luxury and is a Calming Retreat with a Large Jetted Tub, Walk-In Shower and Double Vanity Sinks. An Expansive Sunroom with 12′ Ceilings is the perfect place to watch TV and play cards with friends. Sip a glass of wine and enjoy Dreamy Sunset Evenings on the large Paver Outdoor Living Space overlooking the Breezy Fairway
 Gordon Reese Design Build
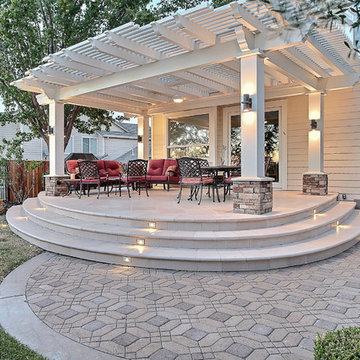
These Clayton homeowners transformed their backyard space by adding a delightful deck. They worked with the existing architectural look of columns, stone and tile to recreate this dream space. They took their ideas and worked with our 3D designer to see photo realistic views. That way, they could know exactly what they were creating. And they knew their investment range well before construction. Now they enjoy their backyard much more, sipping wine and having hor d'oeuvres with friends. Imagine watching the sunset in this backyard!
Marilyn Cunningham Photography
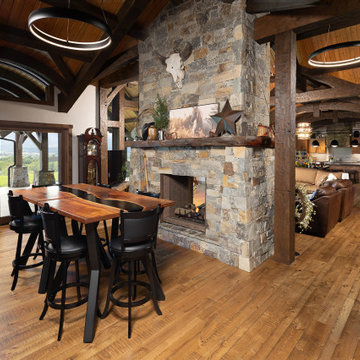
 Tamarack Construction Co. Inc.
Built for gathering, this custom timber frame bar area combines rustic craftsmanship with modern performance. The exposed timber beams create dramatic open spans, while SIP construction helps create a stronger, quieter, and more energy-efficient home. Perfect inspiration for luxury entertaining spaces.
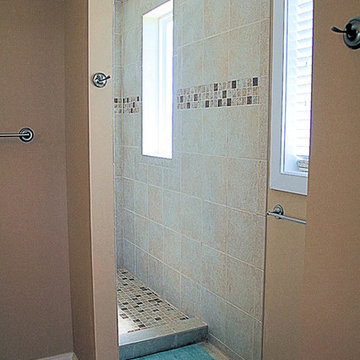 Hall & Wright Builders
Curb less and door free walk in shower
Example of a beach style beige tile and ceramic tile walk-in shower design in Wilmington with an undermount sink, raised-panel cabinets, medium tone wood cabinets, granite countertops and a two-piece toilet
Example of a beach style beige tile and ceramic tile walk-in shower design in Wilmington with an undermount sink, raised-panel cabinets, medium tone wood cabinets, granite countertops and a two-piece toilet
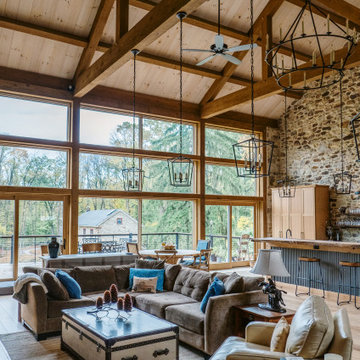
 Foley Hillestad Architecture
This was a dilapidated historic barn that was restored to become the living space of a families home. New timber trusses support a structurally insulated roof that bears on existing repointed stone walls. A light and spacious, but cozy room.
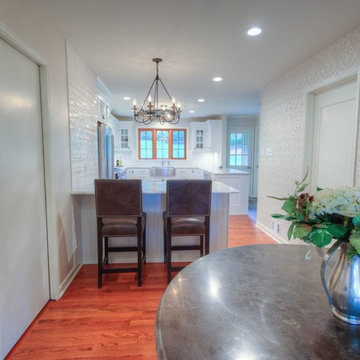
 Caroline McCrea - DB Design & Uptown Design
Malina started planning this kitchen when she lived overseas in a cramped German apartment. Over a year ago I stood in her kitchen sipping coffee with her and her husband as she showed me a folder filled with clippings she had saved through the years for her dream kitchen. I remember thinking "wow this is a lot"... but I can make this happen. AND we did! I absolutely love these clients and could not be happier about the final design.
I always say I know the design is right when I start to get a little jealous that it isn't mine. Well this is one of those designs! I want to bake cookies with my children, drink wine with friends, and slow dance with my sweetheart in this kitchen.
Cheers to two amazing clients, dreaming of something better and making it a reality!
-Caroline
A lot of expertise and hard work went into this one.
Designer: Caroline McCrea
Builder: Right Angle Renovations
Cabinetry and other items such as appliances, lighting and tile were specified through DB Designs- full disclosure the other interior design company I work for ( I am a busy girl ;)
Photography Mark A. Tiberio & Katie Lynn Photography
 StoneUnlimited Kitchen and Bath Remodeling
Sip into Style: Maple Latte Remodel
Kitchens are often the centerpiece of our homes, a place where culinary creativity meets family gatherings. Yet, many kitchens fall victim to outdated designs and worn-out finishes. If you’re feeling uninspired by your current space, it’s time to consider a remodel that can elevate your kitchen from drab to fab.
Let’s explore how we transformed this client’s kitchen into a posh, stylish retreat that featured a combination of stunning materials and thoughtful design choices that truly elevated the space.
Creating an Open Concept
One of the most significant changes anyone can make in a home remodel is to modify or remove walls. Even though there were two points of entry into this client’s kitchen, the space was closed off. Opening up the wall instantly created a more open and inviting layout that allowed for the installation of a large island. Eliminating the barrier between the kitchen and the adjacent living area, provides a seamless flow that is perfect for entertaining guests or simply keeping an eye on the kids while cooking dinner.
A Showstopping Island
At the heart of this kitchen remodel is an expansive 9 ft. island, designed to be both functional and aesthetically pleasing. The island features a stunning White Pearl natural quartzite countertop that radiates elegance. With its unique veining and shimmering finish, this stone serves as a beautiful focal point and adds a touch of luxury to the space. A beverage cooler and dishwasher are tucked underneath, concealed from the view of the living area. Three 12” deep and 36” wide cabinets line the front of the island providing additional hidden storage. This multifunctional design makes the island an essential part of daily life in the kitchen, making it a cozy spot for casual dining or morning coffee.
Complementary Perimeter Countertops
To enhance the overall look, the perimeter countertops are topped with Silestone Eternal Charcoal. This material offers a striking contrast to the lighter island, featuring rich, dark hues that ground the space and create depth. The durability and easy maintenance of Silestone make it an ideal choice for busy kitchens, ensuring that the surfaces remain beautiful and functional for years to come.
Beautiful Cabinetry
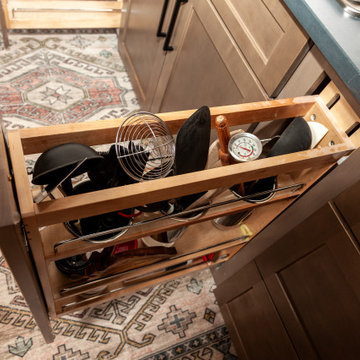
The cabinetry in this remodel plays a pivotal role in both style and storage. We opted for Waypoint Cabinetry in a Maple Latte finish, which adds warmth and sophistication to the kitchen. The soft, neutral tones of the cabinetry complement the countertops beautifully and create a cohesive look throughout the space. The cabinets are thoughtfully designed to provide ample storage, with pull-out shelves and organizers that maximize accessibility.
Finishing Touches
No remodel is complete without the right finishing touches. We chose sleek, modern matte black Top Knobs hardware that enhances the cabinetry's clean lines while adding a touch of contemporary flair. The 2 ½” x 10” San Marcos Tortora stylish backsplash tile, a striking black hood with brushed gold accents and brushed gold large pendant lighting tie together the colors and textures of the room, adding visual interest.
The Result: A Dream Kitchen
The result of this kitchen remodel is nothing short of spectacular. The combination of the open layout, stunning island, and thoughtful materials creates a space that is both functional and beautiful.
Whether you’re considering a full kitchen remodel or simply looking for inspiration, this project highlights the transformative power of thoughtful design and quality materials. If you’re ready to create your dream kitchen, don’t hesitate to contact us so that we can help bring your vision to life. Happy remodeling!
Cabinetry: Waypoint Living Spaces: Maple Latte Stain Finish
Countertops: Stone Showcase - Atlanta Natural Quartzite White Pearl &
Engineered Quart Silestone by Cosentino Eternal Charcoal
Tile: San Marcos Tortora B&F Ceramics Design Showroom Inc.
Faucets: Delta Faucet
 H2D Architecture + Design
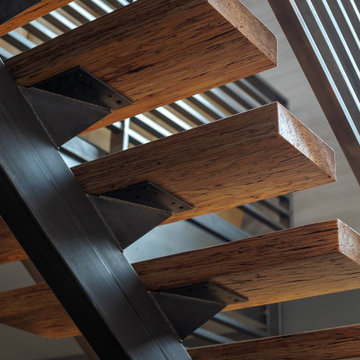
The staircase was designed as a sculptural architectural feature that brings lightness and precision to the interior. A custom single-stringer stair with open risers creates a floating effect, allowing natural light to pass through the space while emphasizing the clean modern lines of the design. Custom horizontal metal railings add an industrial edge and reinforce the home’s refined material palette of steel, wood, and concrete. Alongside the stair, a full-height plaster wall introduces texture and warmth, balancing the crispness of the metal detailing and enhancing the vertical scale of the space. The composition creates a striking yet understated focal point that connects the home’s levels with elegance and simplicity, designed by H2D Architecture + Design.
Architecture and Design by: H2D Architecture + Design
www.h2darchitects.com
Built by: Carlisle Classic Homes
Interior Design by: Karlee Coble Interiors
Photos by: Christopher Nelson Photography

 Design Ark Inc
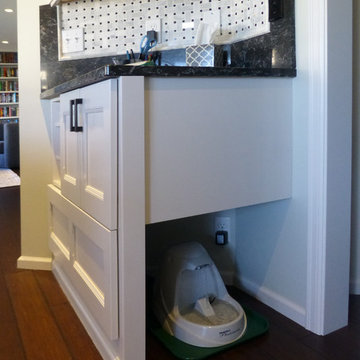
Our pets are precious. With few kittens getting thirsty every day having a special place for a fresh sip of water was a must.
Design Ark Inc
Transitional home design photo in Seattle
Transitional home design photo in Seattle
155