
Search results for "Sipping" in Home Design Ideas

 Bankside Design Studio
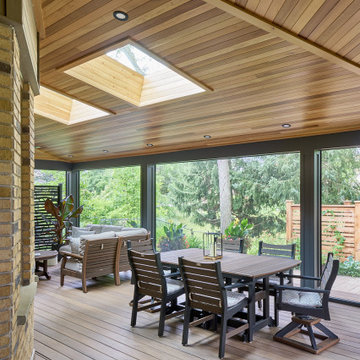
This sunroom redefines indoor-outdoor living with comfort and versatility at its core. Designed to be a true extension of the home, the space features a central fireplace that serves as a cozy focal point year-round, inviting relaxation and connection.
A retractable bug screen allows the space to transition seamlessly from a breezy open-air lounge to a protected retreat—perfect for enjoying nature without the nuisance.
Warm wood tones, soft textiles, and a neutral palette make this sunroom feel grounded and serene, while the flexible design ensures it's as functional on a summer morning as it is on a crisp autumn evening. Whether you're sipping coffee at sunrise or gathering around the fire at dusk, this is a space made to be lived in.
 Quinte Designs
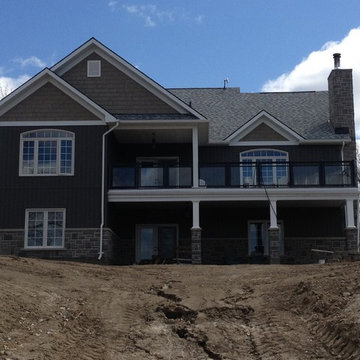
Rear Elevation View
Example of a mid-sized classic gray one-story mixed siding exterior home design in Toronto
Example of a mid-sized classic gray one-story mixed siding exterior home design in Toronto
Find the right local pro for your project
 The Design Firm
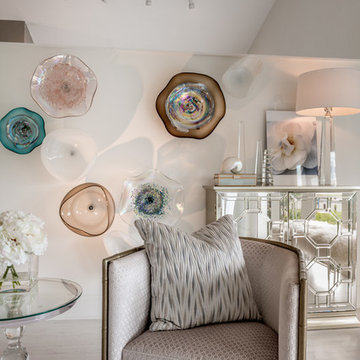
Another gorgeous space created by the talented Kara Wuellner. This nod to the ocean was created for relaxation, sipping tea, or just cozying up with a good book. The neutral palette is calming and very inviting. Layers of texture bring depth and beauty to life! Lots of different angels and heights make this room feel spacious and to scale.


 Tamarack Construction Co. Inc.
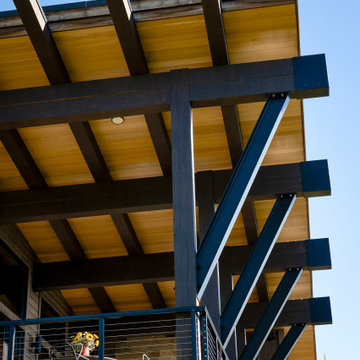
These exposed structural timber beams create bold architectural lines while showcasing the craftsmanship behind this luxury mountain home. Designed and built by Tamarack Construction, this custom Montana home blends modern engineering with timeless natural materials.
 CCS ARCHITECTURE

Contemporary compound with well-defined outdoor spaces that are comfortable during hot summer days.
Photographer: Matthew Millman
Pool - mid-sized modern backyard rectangular aboveground pool idea in San Francisco
Pool - mid-sized modern backyard rectangular aboveground pool idea in San Francisco
 Orange County Deck Co.

It started with a phone call inquiring about doing a basic deck remodel. When Chris Kehoe arrived on site to learn more about the home layout, budget, and timeline for the homeowners, it became clear that there was far more to the story.
The family was looking for more than just a deck replacement. They were looking to rebuild an outdoor living space that fit lifestyle. There was so much more than what you can input into a contact form that they were considering when reaching out to Orange County Deck Co. They were picturing their dream outdoor living space, which included:
- an inviting pool area
- stunning hardscape to separate spaces
- a secure, maintenance-free second level deck to improve home flow
- space under the deck that could double as hosting space with cover
- beautiful landscaping to enjoy while they sipped their glass of wine at sunset

 Templeton Design and Custom Homes Builder
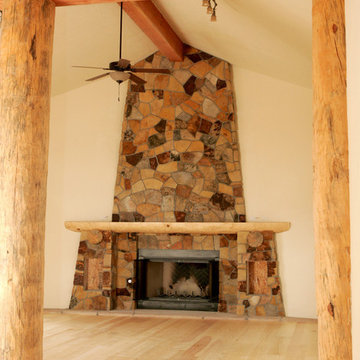
Example of an arts and crafts living room design in Albuquerque with a standard fireplace and a stone fireplace
 Elizabeth Paquin Designs
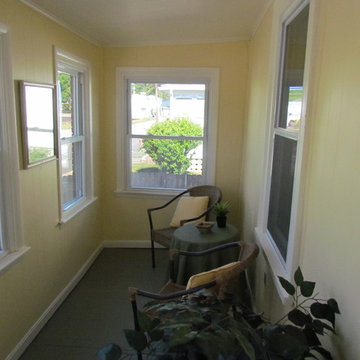
Here is the front entry enclosed porch after Stage, A comfortable place to sip coffee in the morning or unwind with a favorite beverage after work.
Elizabeth Paquin Designs
 Labrie Associates, Design & Landscape Division
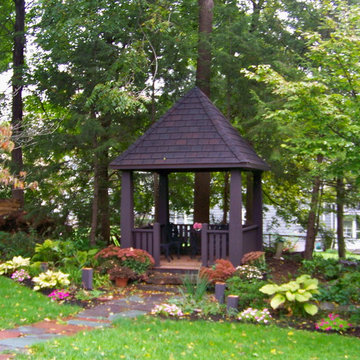
Looking for a quiet place to sit and read a book or sip a glass of wine in the evening? This Craftsman gazebo is just the place!
Example of an arts and crafts home design design in Boston
Example of an arts and crafts home design design in Boston
 Wilde North
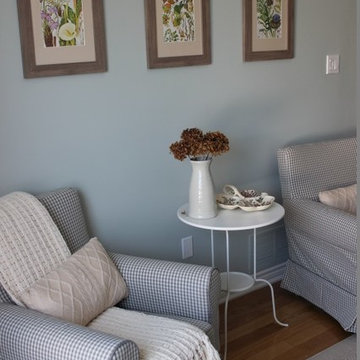
A cozy living room is what we created here for our client. A space for her to relax and sip wine, read and chill. Neutrals, gingham, prints and texture was used to turn this other cold space into a warm and cozy nook.
 Gordon Reese Design Build
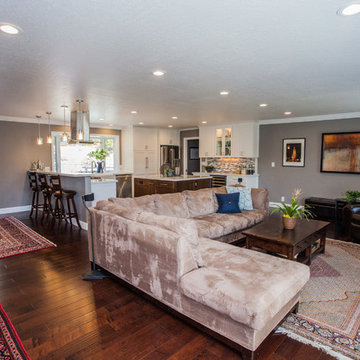
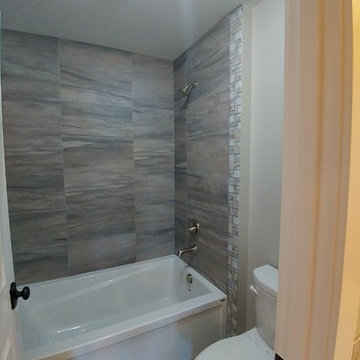
The Living Room absorbed the former Play Room, creating an expansive seating area for family and friends. Whether it's cuddling on the velvety couch with the kids to watch a Disney movie on the wall-mounted flat screen TV, or sipping a glass of wine after the kids are tucked in, four small rooms have become a Great Room for this family of four.
Credits:
Marilyn Cunningham Photography, Gordon Reese Photography

 Deb's Inviting Interiors LLC

Created a place to sip wine while enjoying the beautiful river view, even in a tight space
Example of a small transitional balcony design in Jacksonville
Example of a small transitional balcony design in Jacksonville
 StoneUnlimited Kitchen and Bath Remodeling
Sip into Style: Maple Latte Remodel
Kitchens are often the centerpiece of our homes, a place where culinary creativity meets family gatherings. Yet, many kitchens fall victim to outdated designs and worn-out finishes. If you’re feeling uninspired by your current space, it’s time to consider a remodel that can elevate your kitchen from drab to fab.
Let’s explore how we transformed this client’s kitchen into a posh, stylish retreat that featured a combination of stunning materials and thoughtful design choices that truly elevated the space.
Creating an Open Concept
One of the most significant changes anyone can make in a home remodel is to modify or remove walls. Even though there were two points of entry into this client’s kitchen, the space was closed off. Opening up the wall instantly created a more open and inviting layout that allowed for the installation of a large island. Eliminating the barrier between the kitchen and the adjacent living area, provides a seamless flow that is perfect for entertaining guests or simply keeping an eye on the kids while cooking dinner.
A Showstopping Island
At the heart of this kitchen remodel is an expansive 9 ft. island, designed to be both functional and aesthetically pleasing. The island features a stunning White Pearl natural quartzite countertop that radiates elegance. With its unique veining and shimmering finish, this stone serves as a beautiful focal point and adds a touch of luxury to the space. A beverage cooler and dishwasher are tucked underneath, concealed from the view of the living area. Three 12” deep and 36” wide cabinets line the front of the island providing additional hidden storage. This multifunctional design makes the island an essential part of daily life in the kitchen, making it a cozy spot for casual dining or morning coffee.
Complementary Perimeter Countertops
To enhance the overall look, the perimeter countertops are topped with Silestone Eternal Charcoal. This material offers a striking contrast to the lighter island, featuring rich, dark hues that ground the space and create depth. The durability and easy maintenance of Silestone make it an ideal choice for busy kitchens, ensuring that the surfaces remain beautiful and functional for years to come.
Beautiful Cabinetry
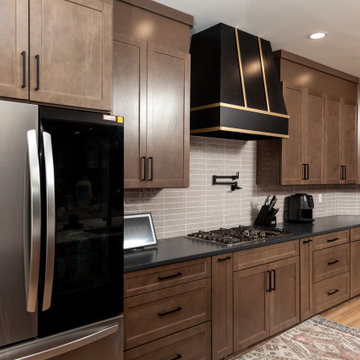
The cabinetry in this remodel plays a pivotal role in both style and storage. We opted for Waypoint Cabinetry in a Maple Latte finish, which adds warmth and sophistication to the kitchen. The soft, neutral tones of the cabinetry complement the countertops beautifully and create a cohesive look throughout the space. The cabinets are thoughtfully designed to provide ample storage, with pull-out shelves and organizers that maximize accessibility.
Finishing Touches
No remodel is complete without the right finishing touches. We chose sleek, modern matte black Top Knobs hardware that enhances the cabinetry's clean lines while adding a touch of contemporary flair. The 2 ½” x 10” San Marcos Tortora stylish backsplash tile, a striking black hood with brushed gold accents and brushed gold large pendant lighting tie together the colors and textures of the room, adding visual interest.
The Result: A Dream Kitchen
The result of this kitchen remodel is nothing short of spectacular. The combination of the open layout, stunning island, and thoughtful materials creates a space that is both functional and beautiful.
Whether you’re considering a full kitchen remodel or simply looking for inspiration, this project highlights the transformative power of thoughtful design and quality materials. If you’re ready to create your dream kitchen, don’t hesitate to contact us so that we can help bring your vision to life. Happy remodeling!
Cabinetry: Waypoint Living Spaces: Maple Latte Stain Finish
Countertops: Stone Showcase - Atlanta Natural Quartzite White Pearl &
Engineered Quart Silestone by Cosentino Eternal Charcoal
Tile: San Marcos Tortora B&F Ceramics Design Showroom Inc.
Faucets: Delta Faucet
 Mapos Architects DPC
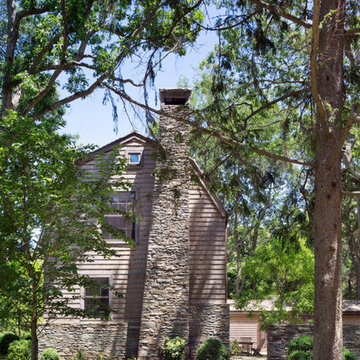
Designed in parallel to the Peconic House project, we were asked to create a guest house for the client, so that family had a home base during construction of the main house. Inspired by an actual barn structure the family had visited in Connecticut, this faux historic creation would be aesthetically counterpoint the modern, beach-inspired main house structure. As a matter of standard practice, we also set out to insure this would be a highly sustainable home in its own right.
The white oak, heavy timber structural components were completely milled and pre-fit offsite before being trucked to the site and assembled by a team of Vermont-based barn-builders in a matter of days. All structural assemblies and fasteners were made from custom-milled, solid wood elements assembled in the same manner it was done centuries ago. Reclaimed barn wood interior walls conceal high-tech super-insulated SIPs wall panels, clad on the outside by unfinished white cedar shingles which will naturally patina in the salted air of the Hamptons.
Successfully completed within the prescribed timeframe, the client’s family was able to spend an entire year in the Peconic Barn while the main house was under construction.
154